320 S Rochester Road, Clawson, MI 48017
Local realty services provided by:CENTURY 21 Curran & Oberski
320 S Rochester Road,Clawson, MI 48017
$349,900
- 3 Beds
- 3 Baths
- 1,697 sq. ft.
- Single family
- Active
Listed by: abe qassis
Office: re/max classic
MLS#:20261078744
Source:MI_REALCOMP
Price summary
- Price:$349,900
- Price per sq. ft.:$206.19
About this home
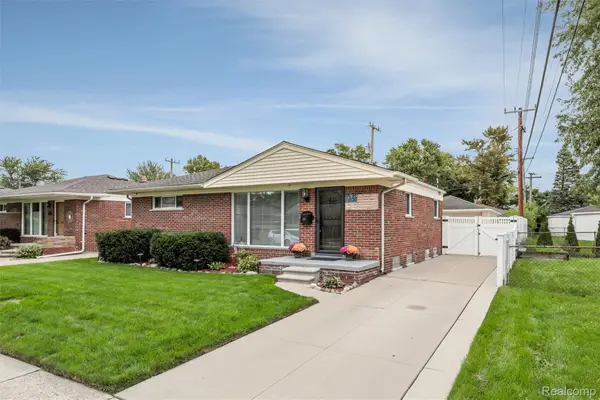
A unique opportunity with so many possibilities! This versatile Clawson home offers a layout that can adapt to your needs: occupy both levels as one spacious home, create a private space for a college student, adult child, extended family or multi-generational living, live on one floor while potentially renting the other, or explore the possibility of renting both levels for additional income. Step inside the welcoming foyer featuring plenty of windows that fill the space with natural sunlight. The living room features approximately 9-ft ceilings and opens to the dining area, creating a comfortable space for everyday living and entertaining. The remodeled kitchen offers extended cabinetry, soft-close cabinets, ample counter space, pantry storage, a large picture window & doorwall leading to the deck. The main level offers 2 bedrooms, including a primary bedroom with its own private half bath, plus an updated full bathroom. The second floor adds tremendous flexibility with its own rear access or from main floor kitchen, spacious flex room, updated kitchen, bedroom with cedar closet, updated full bath and stackable washer/dryer. Enjoy the large, fully fenced backyard with plenty of room for entertaining and outdoor activities. The deck, detached garage, and vinyl shed add extra space, storage and convenience. Approximately $55,000 has been invested in improvements and updates. Highlights include a new copper water supply line in (2025), new carpet throughout (2025), new LVP flooring on main floor (2024), remodeled main-floor kitchen and baths in (2024), remolded 2nd floor kitchen (2020), most vinyl windows replaced in (2020) with a transferable warranty, freshly painted (2026), new interior/exterior doors & new gutters (2020), electrical improvements, French drains, newer appliances, newer furnace, and newer roof. The unfinished basement offers laundry area, utilities and storage. Buyer to verify permitted use, rental requirements and zoning with the City of Clawson....
Contact an agent
Home facts
- Year built:1920
- Subdivision & Development:PARKLAND SUB
- Listing ID #:20261078744
- Added:1 day(s) ago
- Updated:October 05, 2026 at 07:06 PM
Rooms and interior
- Bedrooms:3
- Total bathrooms:3
- Full bathrooms:2
- Half bathrooms:1
- Rooms Total:8
- Basement Description:Unfinished
- Living area:1,697 sq. ft.
Heating and cooling
- Cooling:Central Air
- Heating:Baseboard, Forced Air, Natural Gas
Structure and exterior
- Roof:Asphalt
- Year built:1920
- Building area:1,697 sq. ft.
- Lot area:0.17 Acres
- Architectural Style:Bungalow
- Construction Materials:Brick, Vinyl Siding
- Exterior Features:Deck, Lighting
- Foundation Description:Basement, Block, Crawl Space
- Levels:Two
Utilities
- Water:Public
- Sewer:Public Sewer
Finances and disclosures
- Price:$349,900
- Price per sq. ft.:$206.19
- Tax amount:$5,865
Features and amenities
- Appliances:Dishwasher, Dryer, Free Standing Electric Range, Free Standing Gas Range, Free Standing Refrigerator, Microwave, Stainless Steel Appliances, Washer, Washer/Dryer Stacked
- Amenities:High Speed Internet, Programmable Thermostat
Parking
- Parking description:Detached, Two Car Garage
- Garage spaces:2

New listings near 320 S Rochester Road
- New
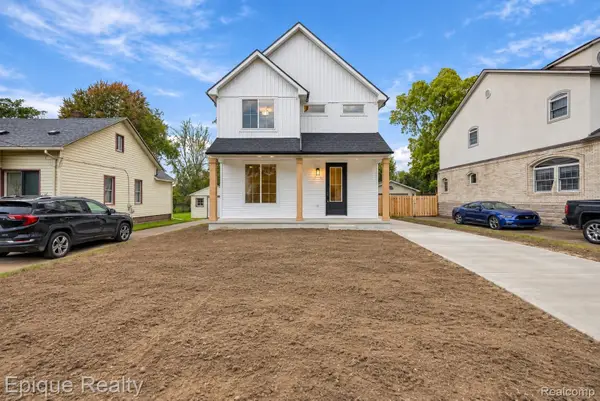 $680,000Active3 beds 3 baths2,018 sq. ft.
831 Goodale Avenue, Clawson, MI 48017
MLS# 20261080491Listed by: EPIQUE REALTY - New
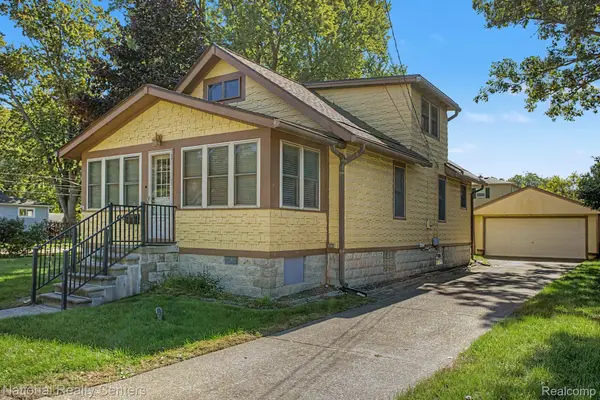 $279,500Active4 beds 1 baths1,185 sq. ft.
419 John M Avenue, Clawson, MI 48017
MLS# 20261079334Listed by: NATIONAL REALTY CENTERS, INC - New
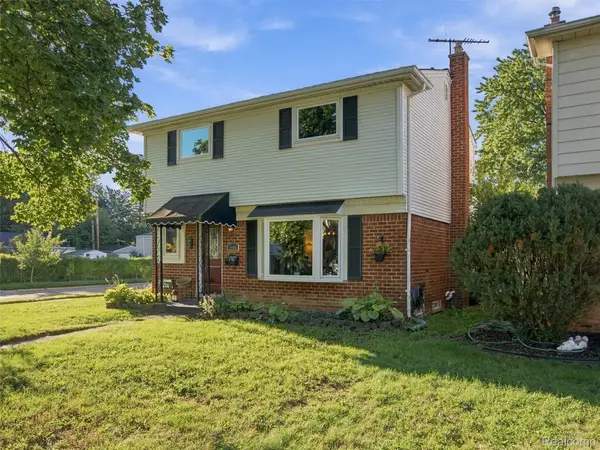 $345,000Active4 beds 2 baths1,486 sq. ft.
1405 W Elmwood Avenue, Clawson, MI 48017
MLS# 20261078210Listed by: REALTEAM REAL ESTATE - New
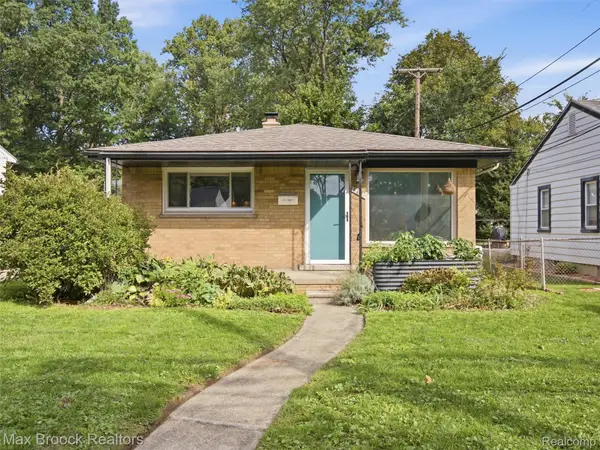 $329,000Active3 beds 1 baths1,616 sq. ft.
419 Lincoln Avenue, Clawson, MI 48017
MLS# 20261078372Listed by: MAX BROOCK, REALTORS-BIRMINGHAM - New
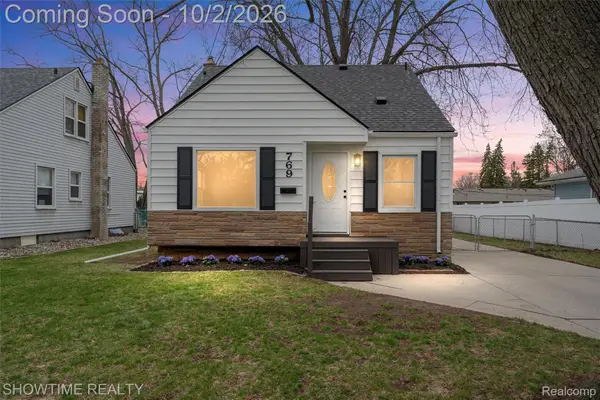 $349,900Active3 beds 2 baths1,778 sq. ft.
769 Coolidge Avenue, Clawson, MI 48017
MLS# 20261079107Listed by: SHOWTIME REALTY - New
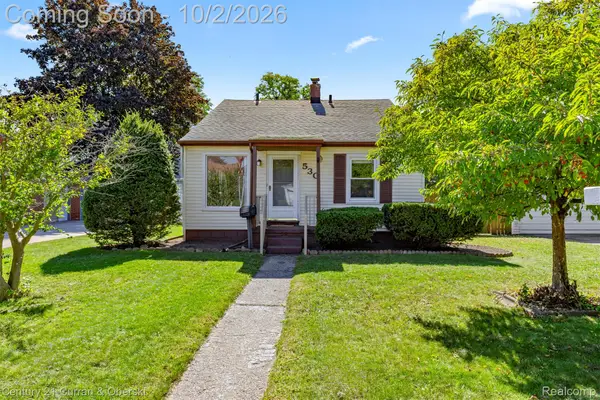
 $219,900Active2 beds 1 baths863 sq. ft.
530 Gardner Avenue, Clawson, MI 48017
MLS# 20261078881Listed by: CENTURY 21 CURRAN & OBERSKI - New
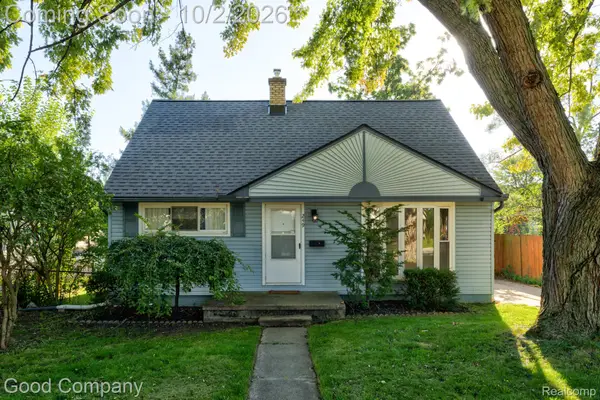 $250,000Active3 beds 1 baths1,361 sq. ft.
249 S Chocolay Avenue, Clawson, MI 48017
MLS# 20261077323Listed by: GOOD COMPANY - New
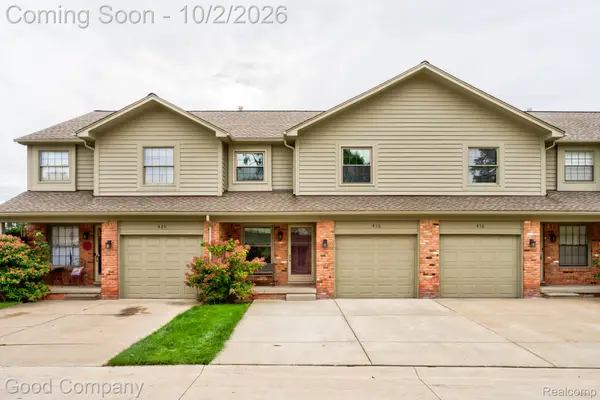 $300,000Active2 beds 2 baths1,939 sq. ft.
416 Oakgrove Court, Clawson, MI 48017
MLS# 20261077407Listed by: GOOD COMPANY - New
 $389,999Active3 beds 2 baths2,103 sq. ft.
220 N Chocolay Avenue, Clawson, MI 48017
MLS# 20261075965Listed by: KW DOMAIN


Protect your home and budget from life's surprises with an Assurant Home Warranty, backed by a partner that supports you through every step of homeownership. Explore Plans.
©2026 Century 21 Real Estate LLC. All rights reserved. CENTURY 21®, the CENTURY 21 Logo and C21® are service marks owned by Century 21 Real Estate LLC. Century 21 Real Estate LLC fully supports the principles of the Fair Housing Act and the Equal Opportunity Act. Each office is independently owned and operated. Listing information is deemed reliable but not guaranteed accurate.