
409 S Chocolay AVE, Clawson, MI 48017
Local realty services provided by:CENTURY 21 Metro Brokers
409 S Chocolay AVE,Clawson, MI 48017
$280,000
- 3 Beds
- 1 Baths
- 1,074 sq. ft.
- Single family
- Active
Listed by:
 CENTURY 21 Professionals
Office: century 21 professionals clarkston
MLS#:20261087027
Source:MI_REALCOMP
Price summary
- Price:$280,000
- Price per sq. ft.:$260.71
About this home
WELCOME HOME!
LOCATION!
Enjoy the BEST of Clawson in this charming, lovingly updated, move-in-ready three-bedroom, one-bath bungalow offering over 1,000 square feet of comfortable living space. Ideally located in a sidewalk-lined neighborhood served by highly regarded Clawson Public Schools, this inviting home is just a short stroll from downtown’s shops, restaurants, boutiques, live music, and entertainment. Nearby parks, major highways, and everyday amenities are also within easy reach, making this an exceptional location for both convenience and lifestyle.
Thoughtfully updated throughout, the home features a refreshed bathroom, stainless steel appliances, a new garbage disposal, fresh paint, newer mechanicals, a newer driveway, welcoming porch, brick pavers, and new carpet and luxury vinyl flooring upstairs. The comfortable layout and stylish finishes create a warm, polished atmosphere that is truly move-in ready.
Set on an extra-deep lot, the property offers a fully fenced backyard and an oversized two-plus-car garage, providing abundant space for parking, storage, hobbies, and outdoor enjoyment. The spacious deck is ideal for summer gatherings, al fresco dining, morning coffee, or relaxing at the end of the day.
With its inviting character, extensive updates, generous outdoor space, and highly desirable walkable location, this delightful bungalow delivers the perfect blend of comfort, convenience, and classic Clawson charm....
Contact an agent
Home facts
- Year built:1954
- Subdivision & Development:KENWOOD GARDENS
- Listing ID #:20261087027
- Added:1 day(s) ago
- Updated:October 29, 2026 at 03:25 PM
Rooms and interior
- Bedrooms:3
- Total bathrooms:1
- Full bathrooms:1
- Rooms Total:7
- Living area:1,074 sq. ft.
Heating and cooling
- Cooling:Ceiling Fans, Central Air
- Heating:Forced Air, Natural Gas
Structure and exterior
- Roof:Asphalt
- Year built:1954
- Building area:1,074 sq. ft.
- Lot area:0.16 Acres
- Architectural Style:Bungalow
- Construction Materials:Vinyl Siding
- Exterior Features:Deck, Patio, Porch
- Foundation Description:Crawl Space
Utilities
- Water:Public
- Sewer:Public Sewer
Finances and disclosures
- Price:$280,000
- Price per sq. ft.:$260.71
- Tax amount:$5,418
Features and amenities
- Appliances:Dishwasher, Disposal, Dryer, Free Standing Gas Oven, Free Standing Refrigerator, Stainless Steel Appliances, Washer
- Laundry features:Laundry Room
Parking
- Parking description:Assigned 2 Spaces, Detached, Two Car Garage
- Garage spaces:2
New listings near 409 S Chocolay AVE
- New
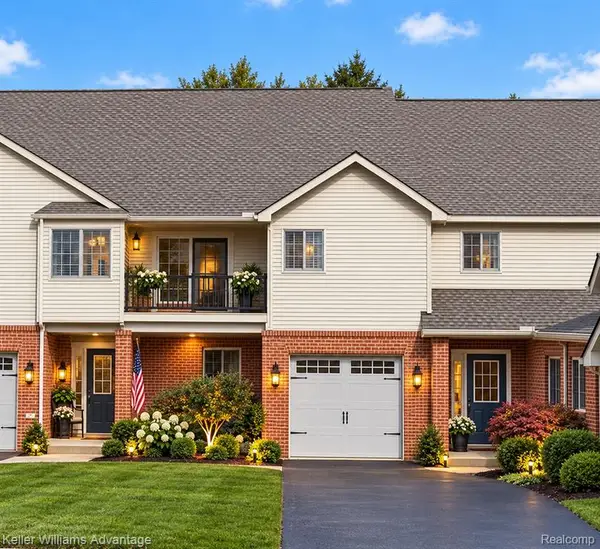 $259,900Active3 beds 2 baths1,741 sq. ft.
32 Highland, Clawson, MI 48017
MLS# 61042470Listed by: KELLER WILLIAMS ADVANTAGE NORTHVILLE - New
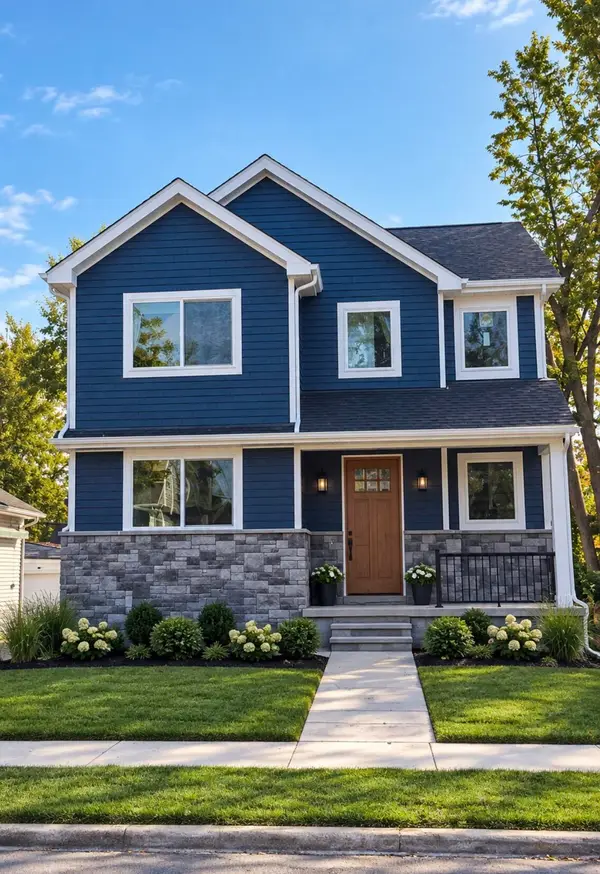 $749,000Active4 beds 3 baths2,414 sq. ft.
61 Massoit Street, Clawson, MI 48017
MLS# 81026057198Listed by: ANDOVER REAL ESTATE - New
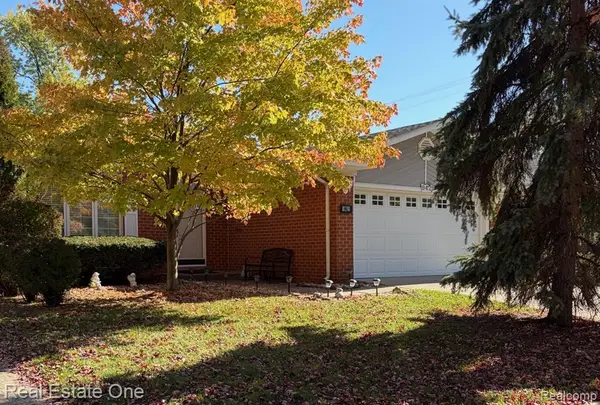 $375,000Active3 beds 2 baths1,311 sq. ft.
942 Kenilworth, Clawson, MI 48017
MLS# 61042298Listed by: REAL ESTATE ONE-TROY - New
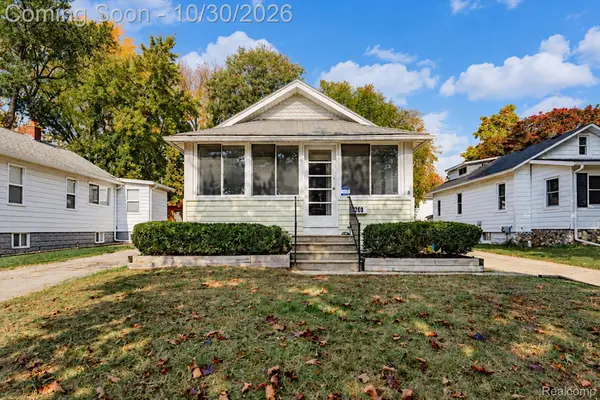 $225,000Active2 beds 1 baths910 sq. ft.
269 Walper AVE, Clawson, MI 48017
MLS# 20261085615Listed by: ANDREWS REALTY GROUP - New
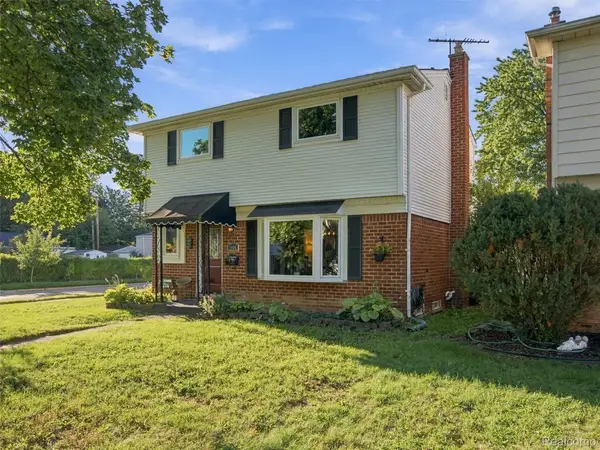 $324,000Active4 beds 2 baths1,486 sq. ft.
1405 W Elmwood AVE, Clawson, MI 48017
MLS# 20261086992Listed by: REALTEAM REAL ESTATE - New
 $254,900Active3 beds 1 baths923 sq. ft.
294 Charlevoix, Clawson, MI 48017
MLS# 61041720Listed by: VISION REALTY CENTERS 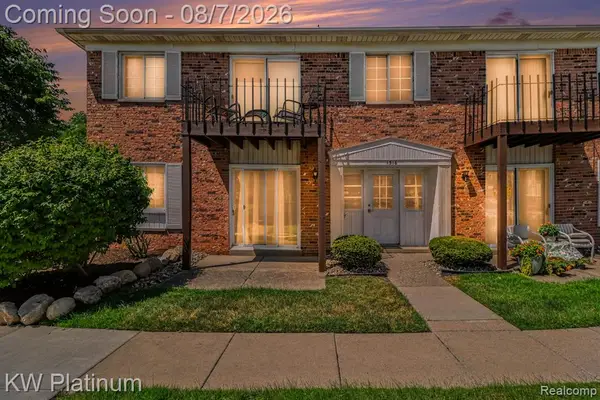 $119,900Active1 beds 1 baths714 sq. ft.
1516 Normandy #101, Royal Oak, MI 48073
MLS# 61017933Listed by: KW PLATINUM- New
 $305,000Active4 beds 2 baths1,426 sq. ft.
493 Langley, Clawson, MI 48017
MLS# 50225821Listed by: KELLER WILLIAMS REALTY LAKESIDE - New
 $359,995Active-- beds 2 baths
254 Lincoln, Clawson, MI 48017
MLS# 61041379Listed by: NATIONAL REALTY CENTERS, INC


Protect your home and budget from life's surprises with an Assurant Home Warranty, backed by a partner that supports you through every step of homeownership. Explore Plans.
©2026 Century 21 Real Estate LLC. All rights reserved. CENTURY 21®, the CENTURY 21 Logo and C21® are service marks owned by Century 21 Real Estate LLC. Century 21 Real Estate LLC fully supports the principles of the Fair Housing Act and the Equal Opportunity Act. Each office is independently owned and operated. Listing information is deemed reliable but not guaranteed accurate.