
14701 Burton RD, Clayton, MI 49235
Local realty services provided by:CENTURY 21 Metro Brokers
14701 Burton RD,Clayton, MI 49235
$849,900
- 4 Beds
- 2 Baths
- 1,809 sq. ft.
- Single family
- Active
Listed by: amy fulk
Office: howard hanna real estate services-adrian
MLS#:56050220063
Source:MI_REALCOMP
Price summary
- Price:$849,900
- Price per sq. ft.:$469.82
About this home
Whether you're searching for your dream home, vacation getaway, or hunting camp, look no further! This four bedroom, two bathroom contemporary home was custom built for the original owners and is situated on 51 secluded, country acres, 1/4 mile long driveway off the road for pure privacy at its best! Unparalleled views from the gorgeous windows overlooking the spring fed lake with westerly sunset views to enjoy from the deck and living room. A heated, over-sized garage offers plenty of space for your vehicles, outdoor gear, and a workshop. A heated 48 x32 pole barn provides the ultimate space for storing your outdoor gear, equipment, or operating a spacious workshop. The expansive acreage serves as private sanctuary, making it a haven for nature lovers and avid hunters alike. Frequently spot whitetail deer, wild turkeys, and waterfowl right from your back deck or from the three hunting blinds on the property. Enjoy immediate backyard access to both walking trails and a private dock for your boat that offers the perfect balance of land and water recreation. Conveniently located just three miles from Devils Lake, two hours from Detroit, just over an hour from Toledo, OH and about one hour from Ann Arbor. Don't miss the opportunity to call this home your own slice of paradise!...
Contact an agent
Home facts
- Year built:2001
- Subdivision & Development:NONE
- Listing ID #:56050220063
- Added:57 day(s) ago
- Updated:October 24, 2026 at 10:03 AM
Rooms and interior
- Bedrooms:4
- Total bathrooms:2
- Full bathrooms:2
- Rooms Total:10
- Flooring:Ceramic Tile, Hardwood
- Kitchen Description:Pantry
- Basement Description:Concrete, Daylight, Full, Partially Finished, Sump Pump, Walk-Out Access
- Living area:1,809 sq. ft.
Heating and cooling
- Cooling:Ceiling Fans, Central Air
- Heating:Forced Air, Propane, Wood
Structure and exterior
- Year built:2001
- Building area:1,809 sq. ft.
- Lot area:51.21 Acres
- Lot Features:Water View, Wooded
- Architectural Style:Contemporary
- Construction Materials:Wood Siding
- Exterior Features:Deck, Patio, Spa/Hot-tub
- Foundation Description:Basement
Utilities
- Water:Well
- Sewer:Septic Tank
Finances and disclosures
- Price:$849,900
- Price per sq. ft.:$469.82
- Tax amount:$4,677
Features and amenities
- Appliances:Dishwasher, Dryer, Microwave, Oven, Range, Refrigerator, Washer, Water Softener Owned
- Amenities:Cathedral Ceilings, Entrance Foyer, High Ceilings, High Speed Internet, Pantry, Walk-in Closets
Parking
- Parking description:Attached, Electricity In Garage, Garage Door Opener, Heated Garage, Two Car Garage
- Garage spaces:2

New listings near 14701 Burton RD
 $169,900Active3 beds 6 baths4,168 sq. ft.
3657 State ST, Clayton, MI 49235
MLS# 56050221130Listed by: FRONT STREET REALTY $420,000Active3 beds 3 baths2,520 sq. ft.
6443 W Beecher RD, Clayton, MI 49235
MLS# 56050220816Listed by: HOWARD HANNA REAL ESTATE SERVICES-ADRIAN $264,900Active3 beds 1 baths1,606 sq. ft.
8513 Haley RD, Clayton, MI 49235
MLS# 56050216612Listed by: MICHIGAN LIVING REAL ESTATE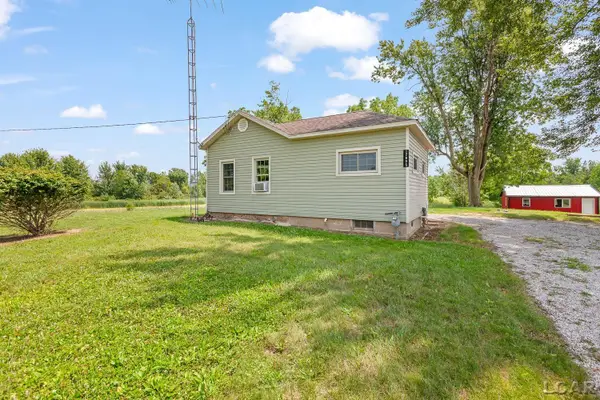 $309,000Active2 beds 1 baths1,547 sq. ft.
12895 Forrister RD, Clayton, MI 49235
MLS# 56050215864Listed by: FOUNDATION REALTY, LLC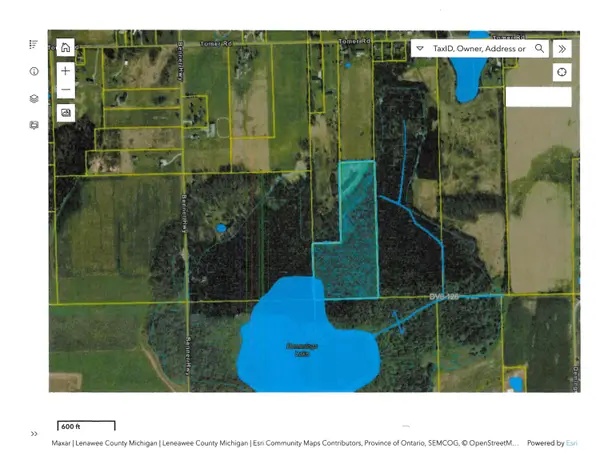 $176,000Active15.5 Acres
6000 Tomer Road, Clayton, MI 49235
MLS# 25062630Listed by: XSELL REALTY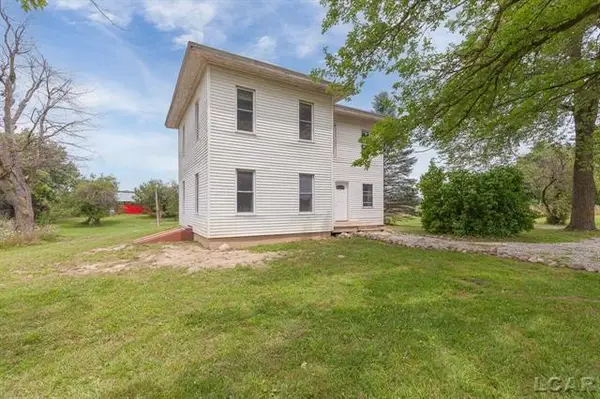 $499,000Active4 beds 2 baths2,600 sq. ft.
9024 W carleton RD, Clayton, MI 49235
MLS# 56050150598Listed by: HOWARD HANNA REAL ESTATE SERVICES-TECUMSEH


Protect your home and budget from life's surprises with an Assurant Home Warranty, backed by a partner that supports you through every step of homeownership. Explore Plans.
©2026 Century 21 Real Estate LLC. All rights reserved. CENTURY 21®, the CENTURY 21 Logo and C21® are service marks owned by Century 21 Real Estate LLC. Century 21 Real Estate LLC fully supports the principles of the Fair Housing Act and the Equal Opportunity Act. Each office is independently owned and operated. Listing information is deemed reliable but not guaranteed accurate.