
400 S Main Street, Climax, MI 49034
Local realty services provided by:CENTURY 21 Dynamic Realty
400 S Main Street,Climax, MI 49034
$270,000
- 3 Beds
- 2 Baths
- 1,680 sq. ft.
- Single family
- Active
Listed by: melinda r figgins
Office: live local properties
MLS#:66026055128
Source:MI_REALCOMP
Price summary
- Price:$270,000
- Price per sq. ft.:$80.36
About this home
Absolutely stunning 3 bedroom home in the Village of Climax has all the extras and new upgrades you can imagine, inside and out. Be immediately greeted by the welcoming front porch and stamped concrete patio (2022). With over 1600 sq feet of main floor living and vaulted ceilings the open floor plan is spacious yet inviting. The heart of the home is the new kitchen with custom cabinets and granite tops (2020). 2 main level living spaces include a cozy den with built in bookshelves and fireplace. A main level primary with the ensuite of your dreams: double vanity, soaking tub, tile shower, walk in closet (2018). Main floor laundry too! The full basement offers potential to add even more finished space or enjoy as is for the storage. On almost a full acre, the backyard is fun all year with the pool and firepit. The exterior didn't get overlooked. Upgrades include: roof (2016). Generator (2020). Windows (2021). Water heater (2023). Furnace and AC (2016). Don't miss this opportunity!
Contact an agent
Home facts
- Year built:1993
- Listing ID #:66026055128
- Added:3 day(s) ago
- Updated:October 24, 2026 at 10:39 AM
Rooms and interior
- Bedrooms:3
- Total bathrooms:2
- Full bathrooms:2
- Rooms Total:7
- Flooring:Carpet, Ceramic Tile, Vinyl
- Basement Description:Full
- Living area:1,680 sq. ft.
Heating and cooling
- Cooling:Central Air
- Heating:Forced Air, Natural Gas
Structure and exterior
- Roof:Composition
- Year built:1993
- Building area:1,680 sq. ft.
- Lot area:0.95 Acres
- Lot Features:Adjacent to Public Land
- Architectural Style:Ranch
- Construction Materials:Vinyl Siding
- Exterior Features:Deck, Porch
- Foundation Description:Basement
Utilities
- Water:Well
- Sewer:Septic Tank
Finances and disclosures
- Price:$270,000
- Price per sq. ft.:$80.36
- Tax amount:$3,553
Features and amenities
- Appliances:Dishwasher, Dryer, Range, Refrigerator, Washer
- Laundry features:Laundry Room, Main Level
- Amenities:Vaulted Ceilings
- Pool features:Above Ground, Outdoor Pool
Parking
- Parking description:Attached, Garage Door Opener, Garage Faces Front, Paved
- Garage spaces:2

New listings near 400 S Main Street
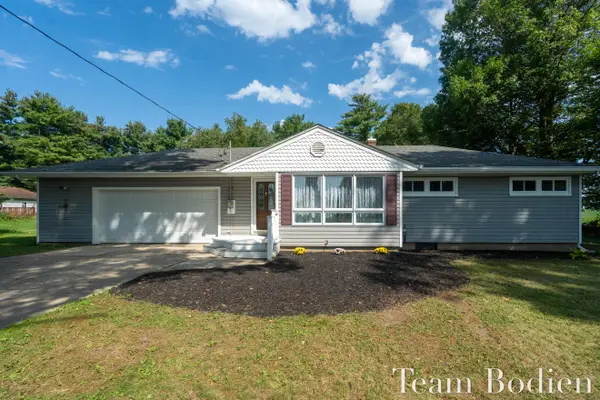 $249,900Pending3 beds 1 baths1,064 sq. ft.
395 E Maple Street, Climax, MI 49034
MLS# 26046894Listed by: GREENRIDGE REALTY (SUMMIT) $625,000Active3 beds 2 baths1,812 sq. ft.
6540 S 42nd Street, Climax, MI 49034
MLS# 26044572Listed by: COLDWELL BANKER MOREHART REALTY $139,900Active2 beds 1 baths836 sq. ft.
121 N Main Street, Climax, MI 49034
MLS# 66026036615Listed by: BERKSHIRE HATHAWAY HOMESERVICES MI $279,900Active4 beds 2 baths1,616 sq. ft.
355 E Maple Street, Climax, MI 49034
MLS# 66026033565Listed by: EXP REALTY LLC $499,000Active3 beds 2 baths1,552 sq. ft.
15451 E Mn, Climax, MI 49034
MLS# 70539493Listed by: EXP REALTY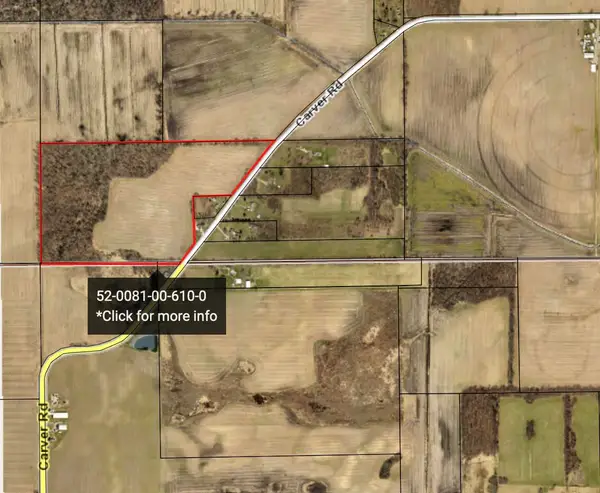 $460,000Active59.35 Acres
1000 Carver Road, Climax, MI 49034
MLS# 26004861Listed by: MICHIGAN LIFESTYLE PROPERTIES / GULL LAKE REALTY $179,900Pending2 beds 1 baths1,128 sq. ft.
141 Sheldon Street, Climax, MI 49034
MLS# 26001950Listed by: RE/MAX PERRETT ASSOCIATES


Protect your home and budget from life's surprises with an Assurant Home Warranty, backed by a partner that supports you through every step of homeownership. Explore Plans.
©2026 Century 21 Real Estate LLC. All rights reserved. CENTURY 21®, the CENTURY 21 Logo and C21® are service marks owned by Century 21 Real Estate LLC. Century 21 Real Estate LLC fully supports the principles of the Fair Housing Act and the Equal Opportunity Act. Each office is independently owned and operated. Listing information is deemed reliable but not guaranteed accurate.