
15286 Cornell Drive, Clinton, MI 48038
Local realty services provided by:CENTURY 21 Affiliated
15286 Cornell Drive,Clintontownship, MI 48038
$223,000
- 2 Beds
- 2 Baths
- 1,310 sq. ft.
- Single family
- Active
Listed by: elisa c y chen
Office: community choice realty inc
MLS#:20261033007
Source:MI_REALCOMP
Price summary
- Price:$223,000
- Price per sq. ft.:$170.23
- Monthly HOA dues:$300
About this home
Beautiful first-floor condo with private entry no stairs, patio overlooks a green common area and pool, no street view. Located in the popular Harvard Village Complex features a pool, gazebo, and sidewalk. Spacious open floor plan with 2 bedrooms at each end. 2 bathrooms/2 large walk-in closets. Ceiling fan in each room. Fresh paint throughout, except bathrooms. Great room has a gas fireplace and dining. Beautiful newer granite counters in the kitchen and bathrooms. Stainless steel appliances. Newer hot water heater. Attached 1 car garage has room for storage. Close to Partridge Creek Mall, restaurants...etc.,
Contact an agent
Home facts
- Year built:2004
- Listing ID #:20261033007
- Added:47 day(s) ago
- Updated:July 13, 2026 at 10:08 AM
Rooms and interior
- Bedrooms:2
- Total bathrooms:2
- Full bathrooms:2
- Rooms Total:5
- Living area:1,310 sq. ft.
Heating and cooling
- Cooling:Ceiling Fans, Central Air
- Heating:Forced Air, Natural Gas
Structure and exterior
- Roof:Asphalt
- Year built:2004
- Building area:1,310 sq. ft.
- Architectural Style:Ranch
- Construction Materials:Brick, Vinyl Siding
- Exterior Features:Grounds Maintenance, Lighting, Patio, Private Entrance
- Foundation Description:Poured, Slab
- Levels:One Story Ground
Utilities
- Water:Public
- Sewer:Public Sewer
Finances and disclosures
- Price:$223,000
- Price per sq. ft.:$170.23
- Tax amount:$4,823
Features and amenities
- Appliances:Dishwasher, Disposal, Dryer, Free Standing Electric Range, Free Standing Refrigerator, Microwave, Stainless Steel Appliances, Washer
- Laundry features:In Unit
- Amenities:High Speed Internet
- Pool features:Community, In Ground, Outdoor Pool
Parking
- Parking description:Attached, Direct Access, Electricity In Garage, Garage Door Opener, One Car Garage
- Garage spaces:1

New listings near 15286 Cornell Drive
- New
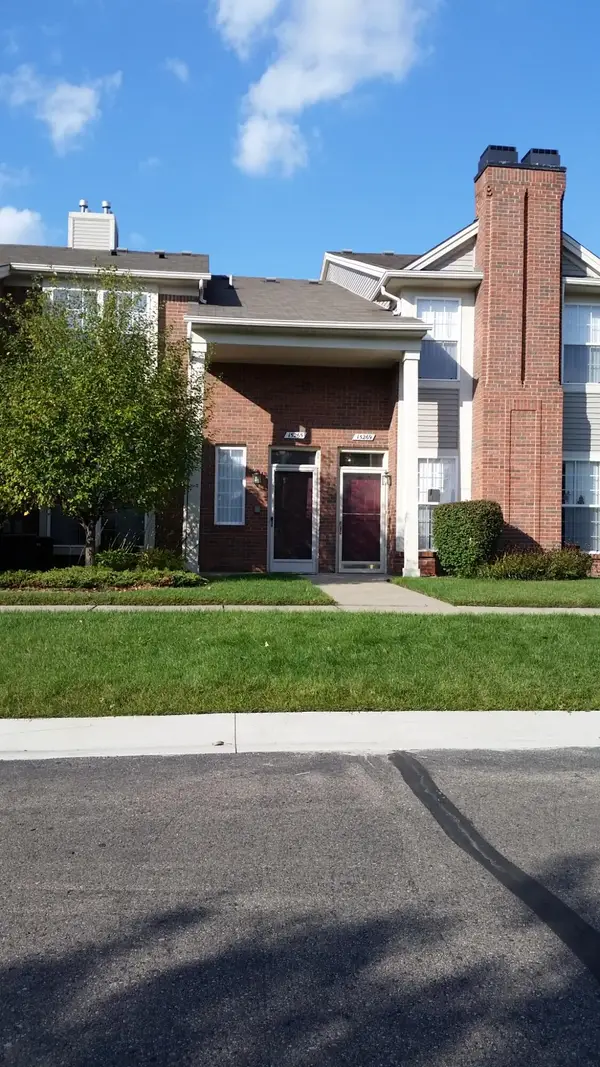 $225,000Active2 beds 2 baths1,451 sq. ft.
15459 Cornell Drive, Clinton Twp, MI 48038
MLS# 26035466Listed by: CASTLETON REALTY, LLC - New
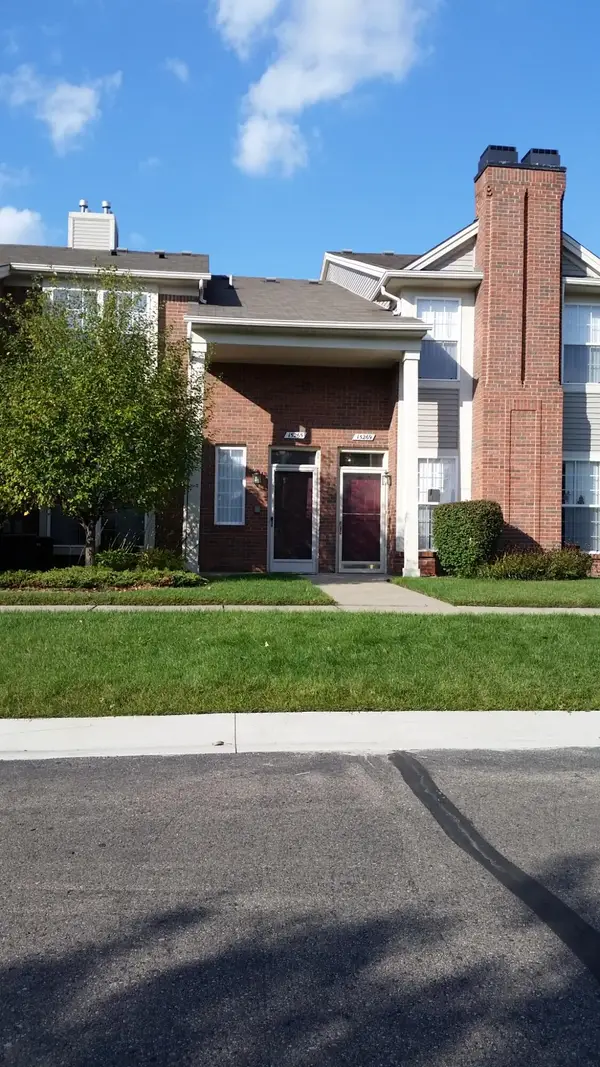 $225,000Active2 beds 2 baths1,451 sq. ft.
15459 Cornell Drive, ClintonTownship, MI 48038
MLS# 81026035466Listed by: CASTLETON REALTY, LLC - New
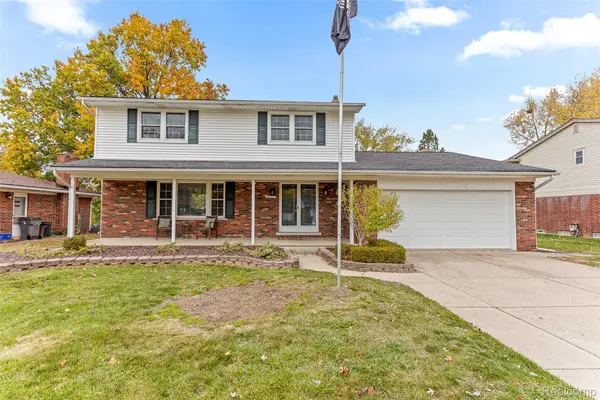 $439,000Active3 beds 3 baths2,589 sq. ft.
16515 Festian Drive, ClintonTownship, MI 48035
MLS# 20261052874Listed by: COMMUNITY CHOICE REALTY INC 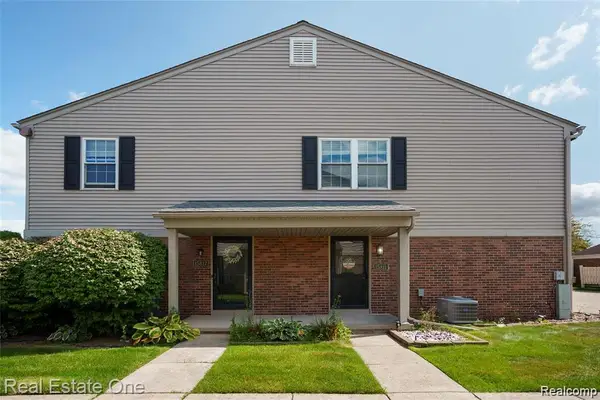 $209,900Pending2 beds 2 baths968 sq. ft.
15913 N Franklin Drive #127, ClintonTownship, MI 48038
MLS# 20261051855Listed by: REAL ESTATE ONE-CLINTON TWP- New
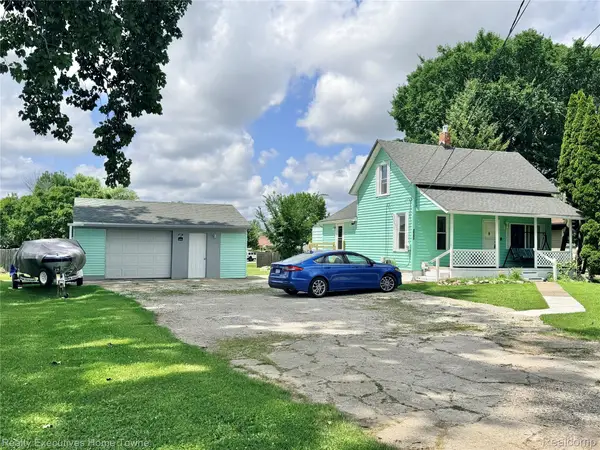 $170,000Active3 beds 1 baths1,085 sq. ft.
38303 Little Mack Avenue, ClintonTownship, MI 48036
MLS# 20261052834Listed by: REALTY EXECUTIVES HOME TOWNE - New
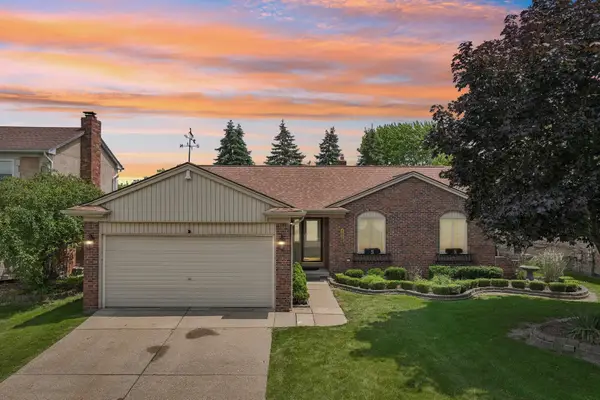 $325,000Active3 beds 2 baths2,007 sq. ft.
42140 Royal LN, ClintonTownship, MI 48038
MLS# 58050214473Listed by: BERKSHIRE HATHAWAY HOMESERVICES KEE REALTY NB - New
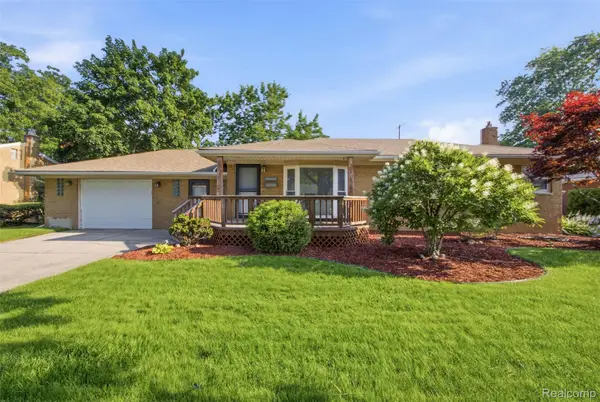 $265,000Active3 beds 2 baths2,224 sq. ft.
23327 Whitley Drive, ClintonTownship, MI 48035
MLS# 20261052549Listed by: EXP REALTY MAIN - New
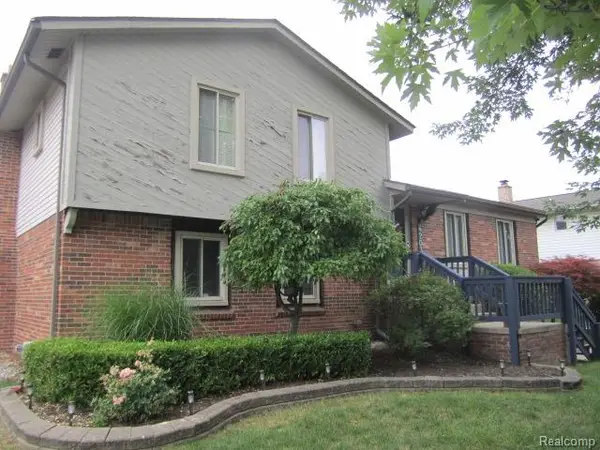 $324,900Active3 beds 2 baths1,981 sq. ft.
42039 Merrimac Circle, ClintonTownship, MI 48038
MLS# 20261053067Listed by: SIRE REALTY FRANK TARALA - New
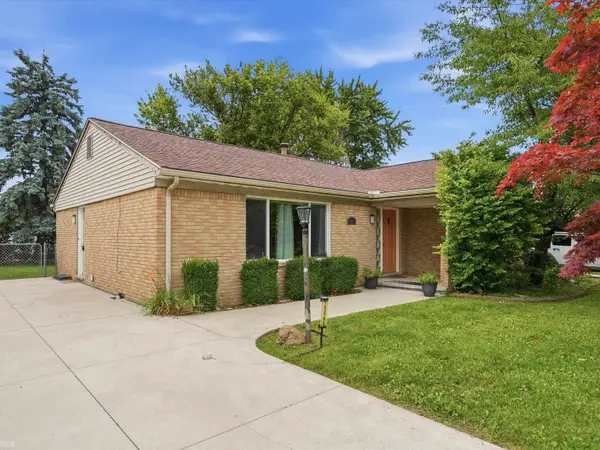 $245,000Active3 beds 2 baths1,367 sq. ft.
15861 Coral AVE, ClintonTownship, MI 48035
MLS# 58050214393Listed by: REALTEAM REAL ESTATE 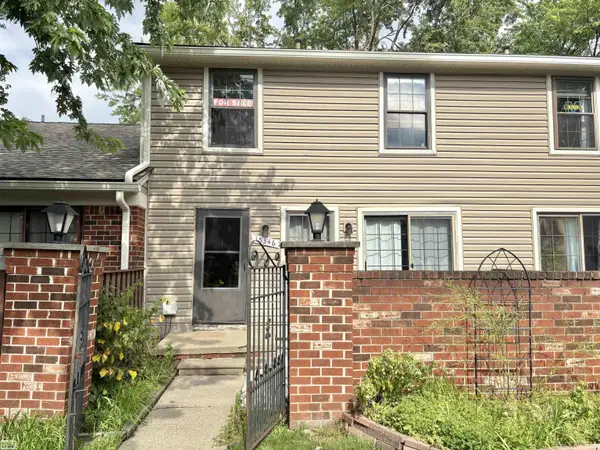 $139,900Pending2 beds 2 baths966 sq. ft.
15346 Renshaw DR, ClintonTownship, MI 48038
MLS# 58050214410Listed by: REALTY EXECUTIVES HOME TOWNE CHESTERFIELD


Protect your home and budget from life's surprises with an Assurant Home Warranty, backed by a partner that supports you through every step of homeownership. Explore Plans.
©2026 Century 21 Real Estate LLC. All rights reserved. CENTURY 21®, the CENTURY 21 Logo and C21® are service marks owned by Century 21 Real Estate LLC. Century 21 Real Estate LLC fully supports the principles of the Fair Housing Act and the Equal Opportunity Act. Each office is independently owned and operated. Listing information is deemed reliable but not guaranteed accurate.