
15562 N Royal Doulton Blvd, Clinton, MI 48038
Local realty services provided by:CENTURY 21 Curran & Oberski
15562 N Royal Doulton Blvd,Clintontwp, MI 48038
$460,000
- 4 Beds
- 3 Baths
- 3,926 sq. ft.
- Single family
- Active
Upcoming open houses
- Sun, Nov 1511:00 am - 01:00 pm
Listed by:
 Jessica Tremonti(313) 478 - 0819CENTURY 21 Curran & Oberski
Office: century 21 curran & oberski
MLS#:20261091033
Source:MI_REALCOMP
Price summary
- Price:$460,000
- Price per sq. ft.:$117.17
- Monthly HOA dues:$29.17
About this home
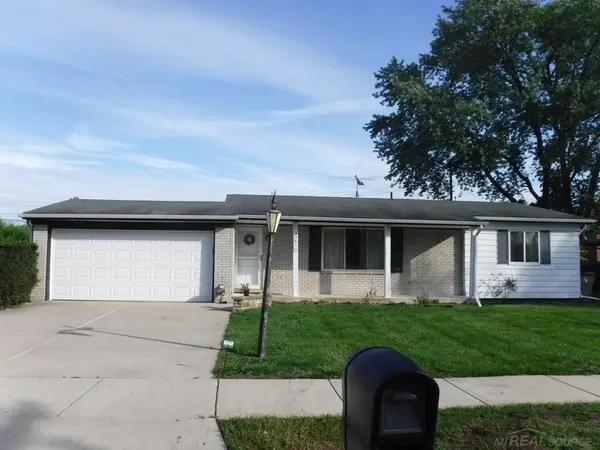
15562 N Royal Doulton Boulevard brings together charm, space, and fresh updates in this inviting 4-bedroom, 2.5-bath brick colonial set on a standout corner lot in Clinton Township. Inside, you’ll love the versatile main-floor layout with formal living and dining rooms, a cozy family room, a dedicated office, and a centrally located kitchen paired with a convenient first-floor laundry, mudroom, and half bath. All four bedrooms sit upstairs, including a generous primary suite with a walk-in closet and private full bath, while the finished basement adds a fun bonus space complete with a vintage-style wet bar and plenty of room for games, fitness, or entertaining. Outside, the home shines with a brand-new driveway, iron-style fencing, refreshed landscaping, and an in-ground sprinkler system, plus an attached two-car garage and abundant storage throughout. With great curb appeal and easy access to parks, schools, and everyday amenities, this well-cared-for colonial is ready to welcome its next owner with style....
Contact an agent
Home facts
- Year built:1979
- Listing ID #:20261091033
- Added:1 day(s) ago
- Updated:November 10, 2026 at 11:08 PM
Rooms and interior
- Bedrooms:4
- Total bathrooms:3
- Full bathrooms:2
- Half bathrooms:1
- Rooms Total:11
- Basement Description:Finished
- Living area:3,926 sq. ft.
Heating and cooling
- Cooling:Central Air
- Heating:Forced Air, Natural Gas
Structure and exterior
- Year built:1979
- Building area:3,926 sq. ft.
- Lot area:0.25 Acres
- Architectural Style:Colonial
- Construction Materials:Brick
- Exterior Features:Covered, Patio, Porch
- Foundation Description:Basement, Brick Mortar
- Levels:Two
Utilities
- Water:Public
- Sewer:Public Sewer
Finances and disclosures
- Price:$460,000
- Price per sq. ft.:$117.17
- Tax amount:$6,132
Features and amenities
- Appliances:Dishwasher, Dryer, Free Standing Electric Oven, Free Standing Refrigerator, Microwave, Washer
- Laundry features:Laundry Room
Parking
- Parking description:Attached, Electricity In Garage, Garage Door Opener, Two Car Garage
- Garage spaces:2
New listings near 15562 N Royal Doulton Blvd
- New
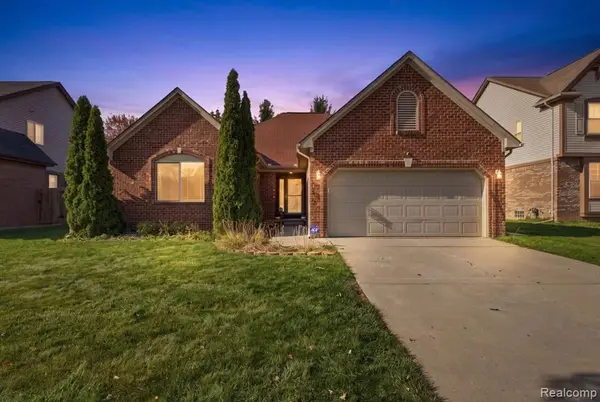 $395,000Active3 beds 3 baths1,603 sq. ft.
38335 Maple, Clinton Township, MI 48038
MLS# 61045950Listed by: KW DOMAIN - New
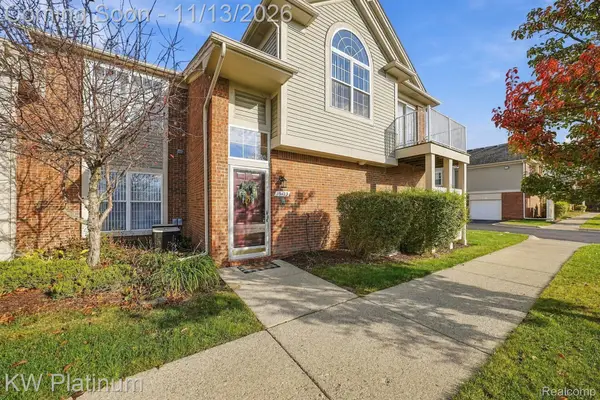 $200,000Active2 beds 2 baths1,256 sq. ft.
15423 Cornell DR, ClintonTwp, MI 48038
MLS# 20261091084Listed by: KW PLATINUM - New
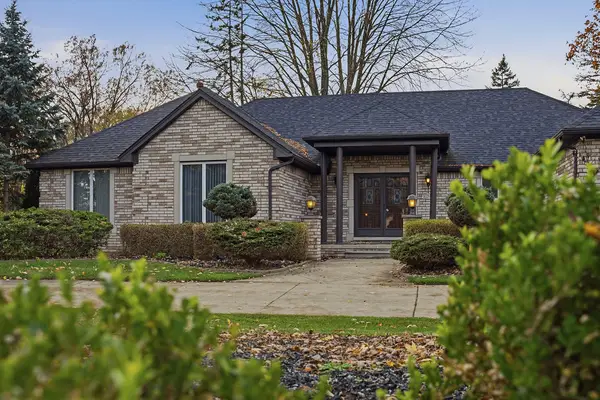 $505,000Active3 beds 5 baths4,582 sq. ft.
37671 Fiore Trail, ClintonTownship, MI 48036
MLS# 81026059532Listed by: 3DX REAL ESTATE, LLC - New
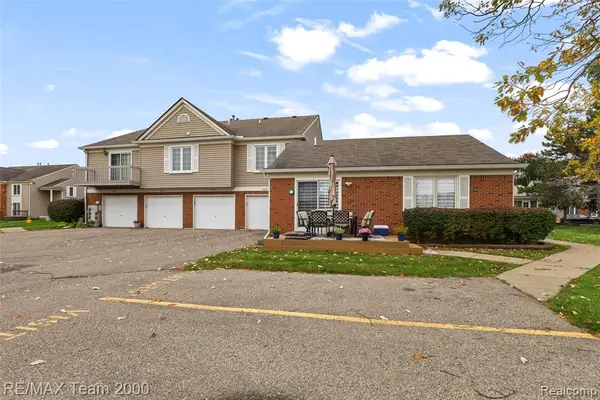 $164,900Active2 beds 2 baths1,432 sq. ft.
37424 Stonegate, Clinton Township, MI 48036
MLS# 61045897Listed by: RE/MAX TEAM 2000 - New
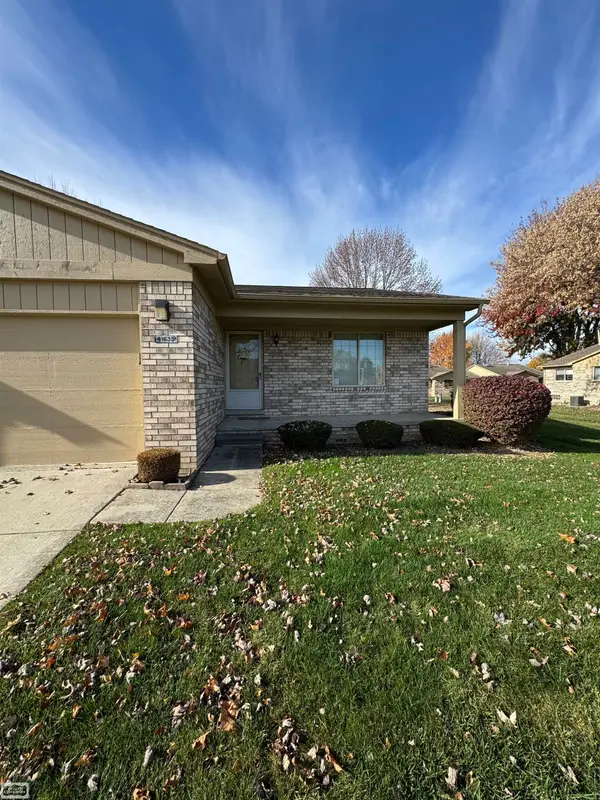 $234,500Active2 beds 2 baths1,183 sq. ft.
41635 Connies, Clinton Township, MI 48038
MLS# 50227251Listed by: REALTY EXECUTIVES HOME TOWNE CHESTERFIELD - New
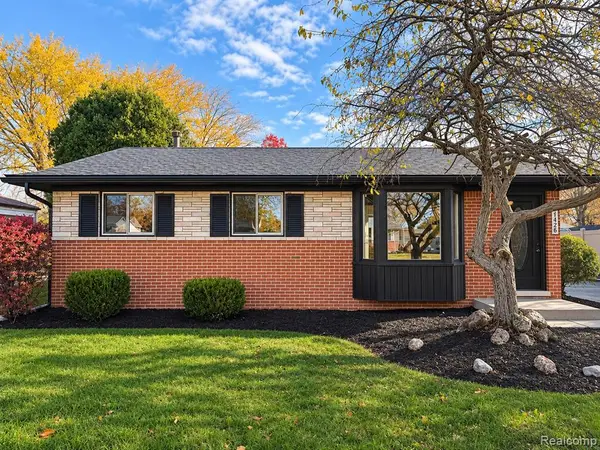 $285,000Active3 beds 2 baths936 sq. ft.
34126 Beaconsfield, Clinton Township, MI 48035
MLS# 61045821Listed by: REMIRUS - New
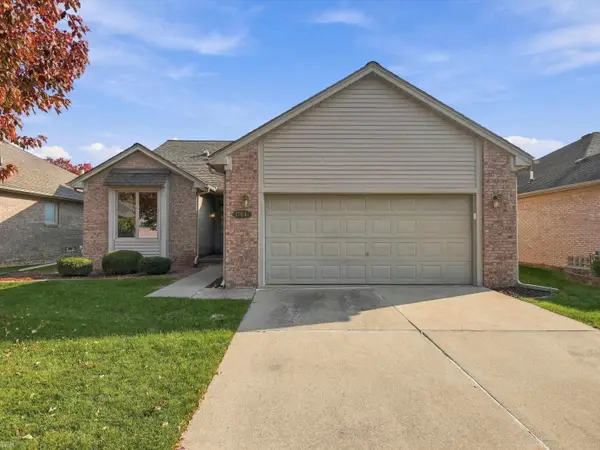 $320,000Active2 beds 2 baths1,750 sq. ft.
17841 Pointe, Clinton Township, MI 48038
MLS# 50227230Listed by: REALTEAM REAL ESTATE - New
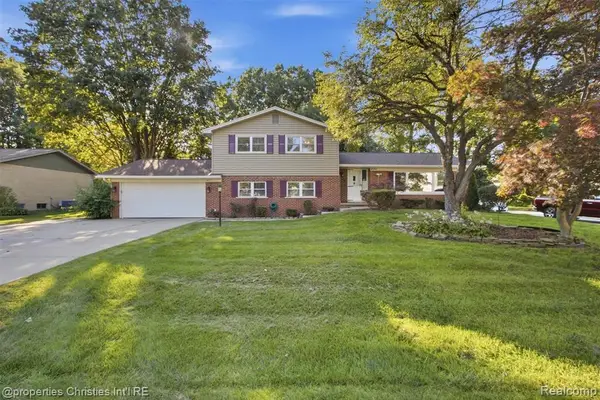 $359,900Active5 beds 3 baths2,295 sq. ft.
36521 Gloucester, Clinton Township, MI 48035
MLS# 61045674Listed by: @PROPERTIES CHRISTIE'S INT'L R.E. BIRMINGHAM - New
 $265,000Active3 beds 3 baths1,228 sq. ft.
23611 Aviva, Clinton Township, MI 48035
MLS# 50227182Listed by: VK PROPERTIES L.L.C.


Protect your home and budget from life's surprises with an Assurant Home Warranty, backed by a partner that supports you through every step of homeownership. Explore Plans.
©2026 Century 21 Real Estate LLC. All rights reserved. CENTURY 21®, the CENTURY 21 Logo and C21® are service marks owned by Century 21 Real Estate LLC. Century 21 Real Estate LLC fully supports the principles of the Fair Housing Act and the Equal Opportunity Act. Each office is independently owned and operated. Listing information is deemed reliable but not guaranteed accurate.