15860 Angelo LN, Clinton, MI 48038
Local realty services provided by:CENTURY 21 Signature Realty
15860 Angelo LN,Clintontwp, MI 48038
$340,000
- 2 Beds
- 3 Baths
- 3,252 sq. ft.
- Single family
- Active
Listed by: steven carrera
Office: golden key realty group llc.
MLS#:20261087332
Source:MI_REALCOMP
Price summary
- Price:$340,000
- Price per sq. ft.:$104.55
- Monthly HOA dues:$333.33
About this home
This move in ready end unit ranch condo offers plenty of living space, plus a finished basement and an abundance of natural light throughout. Spacious rooms and thoughtful updates create a welcoming blend of comfort and style. The foyer, kitchen and dining room feature modern wide plank hardwood flooring, while the updated kitchen showcases granite countertops, freshly painted cabinetry, a new backsplash, stainless steel appliances, a gas range and a charming garden window overlooking the sink.
The vaulted great room is perfect for relaxing or entertaining, featuring a gas fireplace, wet bar, new ceiling fan and door-wall leading to the expansive composite deck spanning the back of the condo. The spacious primary suite offers direct access to the deck, a walk-in closet, and an impressive ensuite bath complete with a jetted tub, European style shower and dual granite vanities.
The finished basement adds exceptional versatility, featuring a full kitchen, full bathroom, an oversized recreation room, two additional bonus rooms with closets and abundant storage. A convenient main floor laundry room adds to the home's everyday functionality.
Enjoy low maintenance living with plenty of room to entertain, unwind and make yourself at home. Ideally located near shopping, restaurants and everyday conveniences, this beautifully updated ranch condo is one you won't want to miss!...
Contact an agent
Home facts
- Year built:1992
- Subdivision & Development:FRANCESCA COURT
- Listing ID #:20261087332
- Added:1 day(s) ago
- Updated:October 28, 2026 at 10:09 PM
Rooms and interior
- Bedrooms:2
- Total bathrooms:3
- Full bathrooms:3
- Rooms Total:10
- Bathrooms Description:Jetted Tub
- Basement Description:Finished
- Living area:3,252 sq. ft.
Heating and cooling
- Cooling:Ceiling Fans, Central Air
- Heating:Forced Air, Natural Gas
Structure and exterior
- Roof:Asphalt
- Year built:1992
- Building area:3,252 sq. ft.
- Architectural Style:Ranch
- Construction Materials:Brick
- Exterior Features:Deck, Grounds Maintenance, Porch
- Foundation Description:Basement, Poured
- Levels:One
Utilities
- Water:Public
- Sewer:Public Sewer
Finances and disclosures
- Price:$340,000
- Price per sq. ft.:$104.55
- Tax amount:$6,255
Features and amenities
- Appliances:Built-In Gas Range, Dishwasher, Disposal, Dryer, Free Standing Refrigerator, Microwave, Washer
- Amenities:Programmable Thermostat
Parking
- Parking description:Attached, Basement, Two Car Garage
- Garage spaces:2

New listings near 15860 Angelo LN
- New
 $219,900Active3 beds 1 baths1,036 sq. ft.
20541 Finley ST, ClintonTwp, MI 48035
MLS# 20261086595Listed by: KW PLATINUM - New
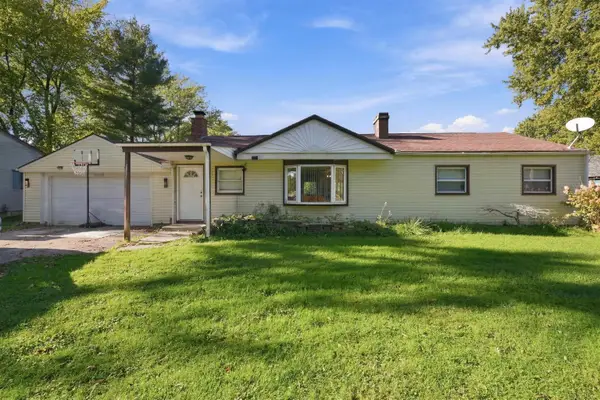 $260,000Active4 beds 2 baths1,600 sq. ft.
37859 Emery ST, ClintonTownship, MI 48036
MLS# 58050226170Listed by: RE/MAX MASTERPIECE - New

 $169,900Active3 beds 1 baths960 sq. ft.
19741 Broadacres St, Clinton Township, MI 48035
MLS# 50226187Listed by: CENTURY 21 PROFESSIONALS - New
 $329,999Active4 beds 3 baths1,075 sq. ft.
36269 Oakshire, Clinton Township, MI 48035
MLS# 61042413Listed by: A.V.A. REAL ESTATE - Open Fri, 12 to 2pmNew
 $349,900Active3 beds 2 baths1,499 sq. ft.
36290 Moravian DR, ClintonTownship, MI 48035
MLS# 58050226117Listed by: MOVE MI REALTY LLC - New
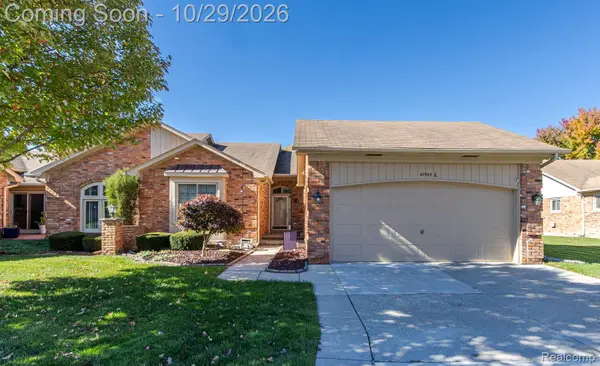 $339,900Active2 beds 3 baths3,398 sq. ft.
40963 E Rosewood DR 7 # 28, ClintonTwp, MI 48038
MLS# 20261086472Listed by: HB REALTY PARTNERS - New
 $190,000Active2 beds 2 baths1,500 sq. ft.
20344 Majestic BLVD, ClintonTownship, MI 48036
MLS# 58050226060Listed by: RE/MAX FIRST - New
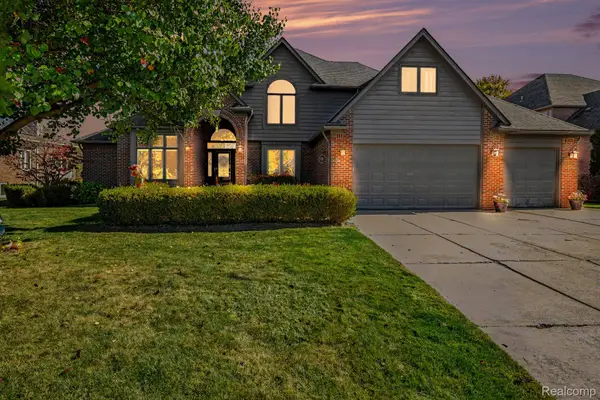 $529,900Active4 beds 4 baths5,191 sq. ft.
40540 Emerald LN E, ClintonTwp, MI 48038
MLS# 20261086404Listed by: MARKET ELITE INC - New
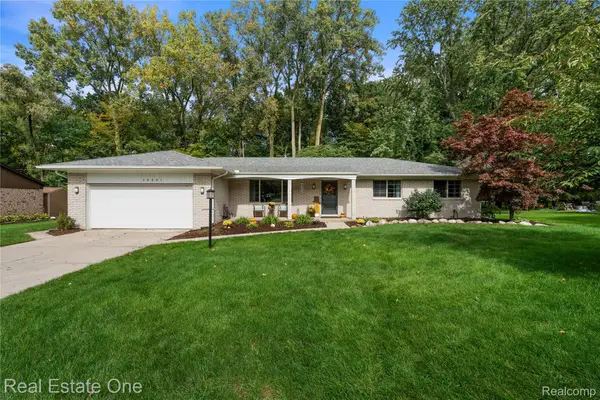 $399,900Active3 beds 2 baths2,132 sq. ft.
20001 S Riverhill DR, ClintonTwp, MI 48036
MLS# 20261086511Listed by: REAL ESTATE ONE-CLINTON TWP


Protect your home and budget from life's surprises with an Assurant Home Warranty, backed by a partner that supports you through every step of homeownership. Explore Plans.
©2026 Century 21 Real Estate LLC. All rights reserved. CENTURY 21®, the CENTURY 21 Logo and C21® are service marks owned by Century 21 Real Estate LLC. Century 21 Real Estate LLC fully supports the principles of the Fair Housing Act and the Equal Opportunity Act. Each office is independently owned and operated. Listing information is deemed reliable but not guaranteed accurate.