
17632 Goldeneye Drive, Clinton, MI 48038
Local realty services provided by:CENTURY 21 Dynamic Realty
17632 Goldeneye Drive,Clintontownship, MI 48038
- 4 Beds
- 3 Baths
- - sq. ft.
- Single family
- Sold
Listed by: christina faransi
Office: national realty centers, inc
MLS#:20261055280
Source:MI_REALCOMP
Sorry, we are unable to map this address
Price summary
- Price:
- Monthly HOA dues:$35.42
About this home
Welcome to this 4-bedroom, 2.5-bath colonial in the highly sought-after Partridge Creek Village community, offering over 3,000 square feet of beautifully designed living space that blends modern style with everyday comfort. Step inside to a breathtaking two-story great room filled with natural light and highlighted by a dramatic floor-to-ceiling stone fireplace. The main level features a private home office, an elegant formal dining room with a double tray ceiling and custom molding, a stylish powder room, a functional mudroom, and recessed LED lighting throughout. The open-concept kitchen is perfect for entertaining and everyday living, showcasing granite countertops, a large center island, abundant cabinetry, and a spacious walk-in pantry. Upstairs, you'll find all four bedrooms, a versatile loft, a convenient second-floor laundry room, and a beautifully designed full bath with dual vanities. The luxurious primary suite serves as a private retreat with French doors, cathedral ceilings, a spa-inspired en-suite bathroom, and a generous walk-in closet. The unfinished basement offers endless potential with high ceilings, an egress window, and plumbing already in place for a future bathroom. Step outside to your own backyard oasis featuring a large stamped concrete patio and built-in pergola, perfect for relaxing or entertaining. Residents enjoy fantastic community amenities including a neighborhood pool and children's playscape, all within walking distance to The Mall at Partridge Creek, premier shopping, dining, and entertainment. This is an incredible opportunity to own a beautifully appointed home in one of Clinton Township's most desirable neighborhoods. Schedule your private showing today!...
Contact an agent
Home facts
- Year built:2015
- Subdivision & Development:PARTRIDGE CREEK VILLAGE
- Listing ID #:20261055280
- Added:57 day(s) ago
- Updated:September 13, 2026 at 06:59 AM
Rooms and interior
- Bedrooms:4
- Total bathrooms:3
- Full bathrooms:2
- Half bathrooms:1
- Rooms Total:11
- Basement Description:Unfinished
Heating and cooling
- Cooling:Ceiling Fans, Central Air
- Heating:Forced Air, Natural Gas
Structure and exterior
- Year built:2015
- Architectural Style:Colonial
- Construction Materials:Brick, Vinyl Siding
- Exterior Features:Patio
- Foundation Description:Basement, Block
- Levels:Two
Utilities
- Water:Public
- Sewer:Public Sewer
Finances and disclosures
- Price:
- Tax amount:$9,757
Features and amenities
- Appliances:Dishwasher, Double Oven, Free Standing Refrigerator, Gas Cooktop, Ice Maker, Range Hood
Parking
- Parking description:Attached, Two and Half Car Garage
- Garage spaces:2.5

New listings near 17632 Goldeneye Drive
- New
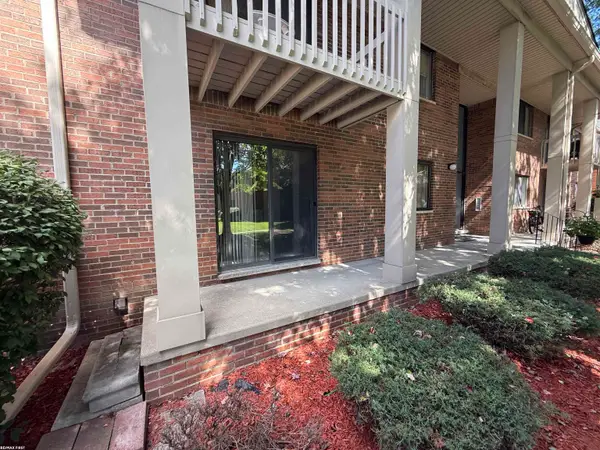 $134,900Active2 beds 2 baths1,122 sq. ft.
42188 Toddmark Ln, ClintonTownship, MI 48038
MLS# 58050221583Listed by: RE/MAX FIRST - New
 $134,900Active2 beds 2 baths1,122 sq. ft.
42188 Toddmark Ln #4, Clinton Township, MI 48038
MLS# 50221583Listed by: RE/MAX FIRST - New
 $299,500Active5 beds 2 baths1,856 sq. ft.
41637 Cimarron Street, ClintonTownship, MI 48038
MLS# 20261073529Listed by: REAL ESTATE ONE-TROY - New
 $215,000Active3 beds 2 baths925 sq. ft.
35247 Kelly, Clinton Township, MI 48035
MLS# 50221533Listed by: RE/MAX FIRST - Open Sun, 1 to 3pmNew
 $225,000Active3 beds 2 baths1,681 sq. ft.
20435 Catalano Street, ClintonTwp, MI 48035
MLS# 20261072202Listed by: KELLER WILLIAMS PREMIER - New
 $419,900Active2 beds 3 baths2,010 sq. ft.
41813 Fairmouth Park, Clinton Township, MI 48038
MLS# 50221464Listed by: REAL ESTATE ONE CLINTON - Open Sun, 2 to 4pmNew
 $350,000Active3 beds 3 baths2,540 sq. ft.
36451 Harness Circle Court, ClintonTwp, MI 48035
MLS# 20261069276Listed by: RK REAL ESTATE LLC  $299,999Pending2 beds 4 baths4,048 sq. ft.
42297 E Edward DR, ClintonTownship, MI 48038
MLS# 58050221375Listed by: REALTEAM REAL ESTATE- New
 $384,900Active3 beds 3 baths2,589 sq. ft.
16515 Festian Drive, ClintonTownship, MI 48035
MLS# 20261072957Listed by: COMMUNITY CHOICE REALTY INC - New
 $425,000Active3 beds 4 baths2,240 sq. ft.
42930 Little, Clinton Township, MI 48036
MLS# 50221351Listed by: REALTEAM REAL ESTATE


Protect your home and budget from life's surprises with an Assurant Home Warranty, backed by a partner that supports you through every step of homeownership. Explore Plans.
©2026 Century 21 Real Estate LLC. All rights reserved. CENTURY 21®, the CENTURY 21 Logo and C21® are service marks owned by Century 21 Real Estate LLC. Century 21 Real Estate LLC fully supports the principles of the Fair Housing Act and the Equal Opportunity Act. Each office is independently owned and operated. Listing information is deemed reliable but not guaranteed accurate.