
17785 Goldeneye Drive, Clinton, MI 48038
Local realty services provided by:CENTURY 21 Dynamic Realty
17785 Goldeneye Drive,Clintontownship, MI 48038
$540,000
- 3 Beds
- 3 Baths
- 4,520 sq. ft.
- Single family
- Active
Listed by: chantel t hines
Office: keller williams lakeside
MLS#:20261053612
Source:MI_REALCOMP
Price summary
- Price:$540,000
- Price per sq. ft.:$119.47
- Monthly HOA dues:$475
About this home
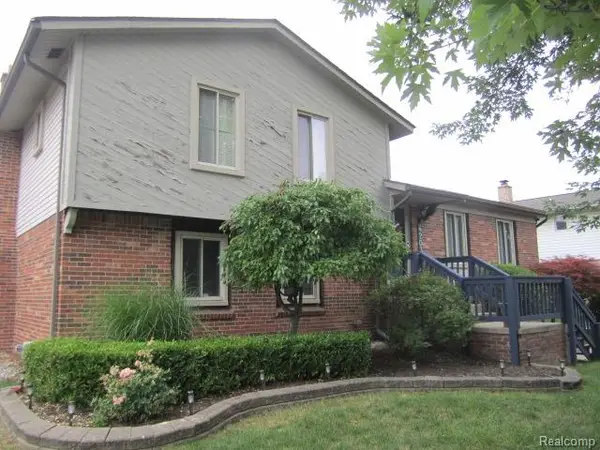
Welcome home to this beautifully updated 3-bedroom brick ranch in the highly sought-after Partridge Creek subdivision! From the moment you step inside, you'll appreciate the thoughtful upgrades, open layout, and inviting spaces designed for both everyday living and effortless entertaining. The spacious great room features soaring vaulted ceilings, a cozy gas fireplace, and elegant professional window treatments that add warmth and style throughout. Enjoy the convenience of the massive first-floor laundry and a dedicated home office, perfect for today's flexible lifestyle. The well-appointed primary suite offers a private retreat with an upgraded Jacuzzi tub, creating the perfect place to unwind after a long day. Outside, your own backyard paradise awaits. Step through the oversized patio door to a professionally landscaped and hardscaped oasis, complete with a 7-zone irrigation system to keep everything looking its best with ease. Additional updates include a new hot water tank, upgraded fixtures throughout, and countless details that make this home truly move-in ready. Located in one of the area's most desirable neighborhoods, you'll also enjoy access to the community pool, giving you the perfect place to relax, cool off, and connect with neighbors all summer long. This exceptional ranch combines comfort, style, and convenience. More photos coming soon!...
Contact an agent
Home facts
- Year built:2013
- Listing ID #:20261053612
- Added:1 day(s) ago
- Updated:July 13, 2026 at 11:00 PM
Rooms and interior
- Bedrooms:3
- Total bathrooms:3
- Full bathrooms:2
- Half bathrooms:1
- Rooms Total:7
- Bathrooms Description:Jetted Tub
- Basement Description:Finished, Full
- Living area:4,520 sq. ft.
Heating and cooling
- Cooling:Ceiling Fans, Central Air
- Heating:Forced Air, Natural Gas
Structure and exterior
- Roof:Asphalt
- Year built:2013
- Building area:4,520 sq. ft.
- Lot area:0.19 Acres
- Lot Features:Sprinklers
- Architectural Style:Ranch
- Construction Materials:Brick
- Exterior Features:Covered, Lighting, Patio
- Foundation Description:Basement, Poured, Sump Pump
- Levels:One
Utilities
- Water:Public
- Sewer:Public Sewer
Finances and disclosures
- Price:$540,000
- Price per sq. ft.:$119.47
- Tax amount:$7,933
Features and amenities
- Appliances:Dishwasher, Dryer, Free Standing Electric Oven, Free Standing Refrigerator, Microwave, Washer
- Amenities:Programmable Thermostat
- Pool features:Community
Parking
- Parking description:Attached, Electricity In Garage, Garage Door Opener, Three Car Garage
- Garage spaces:3

New listings near 17785 Goldeneye Drive
- New
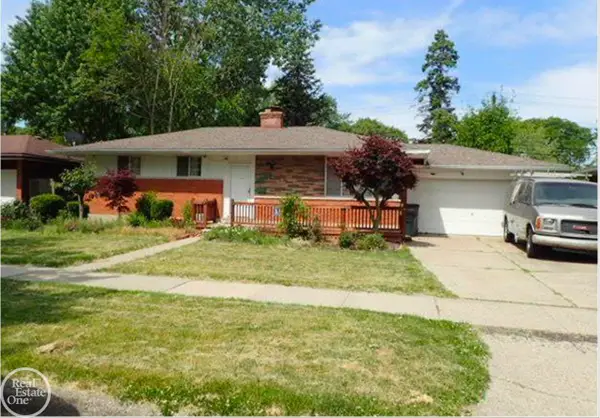 $239,500Active3 beds 2 baths1,075 sq. ft.
36269 Oakshire, ClintonTownship, MI 48035
MLS# 58050214698Listed by: REAL ESTATE ONE INC -SCS - New
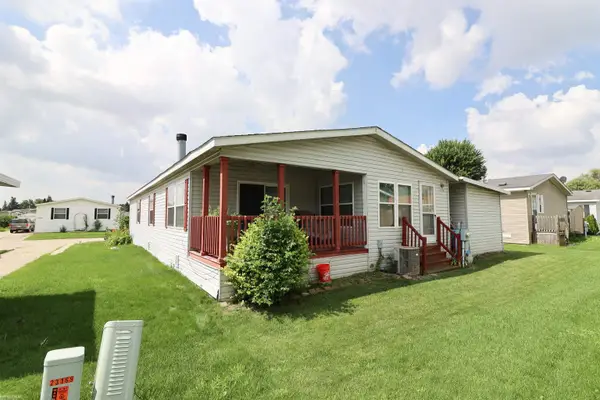 $60,000Active3 beds 2 baths
23157 Grey Gables, Clinton Township, MI 48036
MLS# 50214660Listed by: KW PLATINUM - New
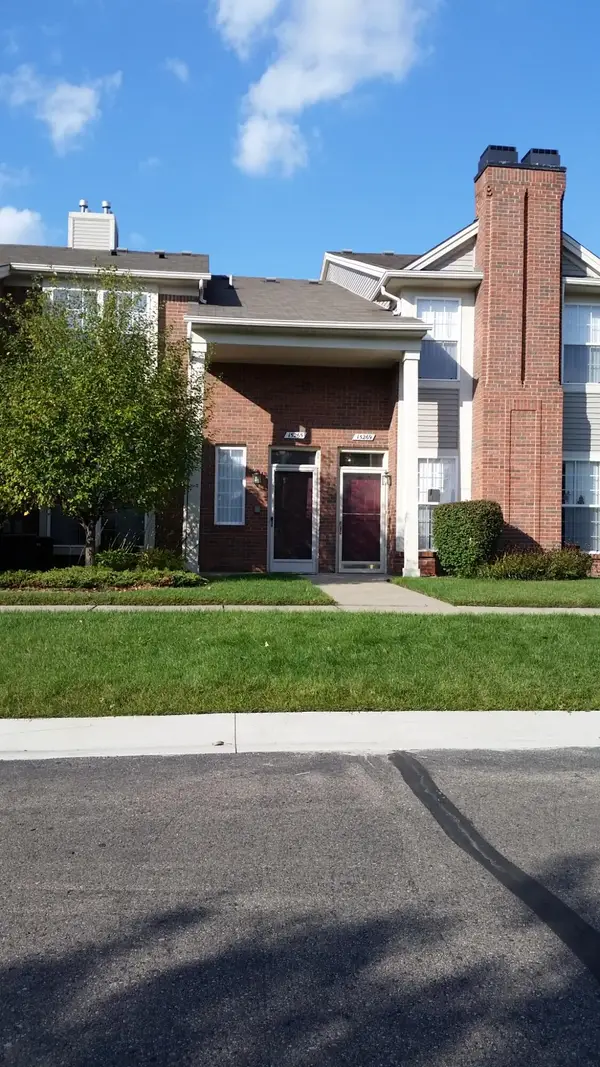 $225,000Active2 beds 2 baths1,451 sq. ft.
15459 Cornell Drive, Clinton Twp, MI 48038
MLS# 26035466Listed by: CASTLETON REALTY, LLC - New
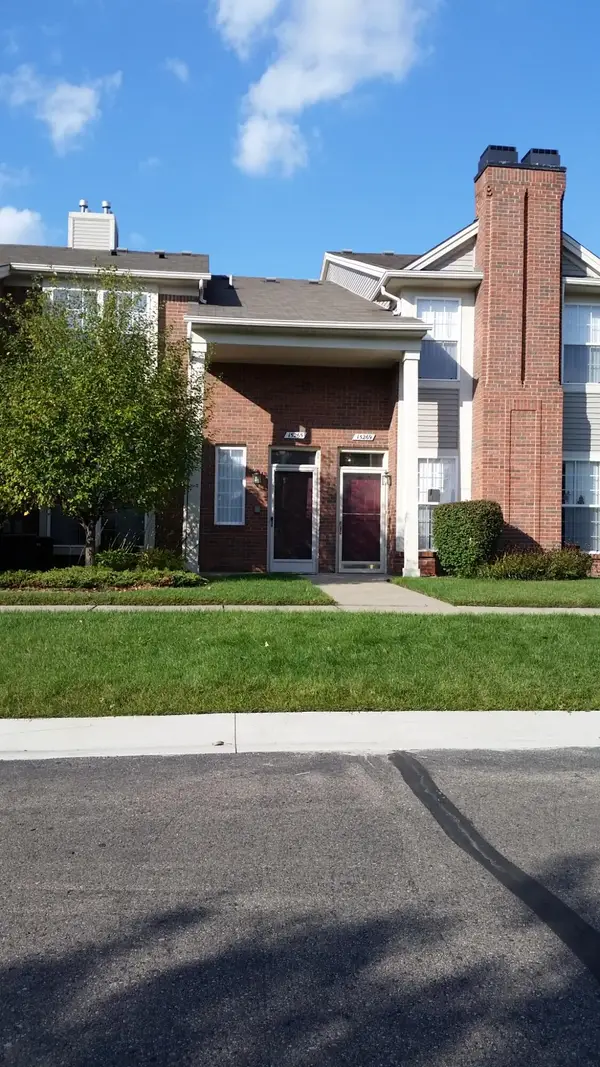 $225,000Active2 beds 2 baths1,451 sq. ft.
15459 Cornell Drive, ClintonTownship, MI 48038
MLS# 81026035466Listed by: CASTLETON REALTY, LLC - New
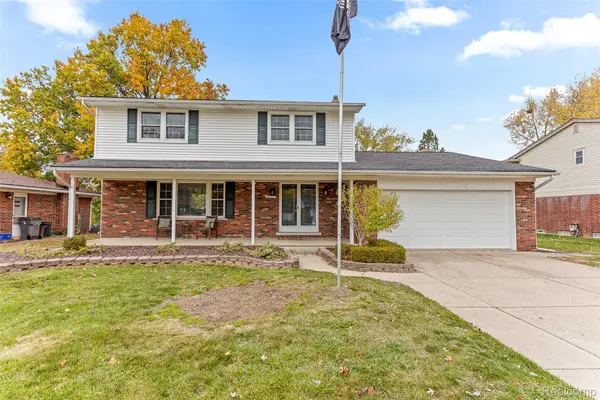 $439,000Active3 beds 3 baths2,589 sq. ft.
16515 Festian Drive, ClintonTownship, MI 48035
MLS# 20261052874Listed by: COMMUNITY CHOICE REALTY INC 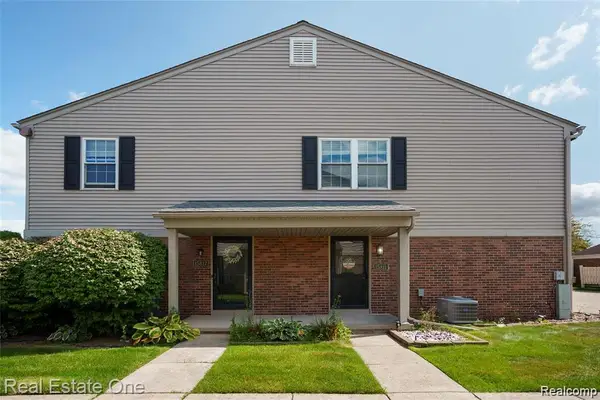 $209,900Pending2 beds 2 baths968 sq. ft.
15913 N Franklin Drive #127, ClintonTownship, MI 48038
MLS# 20261051855Listed by: REAL ESTATE ONE-CLINTON TWP- New
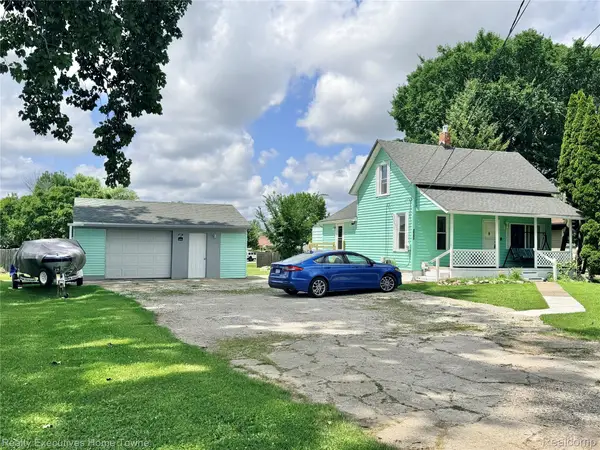 $170,000Active3 beds 1 baths1,085 sq. ft.
38303 Little Mack Avenue, ClintonTownship, MI 48036
MLS# 20261052834Listed by: REALTY EXECUTIVES HOME TOWNE - New
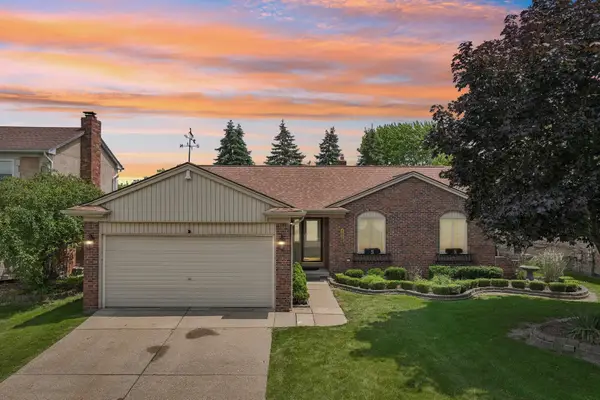 $325,000Active3 beds 2 baths2,007 sq. ft.
42140 Royal LN, ClintonTownship, MI 48038
MLS# 58050214473Listed by: BERKSHIRE HATHAWAY HOMESERVICES KEE REALTY NB - New
 $324,900Active3 beds 2 baths1,981 sq. ft.
42039 Merrimac Circle, ClintonTownship, MI 48038
MLS# 20261053067Listed by: SIRE REALTY FRANK TARALA


Protect your home and budget from life's surprises with an Assurant Home Warranty, backed by a partner that supports you through every step of homeownership. Explore Plans.
©2026 Century 21 Real Estate LLC. All rights reserved. CENTURY 21®, the CENTURY 21 Logo and C21® are service marks owned by Century 21 Real Estate LLC. Century 21 Real Estate LLC fully supports the principles of the Fair Housing Act and the Equal Opportunity Act. Each office is independently owned and operated. Listing information is deemed reliable but not guaranteed accurate.