
19573 Tanglewood CIR, Clinton, MI 48038
Local realty services provided by:CENTURY 21 Dynamic Realty
19573 Tanglewood CIR,Clintontownship, MI 48038
- 4 Beds
- 4 Baths
- - sq. ft.
- Single family
- Sold
Listed by: brett r schmidt
Office: epique inc.
MLS#:58050215076
Source:MI_REALCOMP
Sorry, we are unable to map this address
Price summary
- Price:
- Monthly HOA dues:$20
About this home
Absolute stunner! This newer-construction, open-concept home sits on an oversized lot (fences allowed) backing to a huge private greenspace and features 3.5-car garage with workshop. Tucked away on a private semi cul-de-sac in a quiet neighborhood, it's just a quarter mile from the Clinton Township Civic Center/Library. Completely renovated in 2010, the main level offers an open floor plan with vaulted ceilings, a stunning great room with a fireplace, and a spacious first floor den that can also serve as a fourth bedroom. The open kitchen features granite countertops, stainless steel appliances (included), and a large walk-in pantry. A first-floor laundry room includes an oversized walk-in storage closet. Huge primary suite offers a walk-in closet and a luxurious bath with a two-person shower, jetted tub, double vanity, and private water closet. All upper-level bedrooms are generously sized with multiple windows that provides tons of natural light. Completely finished basement is ideal for entertaining, featuring a wet bar, extensive recreation space, half bath, plenty of storage, and a possible fifth guest bedroom. The secondary garage is perfect as a workshop, man cave, or she shed, with an insulated overhead door and additional storage above. Outside, enjoy a two-tier private paver patio with a fire pit and freshly landscaped yard with a greenspace easment behind. Additional updates include a tear-off roof (2010) and furnace blower motor and control board (2014). Oversized rooms, incredible sightlines, hardwood floors with herringbone inlays, and premium finishes throughout make this truly a move-in-ready home....
Contact an agent
Home facts
- Year built:1999
- Subdivision & Development:NORMANDY FOREST SUB
- Listing ID #:58050215076
- Added:58 day(s) ago
- Updated:September 13, 2026 at 06:59 AM
Rooms and interior
- Bedrooms:4
- Total bathrooms:4
- Full bathrooms:2
- Half bathrooms:2
- Rooms Total:10
- Flooring:Hardwood
- Bathrooms Description:Jetted Tub
- Kitchen Description:Pantry
- Basement Description:Finished
Heating and cooling
- Cooling:Central Air
- Heating:Forced Air, Natural Gas
Structure and exterior
- Year built:1999
- Lot Features:Cul-de-Sac, Sprinklers
- Architectural Style:Colonial, Split Level
- Construction Materials:Brick
- Exterior Features:Patio, Porch
- Foundation Description:Basement
- Levels:Two
Utilities
- Water:Public
- Sewer:Public Sewer
Finances and disclosures
- Price:
- Tax amount:$8,623
Features and amenities
- Appliances:Bar Fridge, Dishwasher, Disposal, Dryer, Microwave, Oven, Range, Refrigerator, Washer
- Amenities:Cathedral Ceilings, Central Vacuum, High Ceilings, Pantry, Sound System, Walk-in Closets, Wet Bar
Parking
- Parking description:Assigned 2 Spaces, Attached, Covered, Detached, Direct Access, Electricity In Garage, Garage, Side Entrance, Three and Half Car Garage
- Garage spaces:3.5

New listings near 19573 Tanglewood CIR
- New
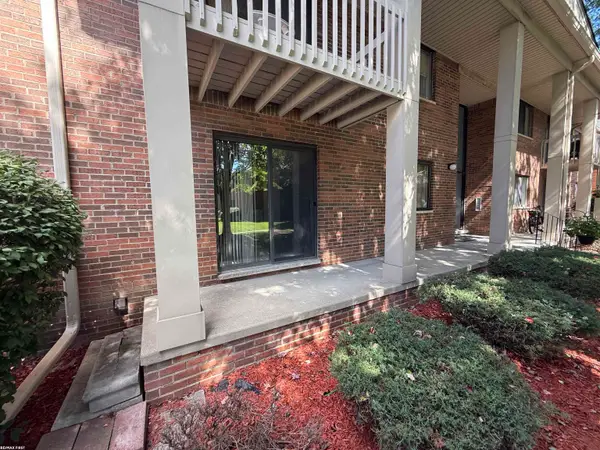 $134,900Active2 beds 2 baths1,122 sq. ft.
42188 Toddmark Ln, ClintonTownship, MI 48038
MLS# 58050221583Listed by: RE/MAX FIRST - New
 $134,900Active2 beds 2 baths1,122 sq. ft.
42188 Toddmark Ln #4, Clinton Township, MI 48038
MLS# 50221583Listed by: RE/MAX FIRST - New
 $299,500Active5 beds 2 baths1,856 sq. ft.
41637 Cimarron Street, ClintonTownship, MI 48038
MLS# 20261073529Listed by: REAL ESTATE ONE-TROY - New
 $215,000Active3 beds 2 baths925 sq. ft.
35247 Kelly, Clinton Township, MI 48035
MLS# 50221533Listed by: RE/MAX FIRST - Open Sun, 1 to 3pmNew
 $225,000Active3 beds 2 baths1,681 sq. ft.
20435 Catalano Street, ClintonTwp, MI 48035
MLS# 20261072202Listed by: KELLER WILLIAMS PREMIER - New
 $419,900Active2 beds 3 baths2,010 sq. ft.
41813 Fairmouth Park, Clinton Township, MI 48038
MLS# 50221464Listed by: REAL ESTATE ONE CLINTON - Open Sun, 2 to 4pmNew
 $350,000Active3 beds 3 baths2,540 sq. ft.
36451 Harness Circle Court, ClintonTwp, MI 48035
MLS# 20261069276Listed by: RK REAL ESTATE LLC  $299,999Pending2 beds 4 baths4,048 sq. ft.
42297 E Edward DR, ClintonTownship, MI 48038
MLS# 58050221375Listed by: REALTEAM REAL ESTATE- New
 $384,900Active3 beds 3 baths2,589 sq. ft.
16515 Festian Drive, ClintonTownship, MI 48035
MLS# 20261072957Listed by: COMMUNITY CHOICE REALTY INC - New
 $425,000Active3 beds 4 baths2,240 sq. ft.
42930 Little, Clinton Township, MI 48036
MLS# 50221351Listed by: REALTEAM REAL ESTATE


Protect your home and budget from life's surprises with an Assurant Home Warranty, backed by a partner that supports you through every step of homeownership. Explore Plans.
©2026 Century 21 Real Estate LLC. All rights reserved. CENTURY 21®, the CENTURY 21 Logo and C21® are service marks owned by Century 21 Real Estate LLC. Century 21 Real Estate LLC fully supports the principles of the Fair Housing Act and the Equal Opportunity Act. Each office is independently owned and operated. Listing information is deemed reliable but not guaranteed accurate.