
39349 Cadborough Drive, Clinton, MI 48038
Local realty services provided by:CENTURY 21 Metro Brokers
39349 Cadborough Drive,Clintontownship, MI 48038
$348,000
- 4 Beds
- 3 Baths
- 1,996 sq. ft.
- Single family
- Active
Listed by:
 Ereny Gaied(248) 524 - 1600CENTURY 21 Professionals
Office: century 21 professionals troy
MLS#:20261051771
Source:MI_REALCOMP
Price summary
- Price:$348,000
- Price per sq. ft.:$174.35
- Monthly HOA dues:$5
About this home
Beautiful 4-bedroom Colonial with 2.5 baths in the highly sought-after Chippewa Valley School District! Features a spacious primary suite with a private full bath, open floor plan, formal dining room, and large family room with a brick-face fireplace. The kitchen offers Corian countertops, ceramic tile flooring, abundant cabinetry, and a generous breakfast area. Wood-look luxury vinyl flooring and professionally installed recessed lighting throughout. Convenient first-floor laundry, 2-car attached garage, and circular driveway for extra parking. Relax on the covered patio with an attached gas-line grill. Prime Clinton Township location close to Partridge Creek Mall, Henry Ford Macomb Hospital, Macomb Community College, shopping, dining, and easy access to I-94, M-59, and M-53.
along with nearby shopping centers, restaurants, and everyday conveniences. Come see this warm and inviting home in a prime Clinton Township location!
Contact an agent
Home facts
- Year built:1973
- Subdivision & Development:BRIDGEWOOD SUB
- Listing ID #:20261051771
- Added:38 day(s) ago
- Updated:August 17, 2026 at 10:03 AM
Rooms and interior
- Bedrooms:4
- Total bathrooms:3
- Full bathrooms:2
- Half bathrooms:1
- Rooms Total:10
- Basement Description:Unfinished
- Living area:1,996 sq. ft.
Heating and cooling
- Cooling:Central Air
- Heating:Forced Air, Natural Gas
Structure and exterior
- Roof:Asphalt
- Year built:1973
- Building area:1,996 sq. ft.
- Lot area:0.22 Acres
- Architectural Style:Colonial
- Construction Materials:Brick, Vinyl Siding
- Exterior Features:Covered, Patio, Porch, Spa/Hot-tub
- Foundation Description:Basement, Poured
- Levels:Two
Utilities
- Water:Public
- Sewer:Public Sewer
Finances and disclosures
- Price:$348,000
- Price per sq. ft.:$174.35
- Tax amount:$7,257
Features and amenities
- Appliances:Built-In Electric Range, Dishwasher, Disposal, Dryer, Free Standing Refrigerator, Microwave, Washer
Parking
- Parking description:Attached, Circular Driveway, Direct Access, Garage Door Opener, Two Car Garage
- Garage spaces:2
New listings near 39349 Cadborough Drive
- New
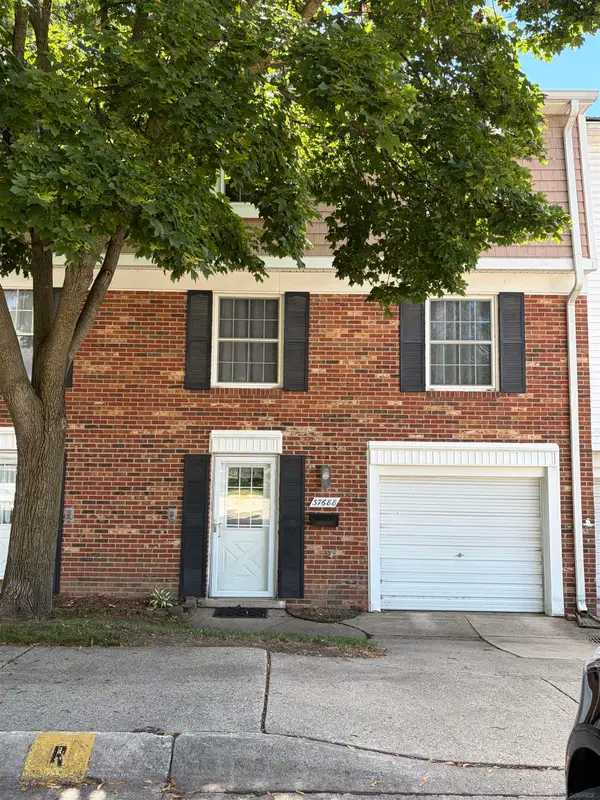 $184,900Active3 beds 3 baths1,402 sq. ft.
37688 Charter Oaks, Clinton Township, MI 48036
MLS# 50218853Listed by: HOMES & LAND REAL ESTATE LLC - New
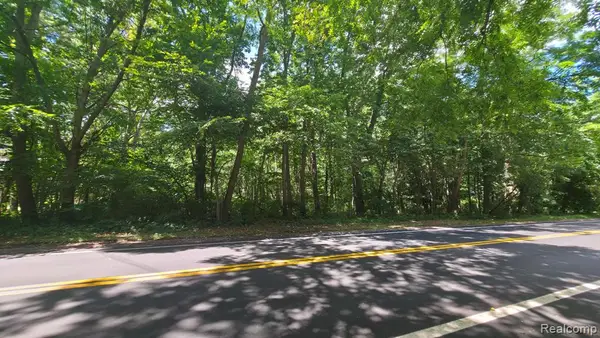 $229,000Active3.78 Acres
39939 Moravian Drive, Clinton Township, MI 48036
MLS# 61022009Listed by: DANIELLE EVE REALTY - New
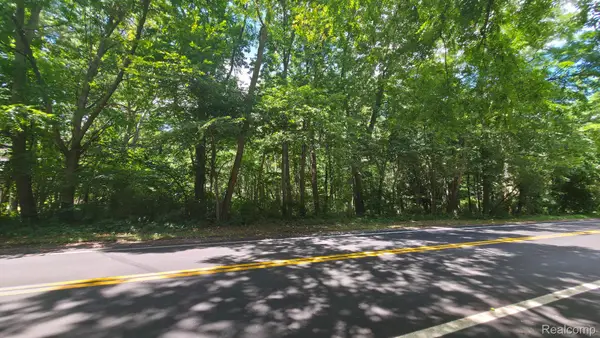 $229,000Active3.78 Acres
39939 Moravian Drive, ClintonTownship, MI 48036
MLS# 20261065477Listed by: DANIELLE EVE REALTY - New
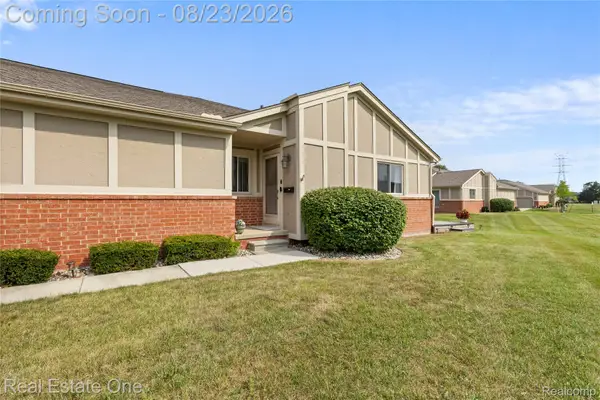 $262,000Active2 beds 2 baths1,258 sq. ft.
18515 Brookside Lane #16, ClintonTownship, MI 48038
MLS# 20261045264Listed by: REAL ESTATE ONE-TROY - Open Sun, 11am to 1:30pmNew
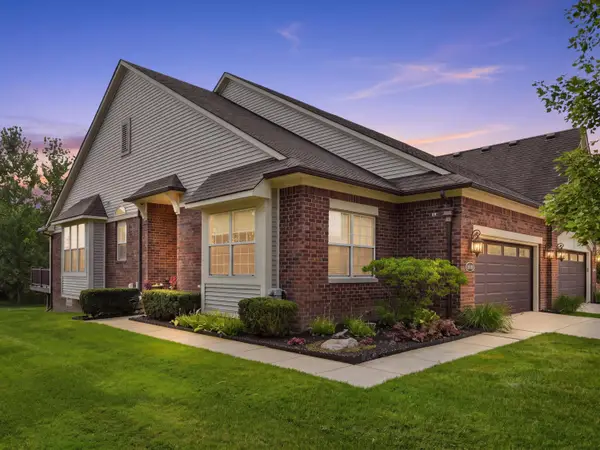 $439,900Active3 beds 3 baths1,575 sq. ft.
40466 Juniper Court, ClintonTownship, MI 48036
MLS# 81026043178Listed by: @PROPERTIES CHRISTIE'S INT'L - New
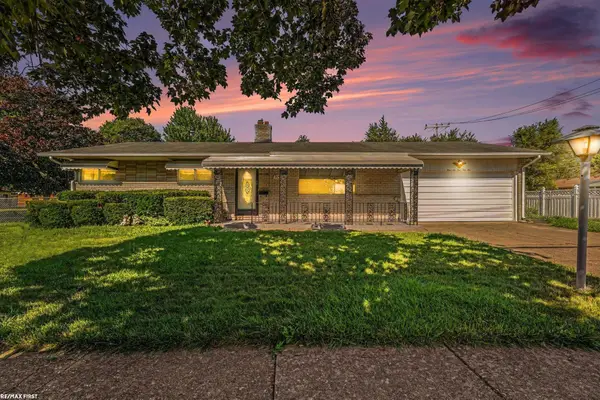 $249,500Active3 beds 2 baths1,032 sq. ft.
36415 Winterset, Clinton Township, MI 48035
MLS# 50218745Listed by: RE/MAX FIRST - New
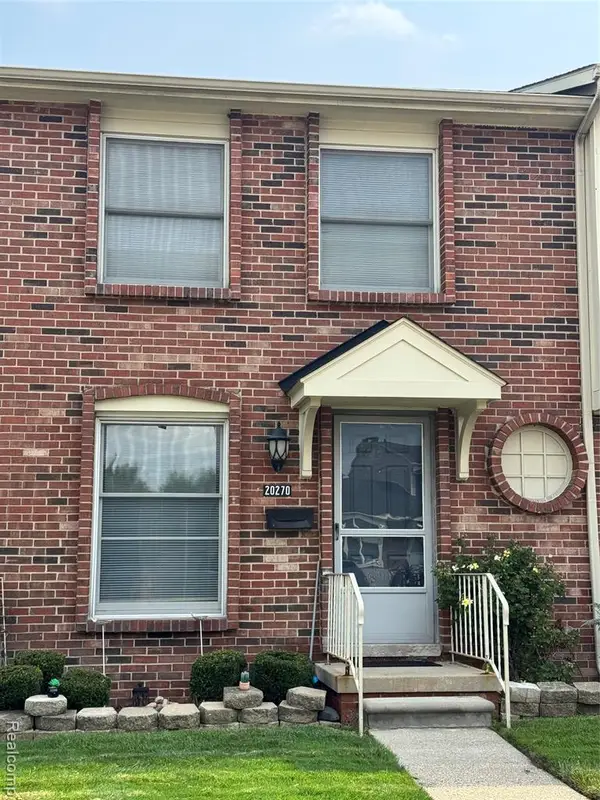 $70,000Active2 beds 1 baths1,000 sq. ft.
20270 Great Oaks Circle #252, Clinton Township, MI 48036
MLS# 61021657Listed by: PENNY SMITH REALTY LLC - New
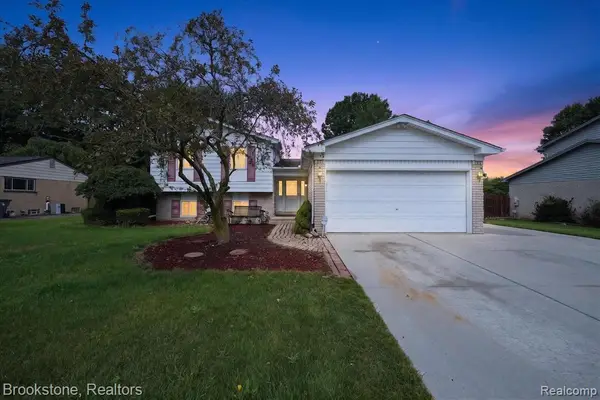 $349,000Active4 beds 2 baths1,900 sq. ft.
39795 Waldorf, Clinton Township, MI 48038
MLS# 61021599Listed by: BROOKSTONE, REALTORS LLC - New
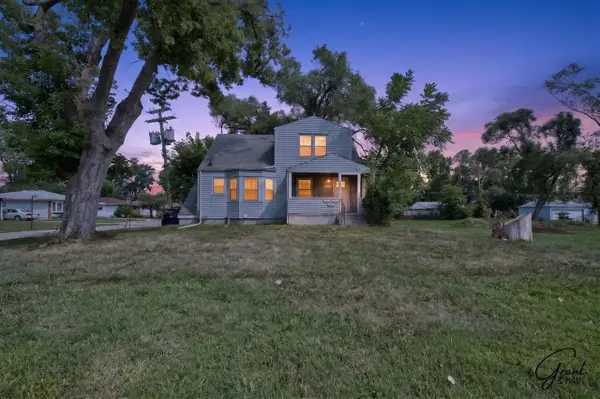 $229,900Active-- beds -- baths
22107 15 Mile, Clinton Township, MI 48035
MLS# 70552677Listed by: GRANT AND MAIN, LLC - New
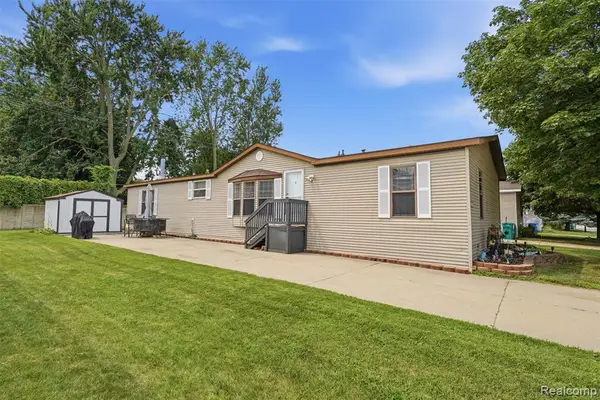 $65,000Active3 beds 2 baths
23338 Arlington, Clinton Township, MI 48036
MLS# 61021504Listed by: BERKSHIRE HATHAWAY HOMESERVICES KEE REALTY CLINTON


Protect your home and budget from life's surprises with an Assurant Home Warranty, backed by a partner that supports you through every step of homeownership. Explore Plans.
©2026 Century 21 Real Estate LLC. All rights reserved. CENTURY 21®, the CENTURY 21 Logo and C21® are service marks owned by Century 21 Real Estate LLC. Century 21 Real Estate LLC fully supports the principles of the Fair Housing Act and the Equal Opportunity Act. Each office is independently owned and operated. Listing information is deemed reliable but not guaranteed accurate.