
40349 Aynesley Street, Clinton, MI 48038
Local realty services provided by:CENTURY 21 Curran & Oberski
40349 Aynesley Street,Clintontwp, MI 48038
$320,000
- 4 Beds
- 2 Baths
- 2,056 sq. ft.
- Single family
- Active
Listed by: daniel beirne
Office: opendoor brokerage llc.
MLS#:20261075316
Source:MI_REALCOMP
Price summary
- Price:$320,000
- Price per sq. ft.:$155.64
About this home
40349 Aynesley St is a two-story Clinton Township home built in 1978 with 1,980 square feet, four bedrooms, one full bathroom and a half bathroom. The kitchen has a peninsula and an adjoining breakfast nook, with a separate dining area nearby. The rear living room features a brick fireplace, ceiling beams and sliding doors to the patio. A second living room and an office provide additional spaces on the main level. All four bedrooms are upstairs, along with a full bathroom with a double-sink vanity. The home also includes a main-level laundry room, an unfinished basement and a two-car garage. Buyer/agent advised to verify homestead vs non homestead tax status with a tax professional. Included 100-Day Home Warranty with buyer activation
Contact an agent
Home facts
- Year built:1978
- Subdivision & Development:AMORE ESTATES SUB
- Listing ID #:20261075316
- Added:1 day(s) ago
- Updated:September 17, 2026 at 11:02 PM
Rooms and interior
- Bedrooms:4
- Total bathrooms:2
- Full bathrooms:1
- Half bathrooms:1
- Rooms Total:7
- Basement Description:Unfinished
- Living area:2,056 sq. ft.
Heating and cooling
- Cooling:Central Air
- Heating:Forced Air, Natural Gas
Structure and exterior
- Year built:1978
- Building area:2,056 sq. ft.
- Lot area:0.17 Acres
- Construction Materials:Brick Veneer, Vinyl Siding
- Exterior Features:Patio
- Foundation Description:Basement, Poured
- Levels:Two
Utilities
- Water:Public
- Sewer:Public Sewer
Finances and disclosures
- Price:$320,000
- Price per sq. ft.:$155.64
- Tax amount:$5,584
Parking
- Parking description:Attached, Two Car Garage
- Garage spaces:2

New listings near 40349 Aynesley Street
- Coming Soon
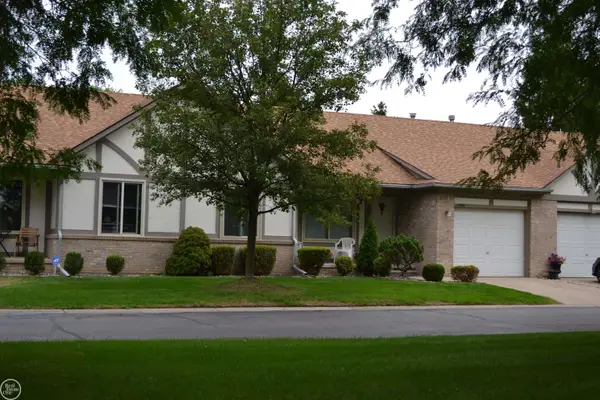 $225,000Coming Soon2 beds 2 baths1,133 sq. ft.
40780 Magnolia East #23, Clinton Township, MI 48038
MLS# 50221975Listed by: REAL ESTATE ONE CLINTON - New
 $309,999Active3 beds 2 baths2,000 sq. ft.
39861 Rager Court, ClintonTwp, MI 48038
MLS# 20261074783Listed by: OAK AND STONE REAL ESTATE - New
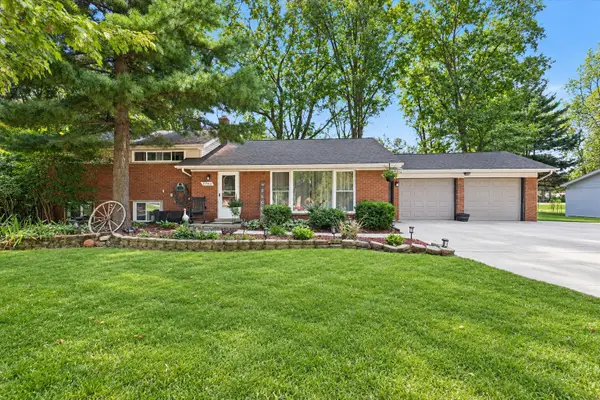 $300,000Active3 beds 3 baths1,950 sq. ft.
21940 Wendell Street, ClintonTownship, MI 48036
MLS# 81026049709Listed by: LPT REALTY, LLC - New
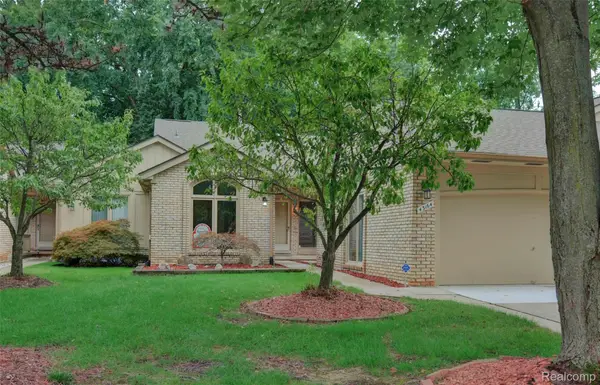 $389,850Active3 beds 3 baths2,046 sq. ft.
43164 W Kirkwood Drive #145, ClintonTwp, MI 48038
MLS# 20261067320Listed by: AMERICAN ASSOCIATES INC - New
 $350,000Active4 beds 3 baths2,198 sq. ft.
18768 Millar, Clinton Township, MI 48036
MLS# 50222161Listed by: INNOVATION REAL ESTATE SPECIALISTS INC. - New
 $279,500Active3 beds 2 baths1,900 sq. ft.
41950 Clayton Street, ClintonTwp, MI 48038
MLS# 20261075270Listed by: ROLE REALTY - New
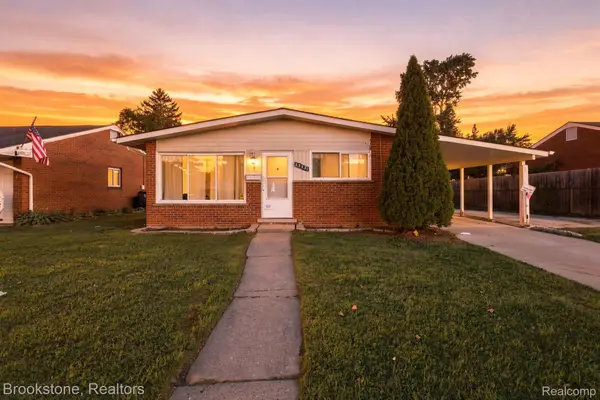 $199,900Active3 beds 1 baths1,120 sq. ft.
35531 N Little Mack Avenue, ClintonTwp, MI 48035
MLS# 20261075362Listed by: BROOKSTONE, REALTORS LLC - Open Sat, 11am to 1pmNew
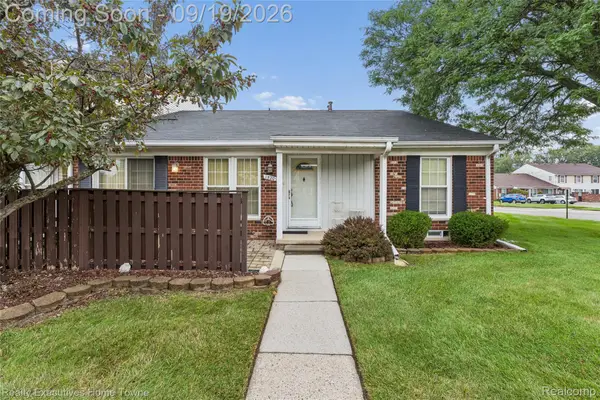 $179,000Active2 beds 2 baths1,505 sq. ft.
15209 Renshaw Drive, ClintonTwp, MI 48038
MLS# 20261075247Listed by: REALTY EXECUTIVES HOME TOWNE - New
 $415,000Active3 beds 3 baths3,195 sq. ft.
42475 Dharte Court, ClintonTwp, MI 48038
MLS# 20261067958Listed by: EXP REALTY ROMEO


Protect your home and budget from life's surprises with an Assurant Home Warranty, backed by a partner that supports you through every step of homeownership. Explore Plans.
©2026 Century 21 Real Estate LLC. All rights reserved. CENTURY 21®, the CENTURY 21 Logo and C21® are service marks owned by Century 21 Real Estate LLC. Century 21 Real Estate LLC fully supports the principles of the Fair Housing Act and the Equal Opportunity Act. Each office is independently owned and operated. Listing information is deemed reliable but not guaranteed accurate.