41625 Berly DR, Clinton, MI 48038
Local realty services provided by:CENTURY 21 Affiliated
41625 Berly DR,Clintontownship, MI 48038
$199,900
- 2 Beds
- 2 Baths
- 1,183 sq. ft.
- Single family
- Active
Listed by: charles lutz
Office: re/max first
MLS#:58050218233
Source:MI_REALCOMP
Price summary
- Price:$199,900
- Price per sq. ft.:$168.98
- Monthly HOA dues:$300
About this home
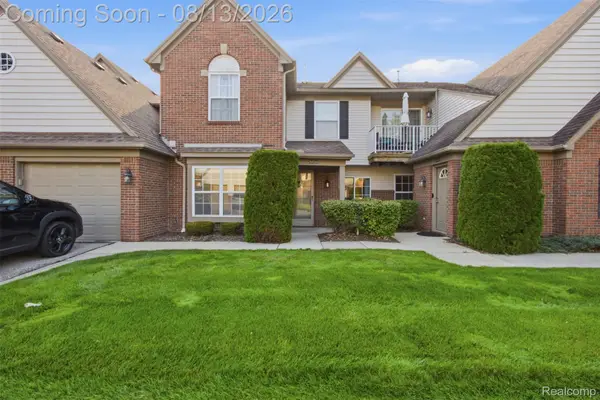
"Open Condo Sun Aug 16th 1-3pm" Outstanding 2 bedroom, 2 full bath, brick ranch (end unit) with 2 car attached garage. Beautiful Clinton Grove Sub built 1994 w/ 1st floor laundry. Updated features include: New windows 2024 Remodeled kitchen with soft close cabinet drawers, granite counters and custom tiled backsplash 2021, new kitchen skylight 2021. Garage door mechanics replaced 2025, high quality flooring 2021, furnace and central air 2016, whole house humidifier 2023. Covered front porch and private backyard patio. Keys at closing &-pets welcome!
Contact an agent
Home facts
- Year built:1994
- Subdivision & Development:CLINTON GROVE
- Listing ID #:58050218233
- Added:1 day(s) ago
- Updated:August 12, 2026 at 10:00 PM
Rooms and interior
- Bedrooms:2
- Total bathrooms:2
- Full bathrooms:2
- Rooms Total:6
- Flooring:Ceramic Tile
- Kitchen Description:Eat-in Kitchen
- Living area:1,183 sq. ft.
Heating and cooling
- Cooling:Central Air
- Heating:Forced Air, Natural Gas
Structure and exterior
- Year built:1994
- Building area:1,183 sq. ft.
- Lot area:23.68 Acres
- Architectural Style:End Unit, Ranch
- Construction Materials:Brick
- Exterior Features:Patio, Porch
- Foundation Description:Slab
- Levels:One
Utilities
- Water:Public
- Sewer:Public Sewer
Finances and disclosures
- Price:$199,900
- Price per sq. ft.:$168.98
- Tax amount:$3,619
Features and amenities
- Appliances:Dishwasher, Dryer, Oven, Range, Refrigerator, Washer
Parking
- Parking description:Attached, Electricity In Garage, Garage Door Opener, Two Car Garage
- Garage spaces:2

New listings near 41625 Berly DR
- New
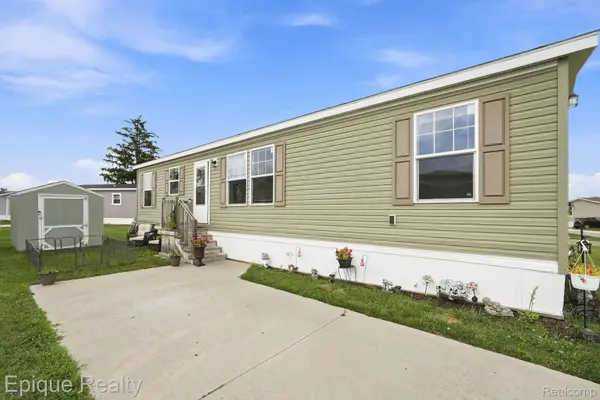 $80,000Active3 beds 2 baths1,152 sq. ft.
15915 Marentette, ClintonTownship, MI 48038
MLS# 20261064000Listed by: EPIQUE REALTY - Coming Soon
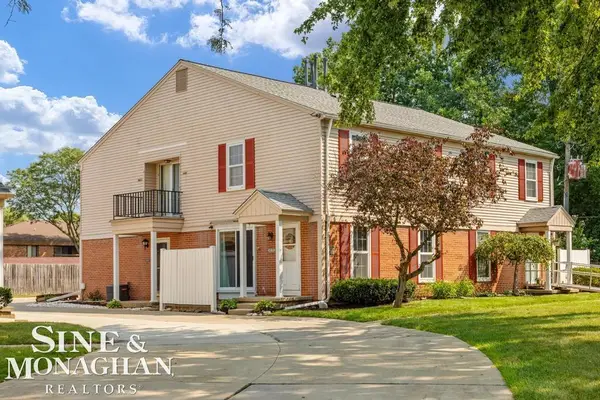 $157,000Coming Soon2 beds 2 baths
24151 Meadow Bridge #8, Clinton Township, MI 48035
MLS# 50218276Listed by: SINE & MONAGHAN LLC - New
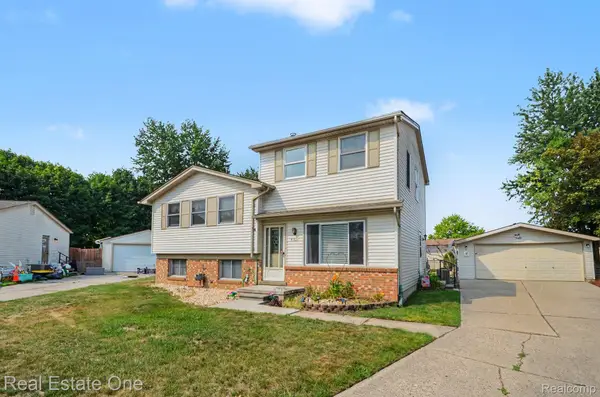 $315,900Active5 beds 2 baths1,856 sq. ft.
41637 Cimarron Street, ClintonTownship, MI 48038
MLS# 20261063289Listed by: REAL ESTATE ONE-TROY - New
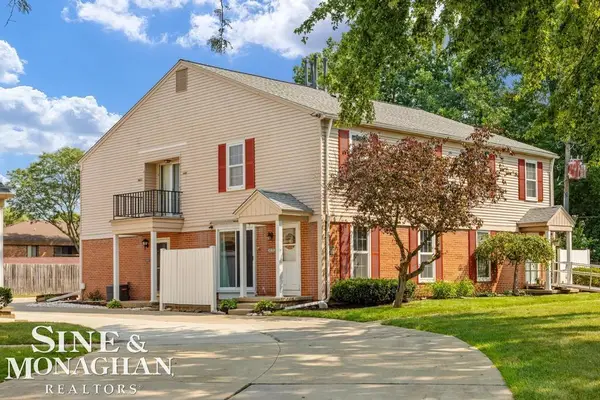 $157,000Active2 beds 2 baths1,368 sq. ft.
24151 Meadow Bridge DR, ClintonTownship, MI 48035
MLS# 58050218276Listed by: SINE & MONAGHAN LLC - New
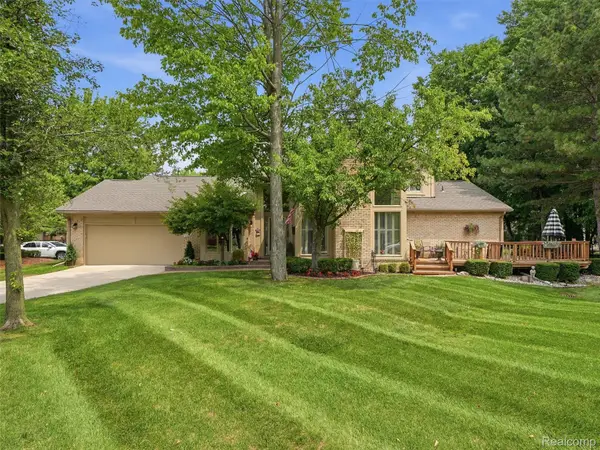 $340,000Active3 beds 3 baths1,968 sq. ft.
43162 W Kirkwood Drive, ClintonTownship, MI 48038
MLS# 20261063418Listed by: REALTEAM REAL ESTATE - New
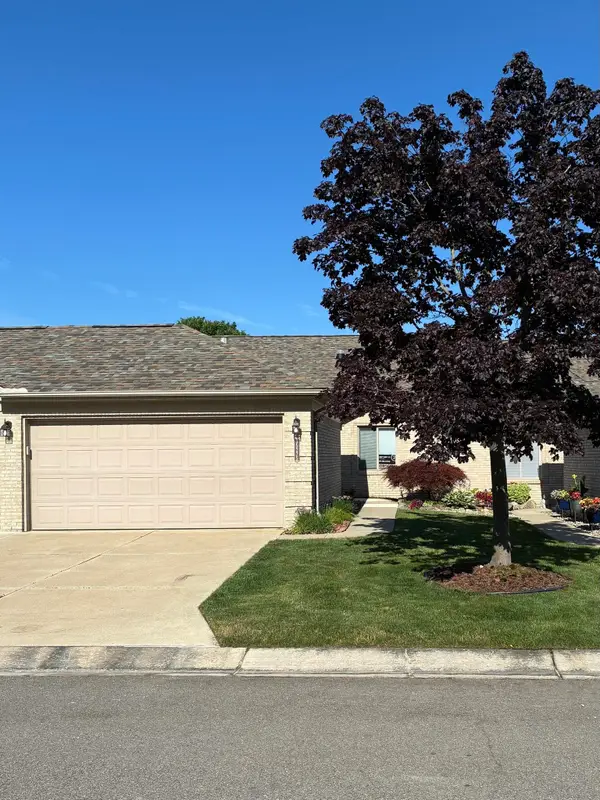 $247,499Active2 beds 2 baths1,324 sq. ft.
35275 Silver Maple DR, ClintonTownship, MI 48035
MLS# 58050218240Listed by: CENTURY 21 PROFESSIONALS STERLING HEIGHTS - New
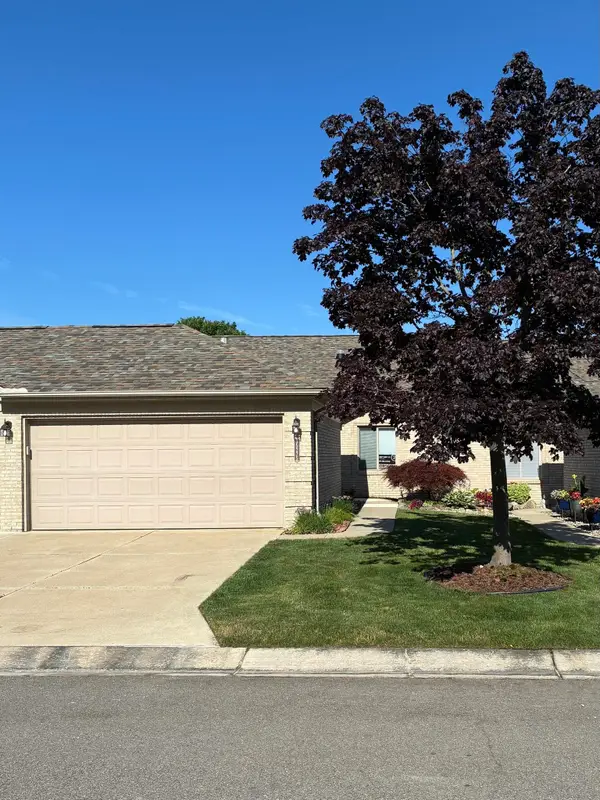
 $247,499Active2 beds 2 baths1,324 sq. ft.
35275 Silver Maple #Unit 37, Bldg 7, Clinton Township, MI 48035
MLS# 50218240Listed by: CENTURY 21 PROFESSIONALS STERLING HEIGHTS - New
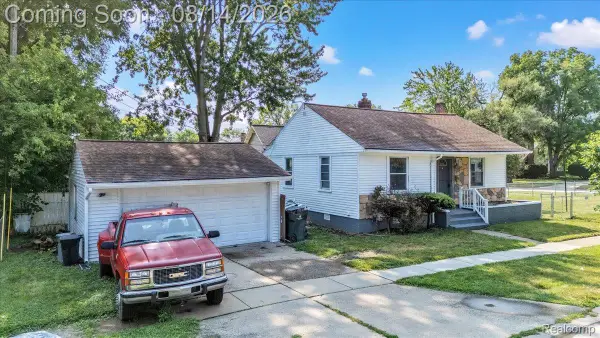 $159,900Active2 beds 1 baths846 sq. ft.
42612 Matter Place, ClintonTownship, MI 48036
MLS# 20261061466Listed by: RE/MAX ECLIPSE CLARKSTON - New
 $209,000Active2 beds 2 baths1,107 sq. ft.
20656 Dunham Road #18, ClintonTownship, MI 48038
MLS# 20261063663Listed by: HOME SWEET HOME REALTY


Protect your home and budget from life's surprises with an Assurant Home Warranty, backed by a partner that supports you through every step of homeownership. Explore Plans.
©2026 Century 21 Real Estate LLC. All rights reserved. CENTURY 21®, the CENTURY 21 Logo and C21® are service marks owned by Century 21 Real Estate LLC. Century 21 Real Estate LLC fully supports the principles of the Fair Housing Act and the Equal Opportunity Act. Each office is independently owned and operated. Listing information is deemed reliable but not guaranteed accurate.