
42432 Bayberry, Clinton, MI 48038
Local realty services provided by:CENTURY 21 Affiliated
42432 Bayberry,Clintontownship, MI 48038
$250,000
- 2 Beds
- 2 Baths
- 1,465 sq. ft.
- Single family
- Active
Listed by: laura pfeil
Office: kw platinum
MLS#:58050216506
Source:MI_REALCOMP
Price summary
- Price:$250,000
- Price per sq. ft.:$170.65
- Monthly HOA dues:$300
About this home
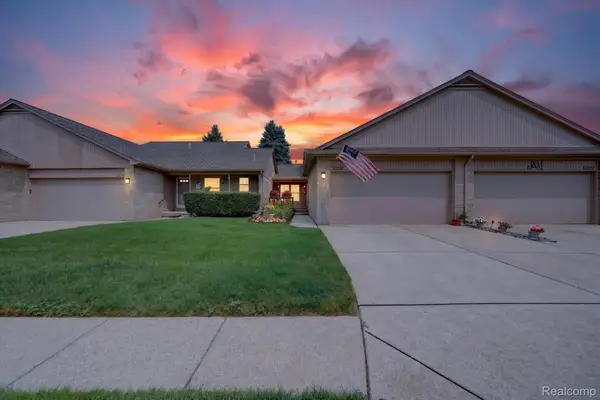
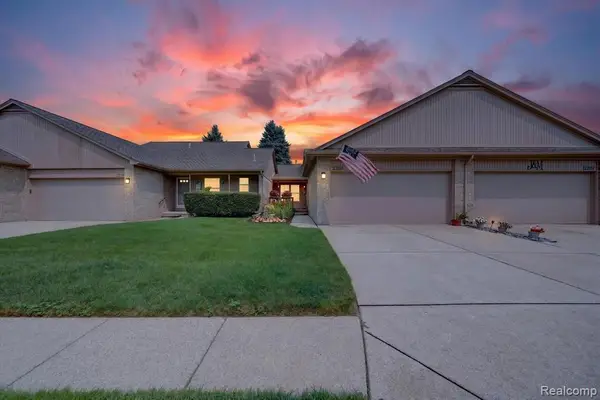
Great location near the best shopping and dining Macomb County has to offer. This is a well maintained END unit that backs up to trees, providing privacy and the best views in the complex. Perfect for relaxing or entertaining on the deck with no neighbors behind. Inside you will find a spacious open layout featuring cathedral ceilings in the great room as well as both bedrooms, making it feel light and airy. The layout is perfect for hosting gatherings! Gas fireplace waiting for you to enjoy on those cozy nights. The primary bedroom features an en-suite bathroom and TONS of closet space! It feels like its own private retreat! Updates include newer roof, furnace, HWH, garage door opener, garbage disposal. Large unfinished basement provides tons of extra storage or is ready to be finished to add even more living/entertaining space and appears to be already prepped for 3rd bath. The 2 car attached garage is another added convenience. Be in before the new school year starts with occupancy at closing. As an added bonus water is included in the HOA dues. Contact HOA for any pet restrictions/questions. Appliances included. Schedule your showing today!...
Contact an agent
Home facts
- Year built:2000
- Listing ID #:58050216506
- Added:1 day(s) ago
- Updated:July 29, 2026 at 04:23 PM
Rooms and interior
- Bedrooms:2
- Total bathrooms:2
- Full bathrooms:2
- Rooms Total:8
- Basement Description:Concrete, Unfinished
- Living area:1,465 sq. ft.
Heating and cooling
- Cooling:Central Air
- Heating:Forced Air, Natural Gas
Structure and exterior
- Year built:2000
- Building area:1,465 sq. ft.
- Architectural Style:End Unit, Ranch
- Construction Materials:Brick, Vinyl Siding
- Exterior Features:Deck, Porch
- Foundation Description:Basement
- Levels:One Story Ground
Utilities
- Water:Public
- Sewer:Public Sewer
Finances and disclosures
- Price:$250,000
- Price per sq. ft.:$170.65
- Tax amount:$3,249
Features and amenities
- Appliances:Oven, Range, Refrigerator
- Amenities:Cathedral Ceilings, Entrance Foyer
Parking
- Parking description:Assigned 2 Spaces, Attached, Garage, Paved, Two Car Garage
- Garage spaces:2

New listings near 42432 Bayberry
- New
 $349,900Active3 beds 2 baths2,345 sq. ft.
44335 Boulder Dr Drive, ClintonTownship, MI 48038
MLS# 20261058313Listed by: HOUSEHOLD REAL ESTATE LLC - New
 $125,000Active1 beds 1 baths860 sq. ft.
23056 Harrington Street, ClintonTownship, MI 48036
MLS# 20261059103Listed by: BROOKSTONE, REALTORS LLC - New
 $69,900Active2 beds 2 baths1,100 sq. ft.
19749 Abrahm Street, ClintonTownship, MI 48035
MLS# 81026039120Listed by: SAYLOR REALTY LLC - New
 $325,000Active4 beds 3 baths2,013 sq. ft.
15814 Amore Street, ClintonTownship, MI 48038
MLS# 20261058943Listed by: KELLER WILLIAMS LEGACY - Open Sat, 12:30 to 2pmNew
 $360,000Active4 beds 2 baths2,522 sq. ft.
39477 Baroque Boulevard, ClintonTownship, MI 48038
MLS# 20261055940Listed by: DOBI REAL ESTATE - New
 $399,000Active3 beds 3 baths2,589 sq. ft.
16515 Festian Drive, ClintonTownship, MI 48035
MLS# 20261058886Listed by: COMMUNITY CHOICE REALTY INC - New
 $349,900Active3 beds 2 baths1,679 sq. ft.
40344 Santoni, Clinton Township, MI 48038
MLS# 50216507Listed by: REALTY EXECUTIVES HOME TOWNE SHELBY - New
 $220,500Active2 beds 2 baths1,539 sq. ft.
23553 Northport Drive, ClintonTownship, MI 48036
MLS# 20261058707Listed by: AURORA REALTY GROUP - New
 $220,500Active2 beds 2 baths1,039 sq. ft.
23553 Northport, Clinton Township, MI 48036
MLS# 61015526Listed by: AURORA REALTY GROUP


Protect your home and budget from life's surprises with an Assurant Home Warranty, backed by a partner that supports you through every step of homeownership. Explore Plans.
©2026 Century 21 Real Estate LLC. All rights reserved. CENTURY 21®, the CENTURY 21 Logo and C21® are service marks owned by Century 21 Real Estate LLC. Century 21 Real Estate LLC fully supports the principles of the Fair Housing Act and the Equal Opportunity Act. Each office is independently owned and operated. Listing information is deemed reliable but not guaranteed accurate.