15296 Yale, Clinton Township, MI 48038
Local realty services provided by:CENTURY 21 Dynamic Realty
15296 Yale,Clintontownship, MI 48038
$215,000
- 2 Beds
- 2 Baths
- 1,307 sq. ft.
- Single family
- Active
Listed by: joshua georgen, andrea ramirez
Office: realteam real estate
MLS#:58050219096
Source:MI_REALCOMP
Price summary
- Price:$215,000
- Price per sq. ft.:$164.5
- Monthly HOA dues:$300
About this home
**OPEN HOUSE 8/22 FROM 1PM-3PM.** Welcome to this spacious 2-bedroom, 2-bath condo in Clinton Township! The open-concept layout features a generous living room with a fireplace and plenty of natural light, flowing seamlessly into the dining area and kitchen. The kitchen offers ample cabinetry and counter space, stainless steel appliances, and a large peninsula with additional seating, making it perfect for everyday living and entertaining. The spacious primary bedroom provides plenty of room to unwind, while a second bedroom and two full bathrooms offer flexibility for guests, a home office, or additional living needs. Enjoy low-maintenance condo living along with access to the community pool, perfect for relaxing during the warmer months. Conveniently located near shopping, dining, parks, and major roadways, this Clinton Township condo offers a great combination of space, convenience, and community amenities!
Contact an agent
Home facts
- Year built:2006
- Subdivision & Development:HARVARD VILLAGE CONDO
- Listing ID #:58050219096
- Added:1 day(s) ago
- Updated:August 19, 2026 at 10:01 PM
Rooms and interior
- Bedrooms:2
- Total bathrooms:2
- Full bathrooms:2
- Rooms Total:6
- Kitchen Description:Eat-in Kitchen
- Living area:1,307 sq. ft.
Heating and cooling
- Cooling:Ceiling Fans, Central Air
- Heating:Forced Air, Natural Gas
Structure and exterior
- Year built:2006
- Building area:1,307 sq. ft.
- Architectural Style:Ranch
- Construction Materials:Brick
- Exterior Features:Patio, Porch
- Foundation Description:Slab
- Levels:One
Utilities
- Water:Public
- Sewer:Public Sewer
Finances and disclosures
- Price:$215,000
- Price per sq. ft.:$164.5
- Tax amount:$3,792
Features and amenities
- Appliances:Dishwasher, Dryer, Microwave, Oven, Range, Refrigerator, Washer
- Amenities:Walk-in Closets
- Pool features:Community
Parking
- Parking description:Assigned 1 Space, Attached, Covered, Garage, One Car Garage, Paved
- Garage spaces:1

New listings near 15296 Yale
- Open Sat, 12 to 2pmNew
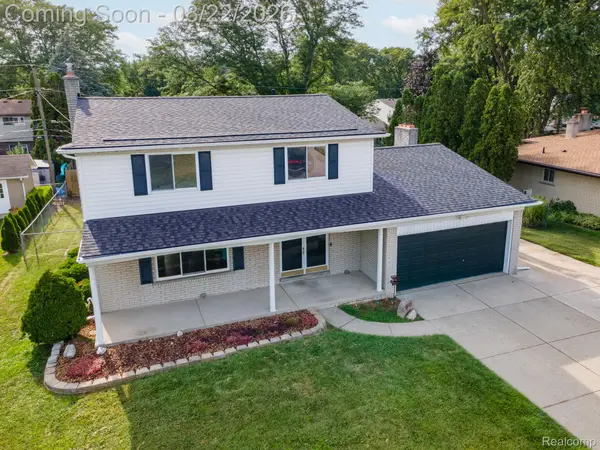 $375,000Active4 beds 3 baths2,232 sq. ft.
38127 Rockhill Street, ClintonTwp, MI 48036
MLS# 20261066109Listed by: RE/MAX, THE COLLECTIVE AGENCY - New
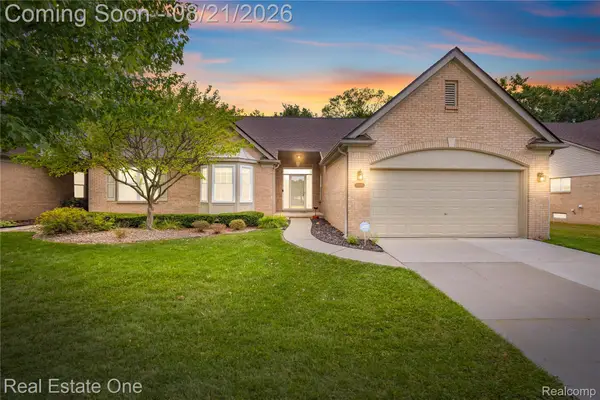 $340,000Active2 beds 2 baths1,879 sq. ft.
43360 Creek Drive, ClintonTownship, MI 48038
MLS# 20261064059Listed by: REAL ESTATE ONE-CLINTON TWP - New
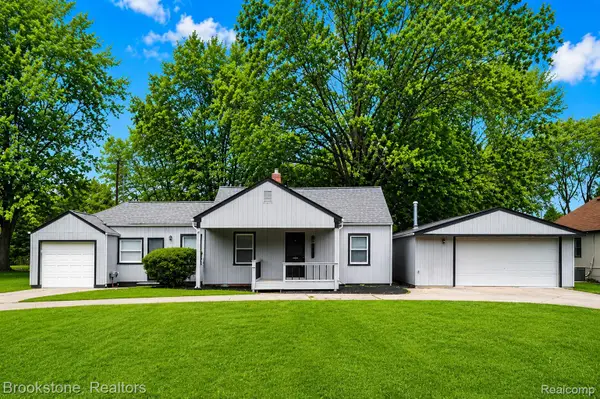 $179,900Active2 beds 1 baths1,125 sq. ft.
22843 Phelps Street, ClintonTwp, MI 48036
MLS# 20261065935Listed by: BROOKSTONE, REALTORS LLC - New
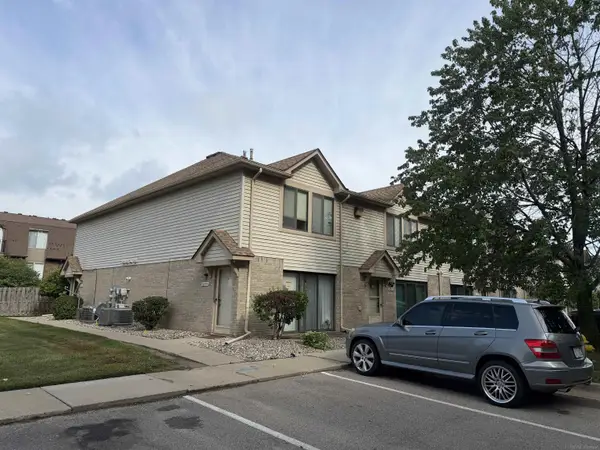
 $130,000Active2 beds 2 baths1,154 sq. ft.
38589 Wellington, Clinton Township, MI 48036
MLS# 50218956Listed by: CENTURY 21 PROFESSIONALS - New
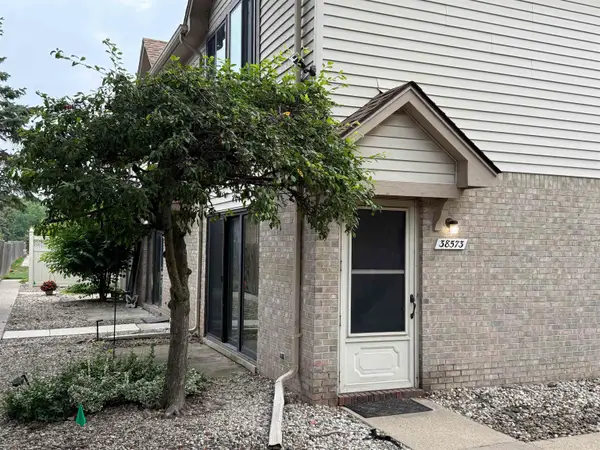 $125,000Active2 beds 2 baths1,000 sq. ft.
38573 Wellington DR, ClintonTownship, MI 48036
MLS# 58050218937Listed by: BERKSHIRE HATHAWAY HOMESERVICES KEE REALTY SCS - New
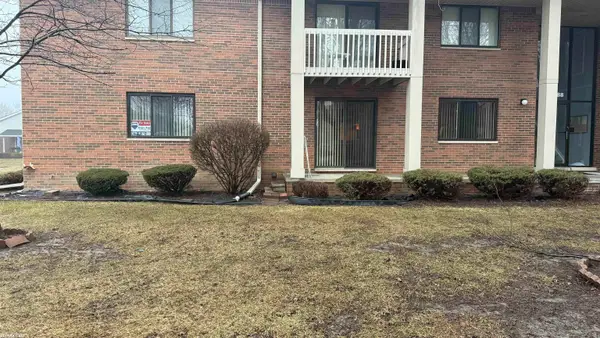 $147,000Active2 beds 2 baths1,122 sq. ft.
42188 Todd Mark #4, Clinton Township, MI 48038
MLS# 50218897Listed by: RE/MAX FIRST 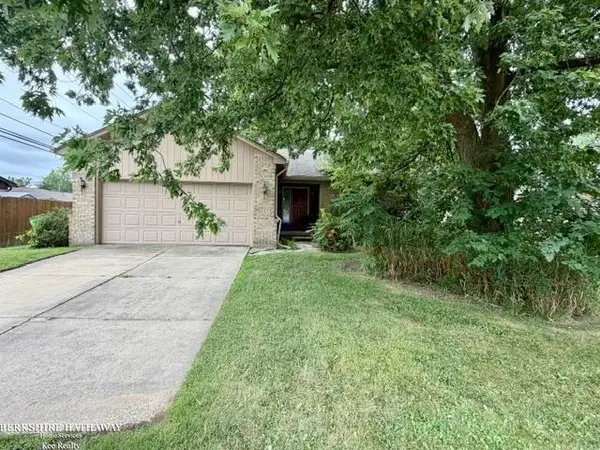 $165,000Pending3 beds 2 baths1,224 sq. ft.
15910 Edsel, ClintonTownship, MI 48035
MLS# 58050218893Listed by: BERKSHIRE HATHAWAY HOMESERVICES KEE REALTY SCS- New
 $147,000Active2 beds 2 baths1,122 sq. ft.
42188 Todd Mark LN, ClintonTownship, MI 48038
MLS# 58050218897Listed by: RE/MAX FIRST - New
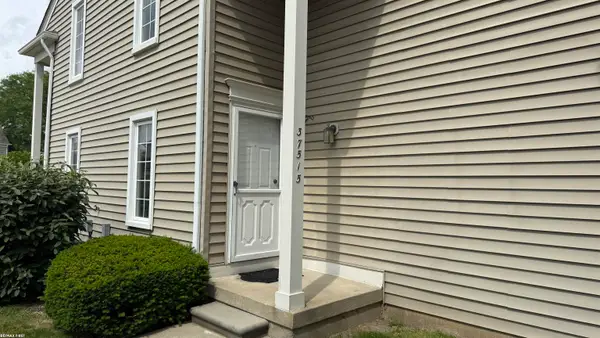 $179,900Active2 beds 2 baths1,432 sq. ft.
37515 Stonegate, ClintonTownship, MI 48036
MLS# 58050218910Listed by: RE/MAX FIRST - New
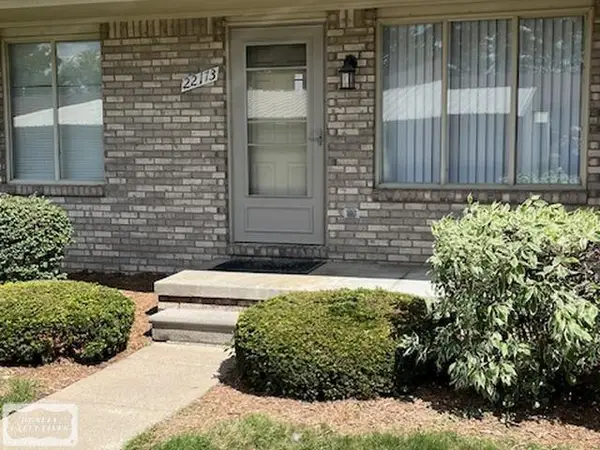 $140,000Active2 beds 1 baths850 sq. ft.
22173 Glenwood ST, ClintonTownship, MI 48035
MLS# 58050218888Listed by: REALTY EXECUTIVES HOME TOWNE SHELBY


Protect your home and budget from life's surprises with an Assurant Home Warranty, backed by a partner that supports you through every step of homeownership. Explore Plans.
©2026 Century 21 Real Estate LLC. All rights reserved. CENTURY 21®, the CENTURY 21 Logo and C21® are service marks owned by Century 21 Real Estate LLC. Century 21 Real Estate LLC fully supports the principles of the Fair Housing Act and the Equal Opportunity Act. Each office is independently owned and operated. Listing information is deemed reliable but not guaranteed accurate.