
15746 Nader, Clinton Township, MI 48038
Local realty services provided by:CENTURY 21 Realty North
15746 Nader,Clinton Township, MI 48038
$374,999
- 3 Beds
- 3 Baths
- 1,726 sq. ft.
- Single family
- Active
Listed by: lawrence palleschi
Office: premier properties real estate llc.
MLS#:50217011
Source:MI_REALSOURCE
Price summary
- Price:$374,999
- Price per sq. ft.:$194.7
About this home
Welcome to this spacious 1,726 sq. ft. brick ranch home, offering 3-bedrooms, 2 ½ bathrooms - all on one level with a functional layout ideal for everyday comfort. Enjoy the large living room, cozy fireplace, with an open dining area, and an expansive, well-appointed kitchen that’s perfect for entertaining. A convenient first-floor laundry, 2-car attached garage with side entry door, and a fully fenced extra deep and (huge) backyard - ideal for outdoor living and pets. Located minutes from Partridge Creek Mall, shopping, restaurants, parks, and everything that Clinton Township has to offer! ****Seller Motivated****
Contact an agent
Home facts
- Year built:1978
- Subdivision & Development:Amore Estates Sub
- Listing ID #:50217011
- Added:68 day(s) ago
- Updated:October 09, 2026 at 10:46 AM
Rooms and interior
- Bedrooms:3
- Total bathrooms:3
- Full bathrooms:2
- Half bathrooms:1
- Kitchen Description:Dishwasher, Range/Oven, Refrigerator
- Bedroom Description:Bedroom 1 on Main Level, Bedroom 2 on Main Level, Bedroom 3 on Main Level
- Basement Description:Full, Partially Finished
- Living area:1,726 sq. ft.
Heating and cooling
- Cooling:Central A/C
- Heating:Forced Air, Natural Gas
Structure and exterior
- Year built:1978
- Building area:1,726 sq. ft.
- Lot area:0.28 Acres
- Architectural Style:Ranch
- Construction Materials:Brick
- Exterior Features:Fence Owned, Patio, Porch, Sidewalks
- Foundation Description:Basement
- Levels:1 Story
Schools
- High school:Chippewa
- Middle school:Wyandot
- Elementary school:Huron
Utilities
- Water:Public Water
- Sewer:Public Sanitary
Finances and disclosures
- Price:$374,999
- Price per sq. ft.:$194.7
- Tax amount:$4,294
Features and amenities
- Appliances:Dishwasher, Range/Oven, Refrigerator
Parking
- Parking description:Attached Garage
- Garage spaces:2
 Provided through IDX via MiRealSource. Courtesy of MiRealSource Shareholder. Copyright MiRealSource. The information published and disseminated by MiRealSource is communicated verbatim, without change by MiRealSource, as filed with MiRealSource by its members. The accuracy of all information, regardless of source, is not guaranteed or warranted. All information should be independently verified. Copyright 2026 MiRealSource. All rights reserved. The information provided hereby constitutes proprietary information of MiRealSource, Inc. and its shareholders, affiliates and licensees and may not be reproduced or transmitted in any form or by any means, electronic or mechanical, including photocopy, recording, scanning or any information storage and retrieval system, without written permission from MiRealSource, Inc.
New listings near 15746 Nader
- New
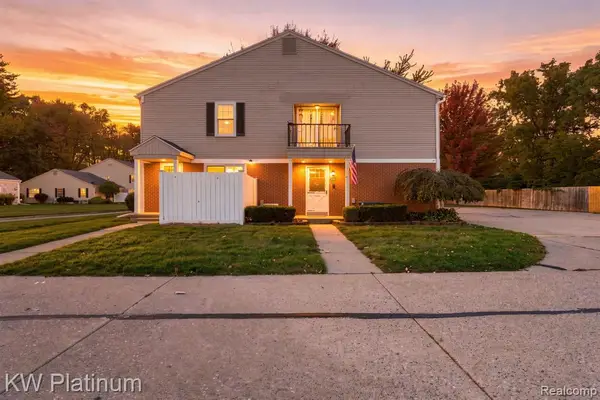 $159,000Active2 beds 2 baths968 sq. ft.
24487 Meadowbridge, Clinton Township, MI 48035
MLS# 61037396Listed by: KW PLATINUM 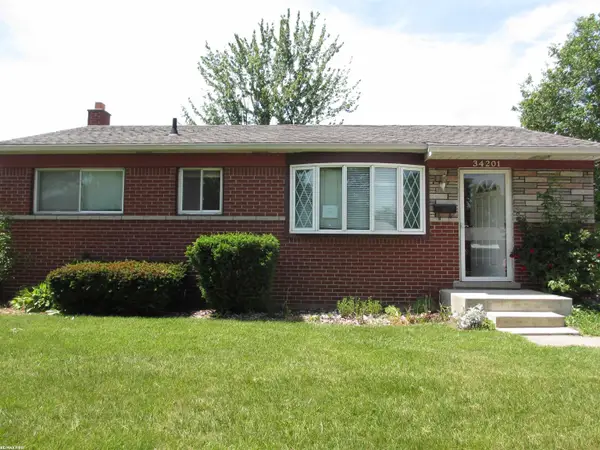 $175,000Pending3 beds 1 baths946 sq. ft.
34201 Whittaker, Clinton Township, MI 48035
MLS# 50224354Listed by: RE/MAX FIRST- New
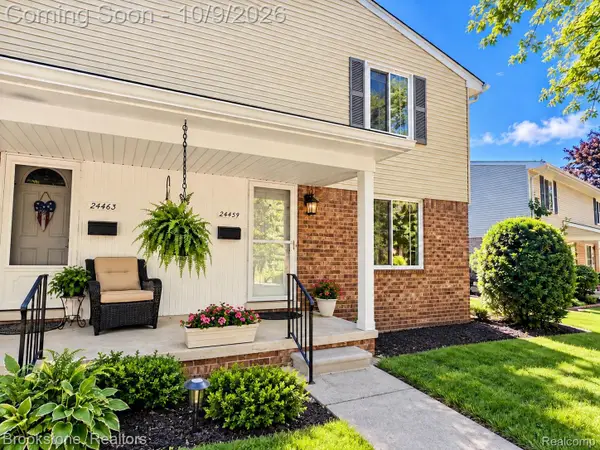 $175,000Active2 beds 2 baths1,104 sq. ft.
24459 Quad Park Lane, ClintonTwp, MI 48035
MLS# 20261080623Listed by: BROOKSTONE, REALTORS LLC - New
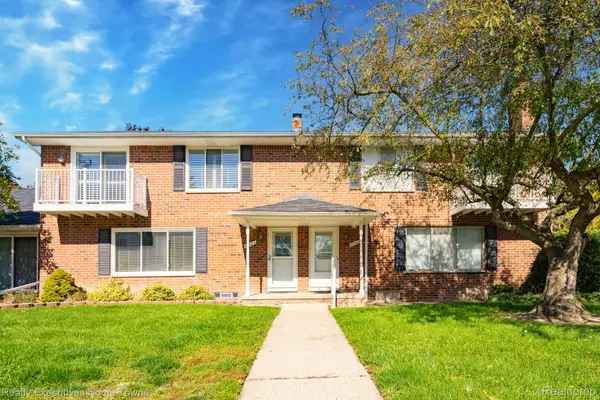 $209,900Active2 beds 2 baths1,288 sq. ft.
42304 Toddmark LN, ClintonTwp, MI 48038
MLS# 20261081789Listed by: REALTY EXECUTIVES HOME TOWNE - New
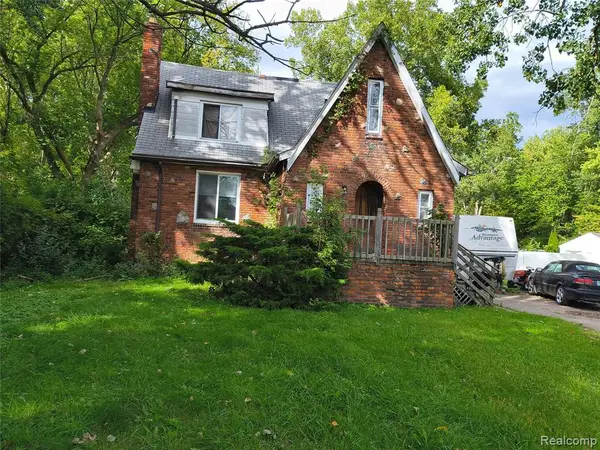 $110,000Active3 beds 2 baths1,533 sq. ft.
22725 Quinn, Clinton Township, MI 48035
MLS# 61037105Listed by: JOSEPH WALTER REALTY, LLC - New
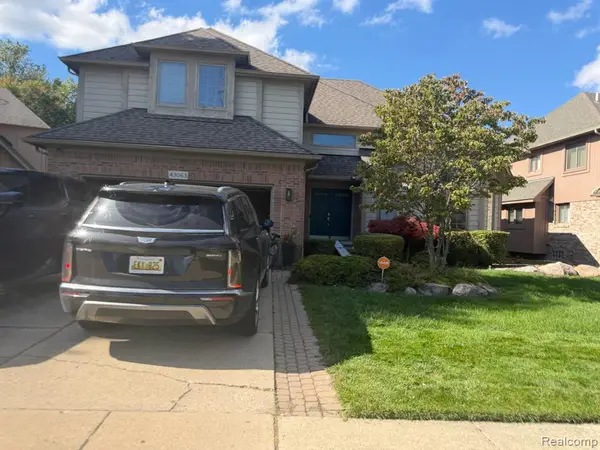 $380,000Active4 beds 3 baths2,800 sq. ft.
43063 Riverway Drive, Clinton Township, MI 48038
MLS# 61037153Listed by: BERKSHIRE HATHAWAY HOMESERVICES THE LOFT WAREHOUSE - New
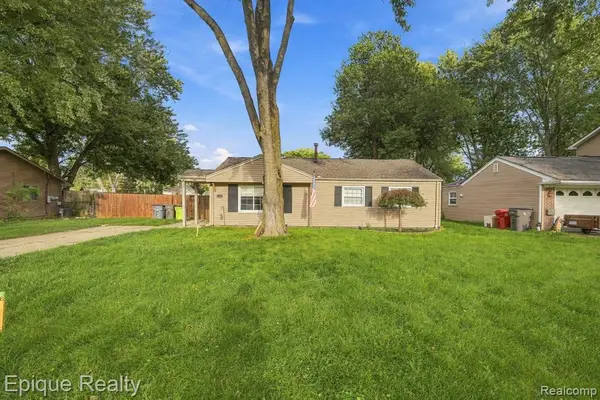 $219,999Active3 beds 1 baths1,040 sq. ft.
37106 Farley, Clinton Township, MI 48036
MLS# 61037180Listed by: EPIQUE REALTY - New
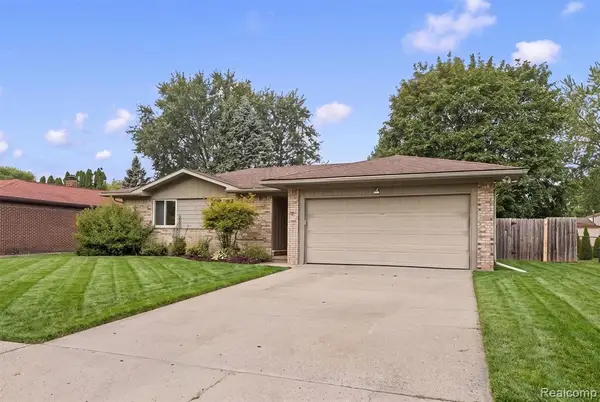 $299,999Active3 beds 2 baths1,007 sq. ft.
39861 Rager, Clinton Township, MI 48038
MLS# 61037208Listed by: OAK AND STONE REAL ESTATE - New
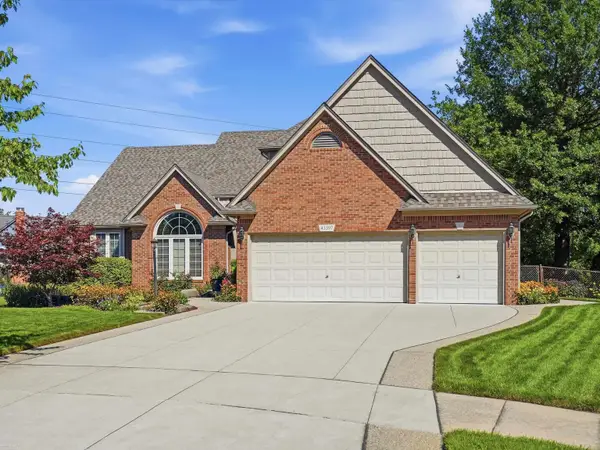 $525,000Active4 beds 4 baths2,376 sq. ft.
43397 Brooks, Clinton Township, MI 48038
MLS# 50224202Listed by: BERKSHIRE HATHAWAY HOMESERVICES KEE REALTY - New
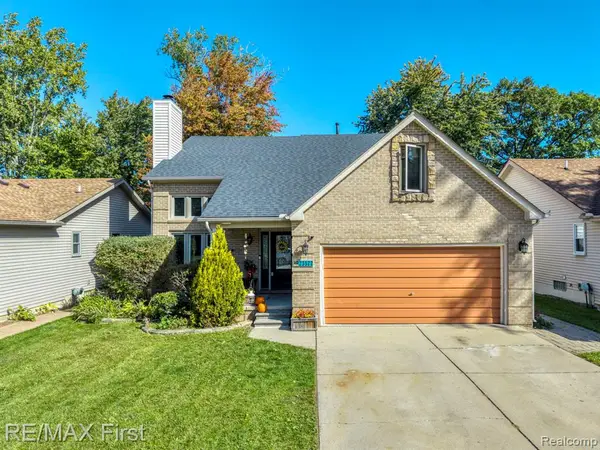 $384,900Active4 beds 4 baths1,980 sq. ft.
23577 Donaldson, Clinton Township, MI 48035
MLS# 61036996Listed by: RE/MAX FIRST


Protect your home and budget from life's surprises with an Assurant Home Warranty, backed by a partner that supports you through every step of homeownership. Explore Plans.
©2026 Century 21 Real Estate LLC. All rights reserved. CENTURY 21®, the CENTURY 21 Logo and C21® are service marks owned by Century 21 Real Estate LLC. Century 21 Real Estate LLC fully supports the principles of the Fair Housing Act and the Equal Opportunity Act. Each office is independently owned and operated. Listing information is deemed reliable but not guaranteed accurate.