
16079 Touraine, Clinton Township, MI 48038
Local realty services provided by:CENTURY 21 Northland
16079 Touraine,Clinton Township, MI 48038
$189,900
- 3 Beds
- 1 Baths
- 1,175 sq. ft.
- Single family
- Pending
Listed by: flo abke
Office: berkshire hathaway homeservices kee realty scs
MLS#:50222729
Source:MI_REALSOURCE
Price summary
- Price:$189,900
- Price per sq. ft.:$161.62
About this home
Investor special! CASH ONLY, NO EXCEPTIONS. Three bedroom brick ranch in the Chippewa Valley School District offers a family room with fireplace, central air, a raised patio and backyard shed. The home is located in an attractive sub and sits on a nice wide lot. The house needs a lot of cosmetic work. Room sizes are estimated. SUBJECT TO PROBATE COURT APPROVAL. All offers due by 8PM 9/28/26.
Contact an agent
Home facts
- Year built:1979
- Subdivision & Development:Smokler Clinton # 04
- Listing ID #:50222729
- Added:13 day(s) ago
- Updated:October 07, 2026 at 08:19 AM
Rooms and interior
- Bedrooms:3
- Total bathrooms:1
- Full bathrooms:1
- Kitchen Description:On First Level
- Bedroom Description:Bedroom 1 on First Level, Bedroom 2 on First Level, Bedroom 3 on First Level
- Living area:1,175 sq. ft.
Heating and cooling
- Cooling:Central A/C
- Heating:Forced Air, Natural Gas
Structure and exterior
- Year built:1979
- Building area:1,175 sq. ft.
- Lot area:0.18 Acres
- Architectural Style:Ranch
- Construction Materials:Brick
- Exterior Features:Patio
- Foundation Description:Basement
- Levels:1 Story
Utilities
- Water:Public Water
- Sewer:Public Sanitary
Finances and disclosures
- Price:$189,900
- Price per sq. ft.:$161.62
- Tax amount:$3,000
Parking
- Parking description:Detached Garage, Garage
- Garage spaces:3
 Provided through IDX via MiRealSource. Courtesy of MiRealSource Shareholder. Copyright MiRealSource. The information published and disseminated by MiRealSource is communicated verbatim, without change by MiRealSource, as filed with MiRealSource by its members. The accuracy of all information, regardless of source, is not guaranteed or warranted. All information should be independently verified. Copyright 2026 MiRealSource. All rights reserved. The information provided hereby constitutes proprietary information of MiRealSource, Inc. and its shareholders, affiliates and licensees and may not be reproduced or transmitted in any form or by any means, electronic or mechanical, including photocopy, recording, scanning or any information storage and retrieval system, without written permission from MiRealSource, Inc. MI_REALSOURCE Member Broker: Brad Platt
New listings near 16079 Touraine
- New
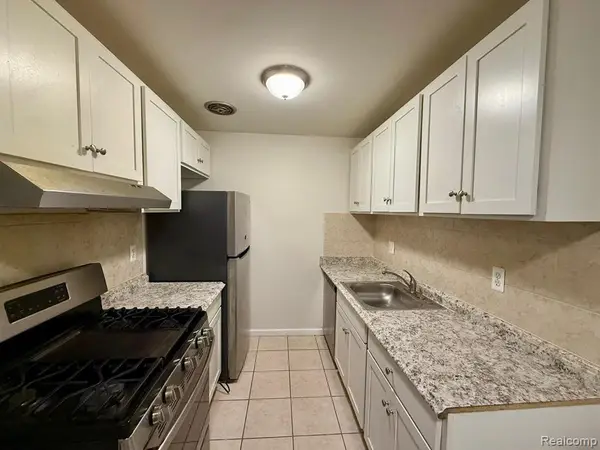 $75,000Active1 beds 1 baths650 sq. ft.
38290 Fairway #145A, Clinton Township, MI 48038
MLS# 61036577Listed by: VANGUARD REALTY GROUP - Open Sun, 1 to 3pmNew
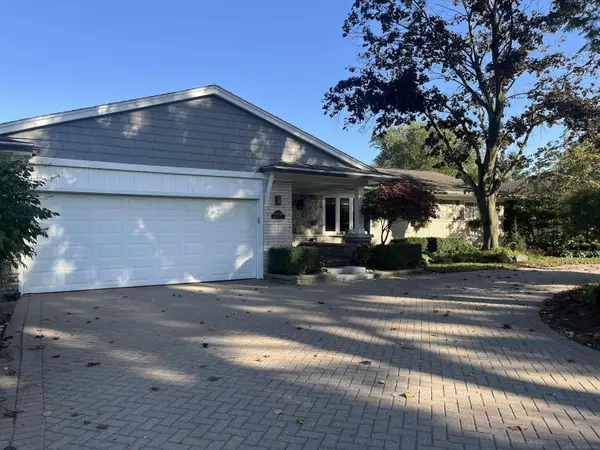 $420,000Active3 beds 2 baths3,426 sq. ft.
38550 Santa Barbara ST, ClintonTownship, MI 48036
MLS# 58050224045Listed by: TITE PROPERTIES - Open Thu, 5 to 7pmNew
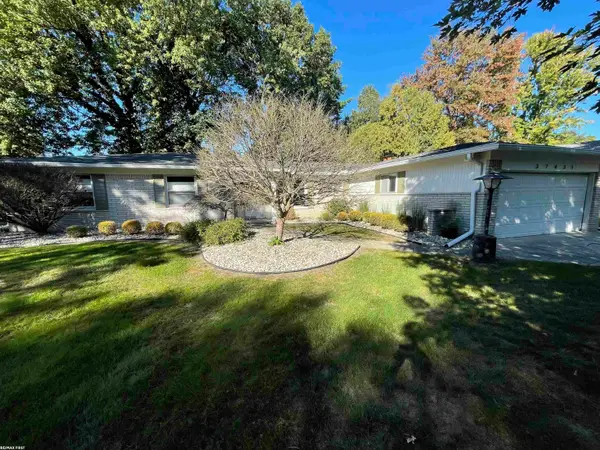 $349,900Active3 beds 3 baths2,036 sq. ft.
37431 Tall Oak, Clinton Township, MI 48036
MLS# 50223983Listed by: RE/MAX FIRST - New
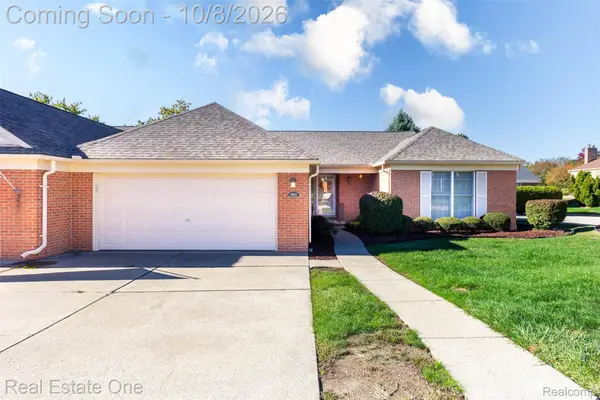 $270,000Active2 beds 2 baths1,531 sq. ft.
18802 Maple Circle N #46, ClintonTwp, MI 48036
MLS# 20261079207Listed by: REAL ESTATE ONE-ROCHESTER - New
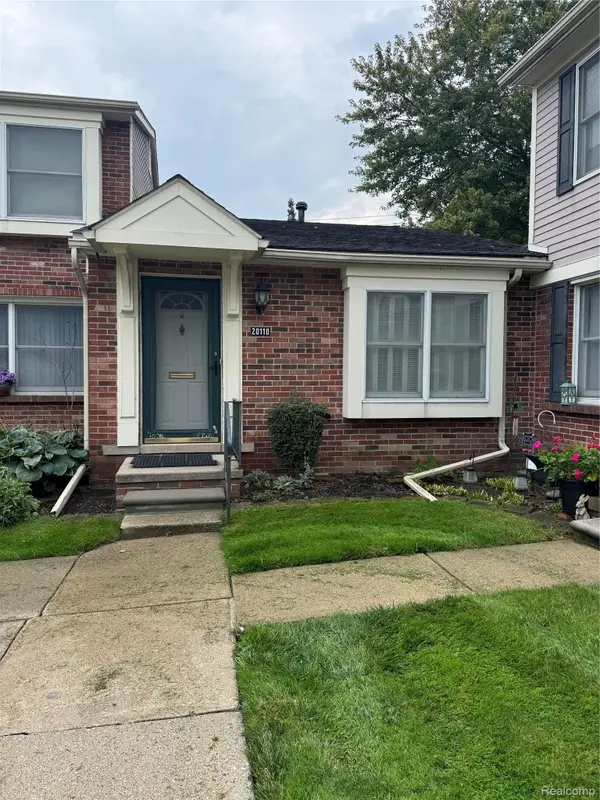 $66,500Active1 beds 1 baths600 sq. ft.
10110 Great Oaks Circle S #178, ClintonTwp, MI 48036
MLS# 20261080758Listed by: PENNY SMITH REALTY LLC - New
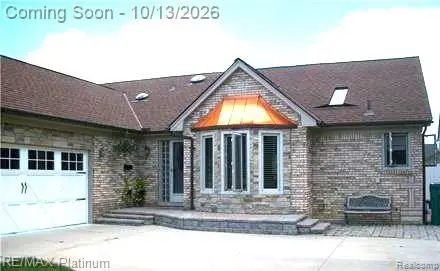 $430,000Active3 beds 3 baths2,196 sq. ft.
43940 Cadburry Drive, ClintonTwp, MI 48038
MLS# 20261080787Listed by: RE/MAX PLATINUM - New
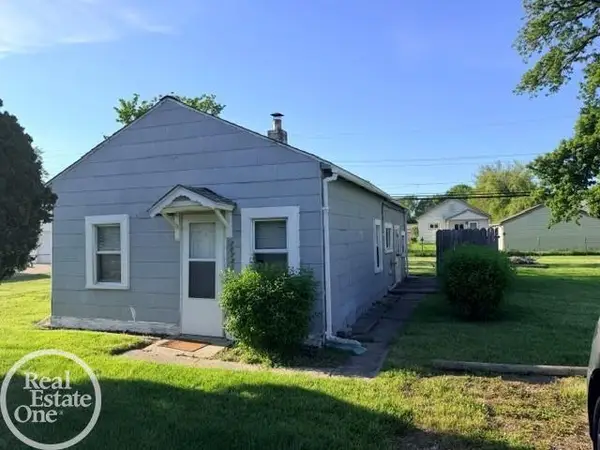 $74,900Active1 beds 1 baths630 sq. ft.
20735 Webster, Clinton Township, MI 48035
MLS# 50223934Listed by: REAL ESTATE ONE CLINTON - New
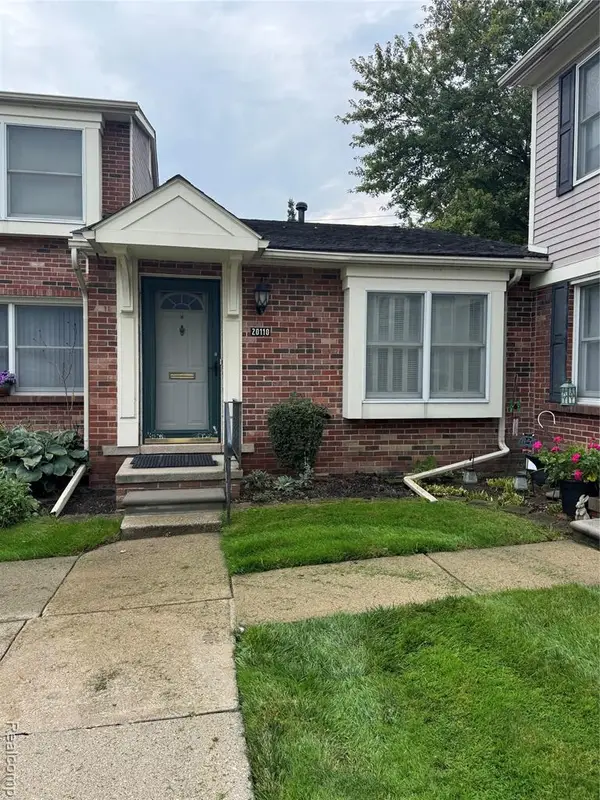 $66,500Active1 beds 1 baths600 sq. ft.
10110 Great Oaks Circle #178, Clinton Township, MI 48036
MLS# 61036378Listed by: PENNY SMITH REALTY LLC - New
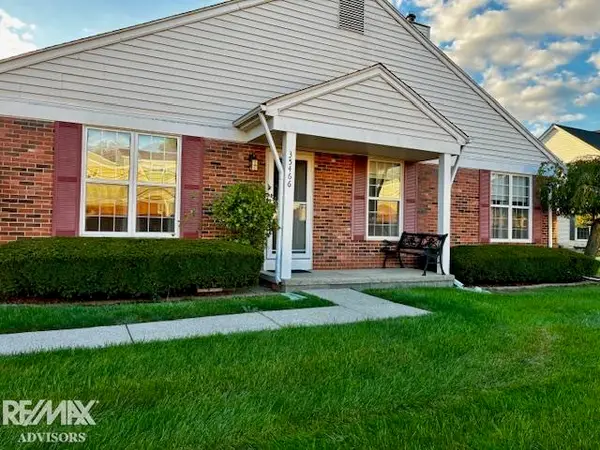 $164,900Active2 beds 1 baths989 sq. ft.
35466 Stillmeadow, Clinton Township, MI 48035
MLS# 50223878Listed by: RE/MAX ADVISORS - New
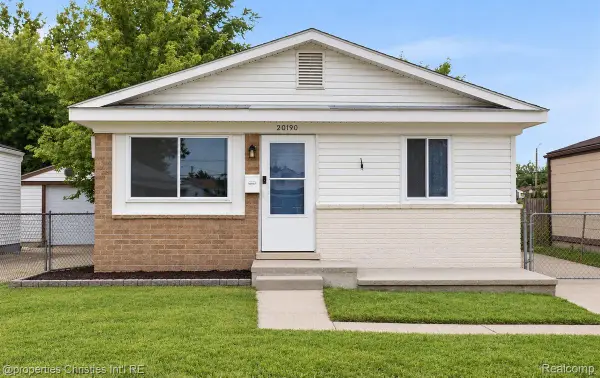 $195,000Active3 beds 1 baths840 sq. ft.
20190 Vermander, ClintonTownship, MI 48035
MLS# 20261080382Listed by: @PROPERTIES CHRISTIE'S INT'L R.E. BIRMINGHAM


Protect your home and budget from life's surprises with an Assurant Home Warranty, backed by a partner that supports you through every step of homeownership. Explore Plans.
©2026 Century 21 Real Estate LLC. All rights reserved. CENTURY 21®, the CENTURY 21 Logo and C21® are service marks owned by Century 21 Real Estate LLC. Century 21 Real Estate LLC fully supports the principles of the Fair Housing Act and the Equal Opportunity Act. Each office is independently owned and operated. Listing information is deemed reliable but not guaranteed accurate.