16221 Bayham, Clinton Township, MI 48038
Local realty services provided by:CENTURY 21 Northland
16221 Bayham,Clinton Township, MI 48038
- 4 Beds
- 2 Baths
- - sq. ft.
- Single family
- Sold
Listed by: carolyn muha
Office: keller williams paint creek
MLS#:61017894
Source:MI_REALSOURCE
Sorry, we are unable to map this address
Price summary
- Price:
About this home
Keys at closing!! Brand New Pella Windows and Sliding door with Transferable Warranty , New roof on Home with Transferable 40 Yr warranty. New Furnace 2012, Newer AC , Home on Low traffic cul-de-sac , Elementary School couple houses down! New flooring lower, Main Floor and 3rd & 4th Bedroom , Oversized Garage, Spacious Fenced Backyard. Could use flooring upstairs hall and 2 of the bedrooms. Be in for the new School year! Big Ticket $$ items are done Could use some minor cosmetic touches, reflected in price.
Contact an agent
Home facts
- Year built:1974
- Subdivision & Development:Smokler Clinton Sub
- Listing ID #:61017894
- Added:61 day(s) ago
- Updated:October 05, 2026 at 05:31 PM
Rooms and interior
- Bedrooms:4
- Total bathrooms:2
- Full bathrooms:1
- Half bathrooms:1
- Rooms Total:9
- Kitchen Description:Dishwasher, Disposal, Microwave, On Entry Level, Range/Oven
- Bedroom Description:Bedroom 1 on Upper Level, Bedroom 2 on Upper Level, Bedroom 3 on Upper Level, Bedroom 4 on Lower Level
Heating and cooling
- Heating:Forced Air, Natural Gas
Structure and exterior
- Year built:1974
- Architectural Style:Split Level, Tri-Level
- Construction Materials:Brick, Vinyl Siding
- Exterior Features:Porch
- Foundation Description:Crawl, Slab
Utilities
- Water:Public Water
Finances and disclosures
- Price:
- Tax amount:$4,282
Features and amenities
- Appliances:Dishwasher, Disposal, Dryer, Microwave, Range/Oven, Washer
- Laundry features:Dryer, Washer
Parking
- Parking description:Detached Garage, Electric in Garage
- Garage spaces:3
 Provided through IDX via MiRealSource. Courtesy of MiRealSource Shareholder. Copyright MiRealSource. The information published and disseminated by MiRealSource is communicated verbatim, without change by MiRealSource, as filed with MiRealSource by its members. The accuracy of all information, regardless of source, is not guaranteed or warranted. All information should be independently verified. Copyright 2026 MiRealSource. All rights reserved. The information provided hereby constitutes proprietary information of MiRealSource, Inc. and its shareholders, affiliates and licensees and may not be reproduced or transmitted in any form or by any means, electronic or mechanical, including photocopy, recording, scanning or any information storage and retrieval system, without written permission from MiRealSource, Inc. MI_REALSOURCE Member Broker: Brad Platt
New listings near 16221 Bayham

 $444,900Active4 beds 3 baths3,498 sq. ft.
15360 Eton Pointe Drive, ClintonTwp, MI 48035
MLS# 20261069897Listed by: CENTURY 21 CURRAN & OBERSKI- New
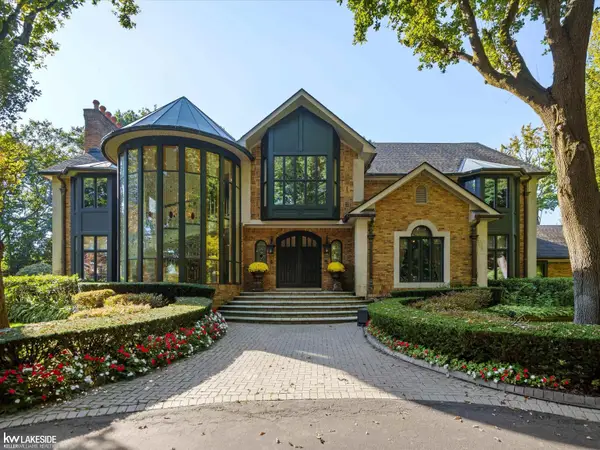 $2,399,000Active5 beds 9 baths8,369 sq. ft.
17455 Iris, Clinton Township, MI 48036
MLS# 50223831Listed by: KELLER WILLIAMS REALTY LAKESIDE - Open Sun, 1 to 3pmNew
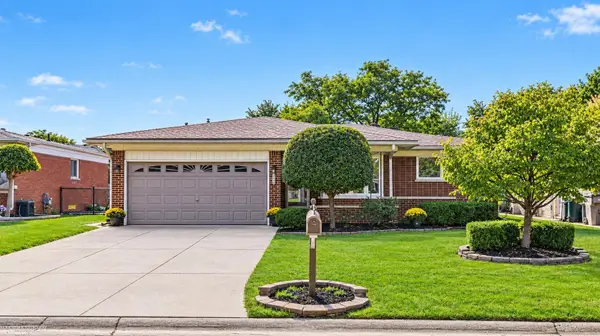 $295,000Active3 beds 2 baths1,410 sq. ft.
35163 Bobcean, Clinton Township, MI 48035
MLS# 50223836Listed by: BERKSHIRE HATHAWAY HOMESERVICES KEE REALTY - New
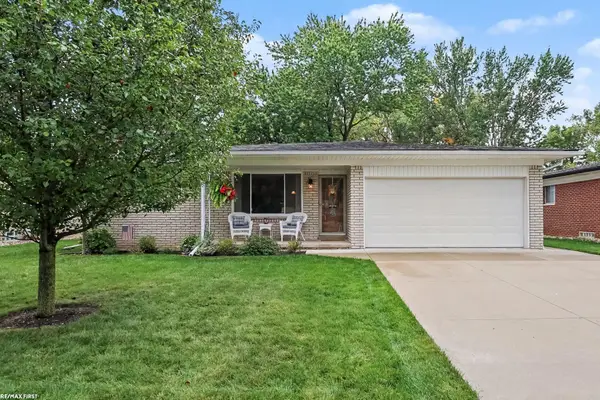 $320,000Active3 beds 2 baths1,492 sq. ft.
17512 Contesti, Clinton Township, MI 48035
MLS# 50223837Listed by: RE/MAX FIRST - New
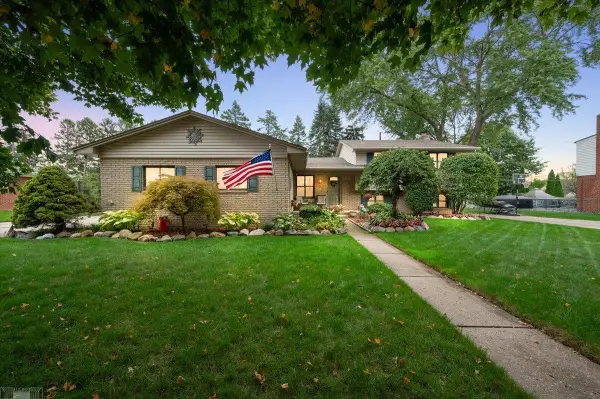 $379,900Active4 beds 2 baths1,762 sq. ft.
35772 Hilton, Clinton Township, MI 48035
MLS# 50223812Listed by: LUCIDO AND ASSOCIATES, INC - New
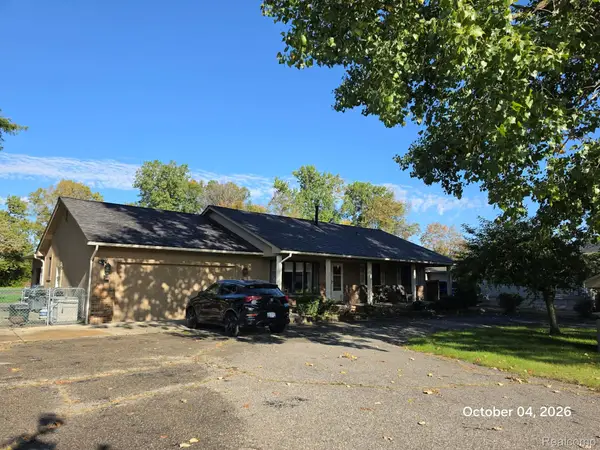 $449,000Active3 beds 3 baths2,340 sq. ft.
34781 Union Lake Road, ClintonTwp, MI 48035
MLS# 20261080061Listed by: ABDOO REALTY - New
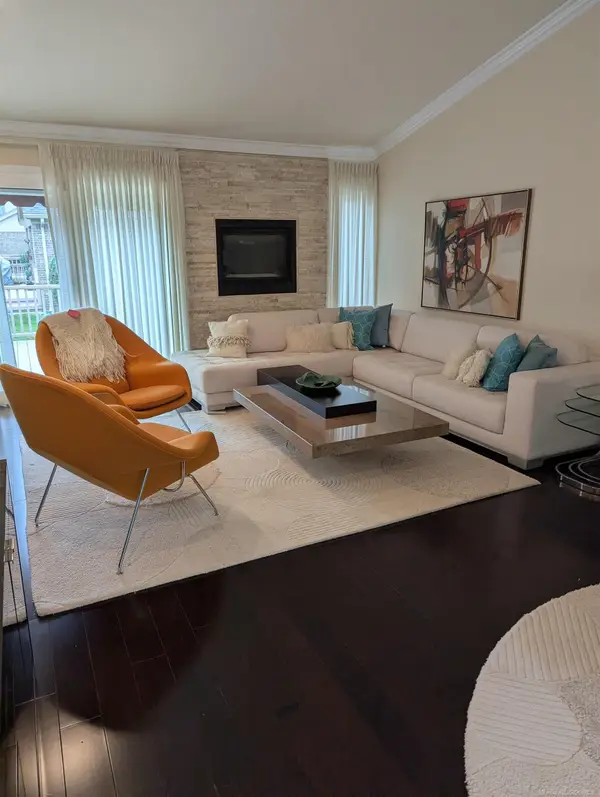 $345,000Active2 beds 3 baths2,334 sq. ft.
39778 Mount Elliott DR, ClintonTownship, MI 48038
MLS# 58050223789Listed by: THE REAL ESTATE ORGANIZATION - New
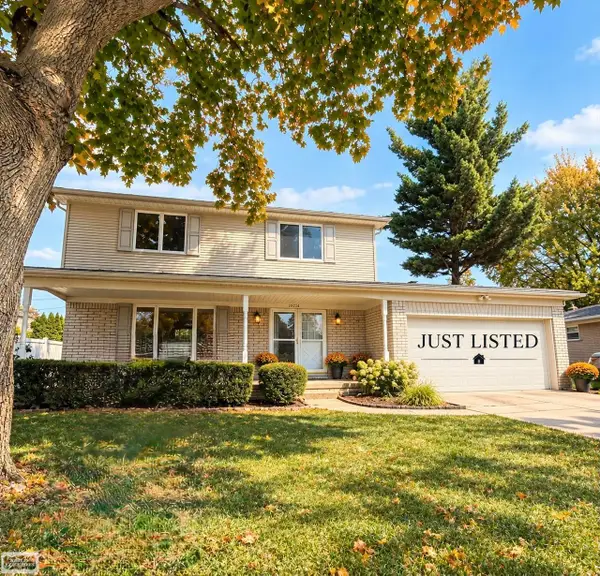 $375,000Active4 beds 3 baths1,983 sq. ft.
38228 John P St, Clinton Township, MI 48036
MLS# 50223790Listed by: REALTY EXECUTIVES HOME TOWNE CHESTERFIELD - New
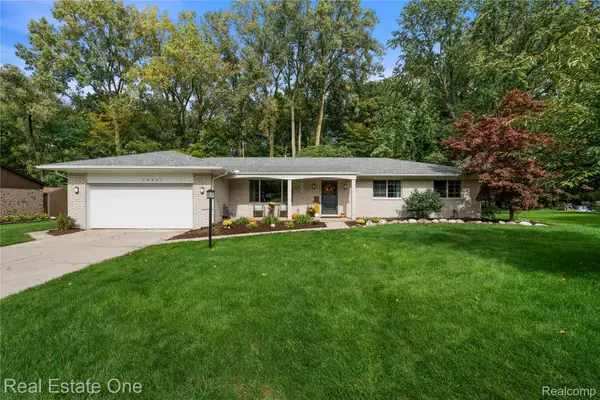 $406,000Active3 beds 2 baths2,132 sq. ft.
20001 S Riverhill Drive, ClintonTwp, MI 48036
MLS# 20261078589Listed by: REAL ESTATE ONE-CLINTON TWP - New
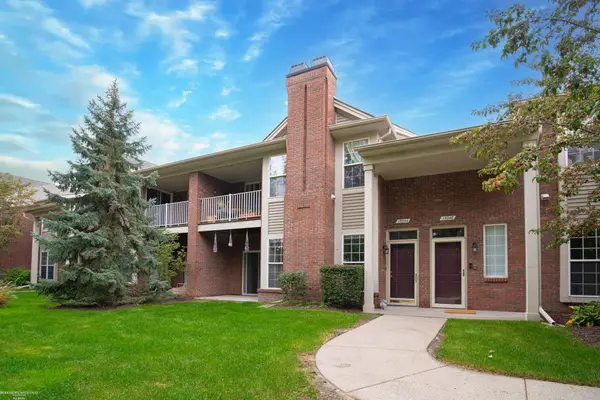 $239,900Active2 beds 2 baths1,300 sq. ft.
15344 Yale, Clinton Township, MI 48038
MLS# 50223752Listed by: BERKSHIRE HATHAWAY HOMESERVICES KEE REALTY WASH


Protect your home and budget from life's surprises with an Assurant Home Warranty, backed by a partner that supports you through every step of homeownership. Explore Plans.
©2026 Century 21 Real Estate LLC. All rights reserved. CENTURY 21®, the CENTURY 21 Logo and C21® are service marks owned by Century 21 Real Estate LLC. Century 21 Real Estate LLC fully supports the principles of the Fair Housing Act and the Equal Opportunity Act. Each office is independently owned and operated. Listing information is deemed reliable but not guaranteed accurate.