
17765 E Kirkwood, Clinton Township, MI 48038
Local realty services provided by:CENTURY 21 Signature Realty
17765 E Kirkwood,Clinton Township, MI 48038
$249,900
- 2 Beds
- 2 Baths
- 1,490 sq. ft.
- Condominium
- Pending
Listed by: david tuscany
Office: re/max first
MLS#:50209075
Source:MI_REALSOURCE
Price summary
- Price:$249,900
- Price per sq. ft.:$96.49
- Monthly HOA dues:$380
About this home
Nice ranch condo w/partially finished basement and multiple decks overlooking treed courtyard. Attached 2 car garage, vacant and ready to move in. Basement is partially finished with a 1/2 bath and kitchen. Piano for sale. Subject to probate court approval.
Contact an agent
Home facts
- Year built:1989
- Subdivision & Development:Knollwood Village
- Listing ID #:50209075
- Added:81 day(s) ago
- Updated:August 17, 2026 at 08:04 AM
Rooms and interior
- Bedrooms:2
- Total bathrooms:2
- Full bathrooms:2
- Dining Description:On First Level
- Kitchen Description:Dishwasher, On First Level, Range/Oven
- Bedroom Description:Bedroom 1 on First Level, Bedroom 2 on First Level
- Basement Description:Finished, Poured
- Living area:1,490 sq. ft.
Heating and cooling
- Cooling:Ceiling Fan(s), Central A/C
- Heating:Forced Air, Natural Gas
Structure and exterior
- Year built:1989
- Building area:1,490 sq. ft.
- Architectural Style:Ranch
- Construction Materials:Brick
- Exterior Features:Deck, Lawn Sprinkler
- Foundation Description:Basement, Poured
- Levels:1 Story
Utilities
- Water:Public Water
- Sewer:Public Sanitary
Finances and disclosures
- Price:$249,900
- Price per sq. ft.:$96.49
- Tax amount:$4,690
Features and amenities
- Appliances:Dishwasher, Range/Oven
- Laundry features:On First Level
- Amenities:Cathedral/Vaulted Ceiling, Skylights
Parking
- Parking description:Attached Garage, Electric in Garage, Garage, Garage Door Opener
- Garage spaces:2
 Provided through IDX via MiRealSource. Courtesy of MiRealSource Shareholder. Copyright MiRealSource. The information published and disseminated by MiRealSource is communicated verbatim, without change by MiRealSource, as filed with MiRealSource by its members. The accuracy of all information, regardless of source, is not guaranteed or warranted. All information should be independently verified. Copyright 2026 MiRealSource. All rights reserved. The information provided hereby constitutes proprietary information of MiRealSource, Inc. and its shareholders, affiliates and licensees and may not be reproduced or transmitted in any form or by any means, electronic or mechanical, including photocopy, recording, scanning or any information storage and retrieval system, without written permission from MiRealSource, Inc. MI_REALSOURCE Member Broker: Andrew Hauck
New listings near 17765 E Kirkwood
- New
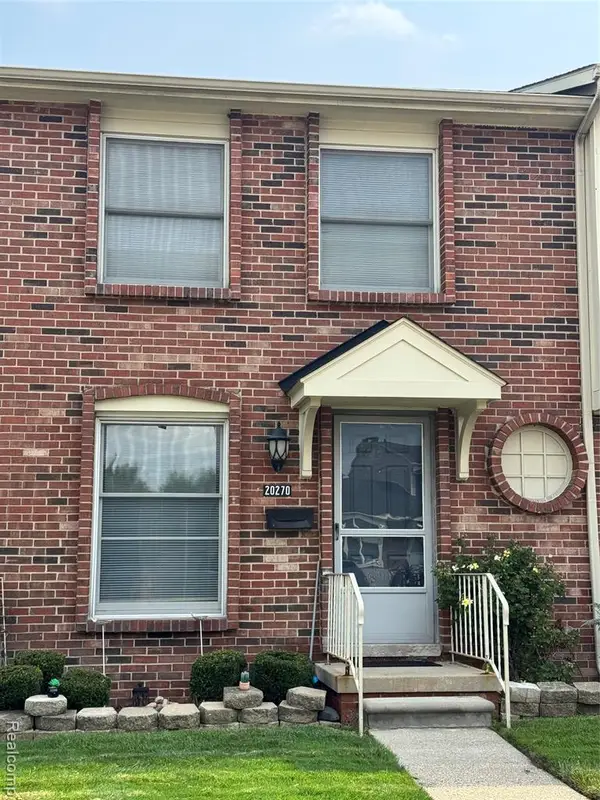 $70,000Active2 beds 1 baths1,000 sq. ft.
20270 Great Oaks Circle #252, Clinton Township, MI 48036
MLS# 61021657Listed by: PENNY SMITH REALTY LLC - New
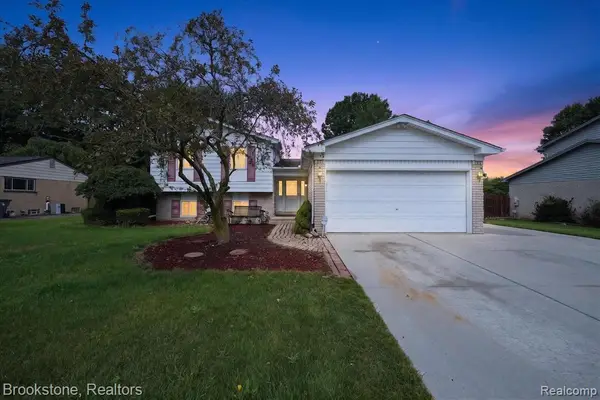 $349,000Active4 beds 2 baths1,900 sq. ft.
39795 Waldorf, Clinton Township, MI 48038
MLS# 61021599Listed by: BROOKSTONE, REALTORS LLC - New
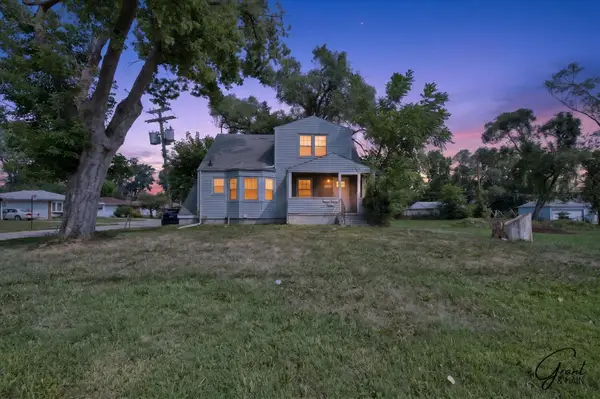 $229,900Active-- beds 3 baths
22107 15 Mile Road, Clinton Twp, MI 48035
MLS# 26043016Listed by: GRANT AND MAIN, LLC - New
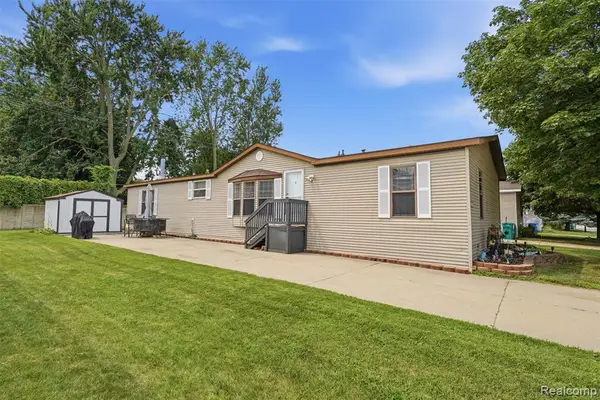 $65,000Active3 beds 2 baths
23338 Arlington, Clinton Township, MI 48036
MLS# 61021504Listed by: BERKSHIRE HATHAWAY HOMESERVICES KEE REALTY CLINTON - New
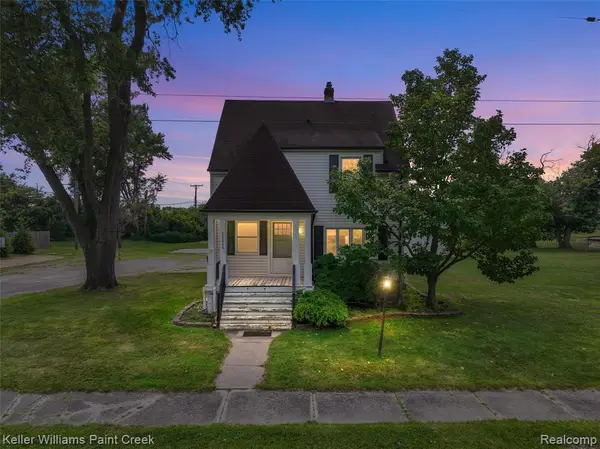 $250,000Active3 beds 2 baths2,531 sq. ft.
23880 Shook, Clinton Township, MI 48035
MLS# 61021370Listed by: KELLER WILLIAMS PAINT CREEK - New
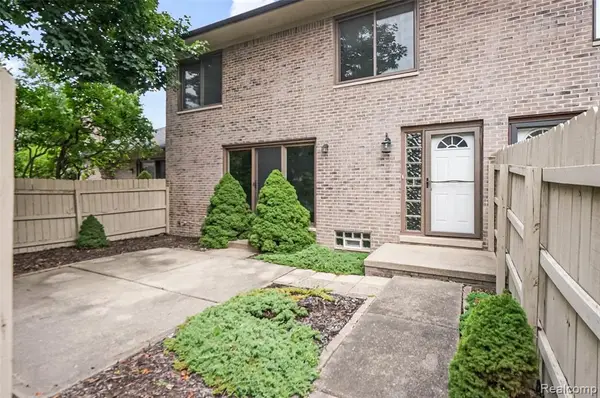 $200,000Active2 beds 2 baths1,288 sq. ft.
42345 E Leo #242, Clinton Township, MI 48038
MLS# 61021400Listed by: SELECT REAL ESTATE PROFESSIONALS - New
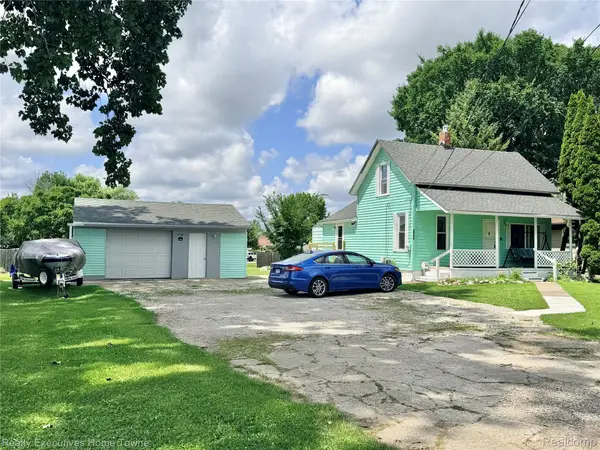 $165,000Active3 beds 1 baths1,085 sq. ft.
38303 Little Mack Avenue, ClintonTownship, MI 48036
MLS# 20261064819Listed by: REALTY EXECUTIVES HOME TOWNE - New
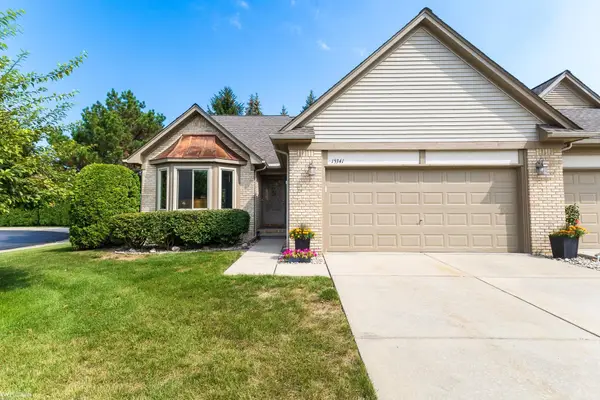 $265,000Active2 beds 2 baths1,406 sq. ft.
15341 Pebble Pointe, Clinton Township, MI 48038
MLS# 50218529Listed by: KW PLATINUM - Open Sat, 1 to 4pmNew
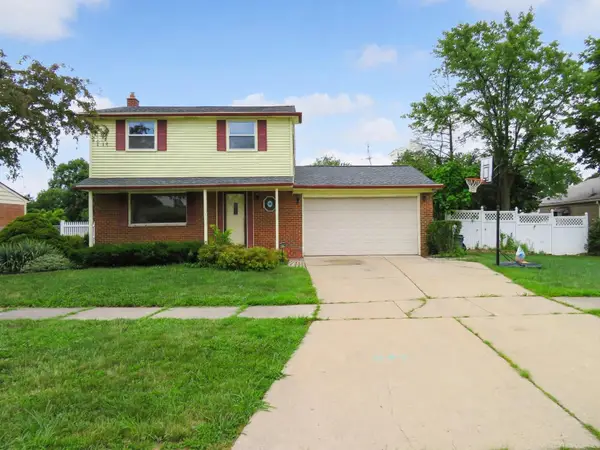 $309,900Active3 beds 2 baths1,584 sq. ft.
36714 Kimberly, Clinton Township, MI 48035
MLS# 50218502Listed by: NEXT LEVEL REALTY LLC - New
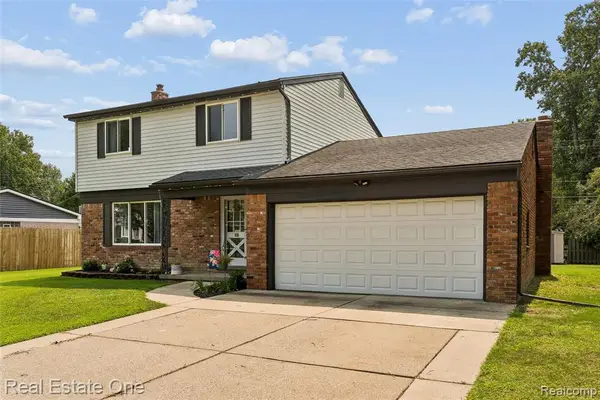 $315,000Active4 beds 2 baths1,500 sq. ft.
23678 King, Clinton Township, MI 48035
MLS# 61021031Listed by: REAL ESTATE ONE-ROCHESTER


Protect your home and budget from life's surprises with an Assurant Home Warranty, backed by a partner that supports you through every step of homeownership. Explore Plans.
©2026 Century 21 Real Estate LLC. All rights reserved. CENTURY 21®, the CENTURY 21 Logo and C21® are service marks owned by Century 21 Real Estate LLC. Century 21 Real Estate LLC fully supports the principles of the Fair Housing Act and the Equal Opportunity Act. Each office is independently owned and operated. Listing information is deemed reliable but not guaranteed accurate.