20478 Starina, Clinton Township, MI 48038
Local realty services provided by:CENTURY 21 Realty North
20478 Starina,Clinton Township, MI 48038
$419,900
- 3 Beds
- 4 Baths
- 2,084 sq. ft.
- Single family
- Pending
Listed by: junia scartezini
Office: home people group
MLS#:61022038
Source:MI_REALSOURCE
Price summary
- Price:$419,900
- Price per sq. ft.:$141.91
- Monthly HOA dues:$40
About this home
Beautiful brick Colonial in a desirable Clinton Township location with easy access to Romeo Plank, Hall Road, and within Chippewa Valley School District. The open-concept layout features 9-foot ceilings, large windows, and plenty of natural light. The welcoming family room with a fireplace flows into the kitchen featuring granite countertops, a center island and all appliances included. Three spacious bedrooms including a generous primary suite, and a loft area. Convenient second-floor laundry. On the main level, a versatile flex room offers the perfect space for a home office, playroom, library. The finished basement adds over 800 sqft of living space with a bathroom, an egress window, and plenty of storage. Some of updates includes: luxury vinyl flooring trough out the main floor, modern light fixtures, and a newer water heater. Outside, enjoy the oversized stamped concrete patio and spacious backyard that could be fenced.--perfect for entertaining or relaxing outdoors. Located just minutes from George George Memorial Park, the Macomb Township Library, shopping, and everyday conveniences. This move-in ready home is one you won't want to miss! **Assumable Mortgage Opportunity - 2.75% Interest Rate. Subject to lender approval and buyer qualification. Buyer to verify eligibility, terms, and conditions directly with loan servicer....
Contact an agent
Home facts
- Year built:2015
- Subdivision & Development:Rose Garden Estates
- Listing ID #:61022038
- Added:48 day(s) ago
- Updated:October 05, 2026 at 05:04 PM
Rooms and interior
- Bedrooms:3
- Total bathrooms:4
- Full bathrooms:2
- Half bathrooms:2
- Rooms Total:12
- Kitchen Description:Dishwasher, Disposal, Microwave, On Entry Level, Range/Oven, Refrigerator
- Bedroom Description:Bedroom 1 on Second Level, Bedroom 2 on Second Level, Bedroom 3 on Second Level
- Basement Description:Finished
- Living area:2,084 sq. ft.
Heating and cooling
- Cooling:Ceiling Fan(s), Central A/C
- Heating:Forced Air, Natural Gas
Structure and exterior
- Year built:2015
- Building area:2,084 sq. ft.
- Lot area:31.57 Acres
- Architectural Style:Colonial
- Construction Materials:Brick, Vinyl Siding, Wood
- Exterior Features:Patio, Porch
- Foundation Description:Basement
- Levels:2 Story
Utilities
- Water:Public Water
Finances and disclosures
- Price:$419,900
- Price per sq. ft.:$141.91
- Tax amount:$6,796
Features and amenities
- Appliances:Dishwasher, Disposal, Dryer, Microwave, Range/Oven, Refrigerator, Washer
- Laundry features:Dryer, On Second Level, Washer
- Amenities:Cable/Internet Available
Parking
- Parking description:Attached Garage
- Garage spaces:2
 Provided through IDX via MiRealSource. Courtesy of MiRealSource Shareholder. Copyright MiRealSource. The information published and disseminated by MiRealSource is communicated verbatim, without change by MiRealSource, as filed with MiRealSource by its members. The accuracy of all information, regardless of source, is not guaranteed or warranted. All information should be independently verified. Copyright 2026 MiRealSource. All rights reserved. The information provided hereby constitutes proprietary information of MiRealSource, Inc. and its shareholders, affiliates and licensees and may not be reproduced or transmitted in any form or by any means, electronic or mechanical, including photocopy, recording, scanning or any information storage and retrieval system, without written permission from MiRealSource, Inc.
New listings near 20478 Starina

 $444,900Active4 beds 3 baths3,498 sq. ft.
15360 Eton Pointe Drive, ClintonTwp, MI 48035
MLS# 20261069897Listed by: CENTURY 21 CURRAN & OBERSKI- New
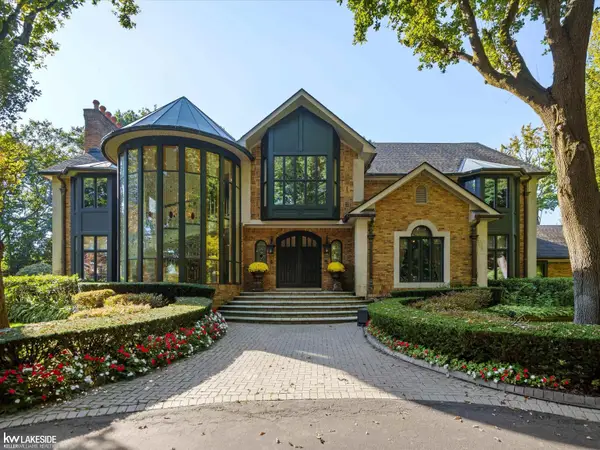 $2,399,000Active5 beds 9 baths8,369 sq. ft.
17455 Iris, Clinton Township, MI 48036
MLS# 50223831Listed by: KELLER WILLIAMS REALTY LAKESIDE - Open Sun, 1 to 3pmNew
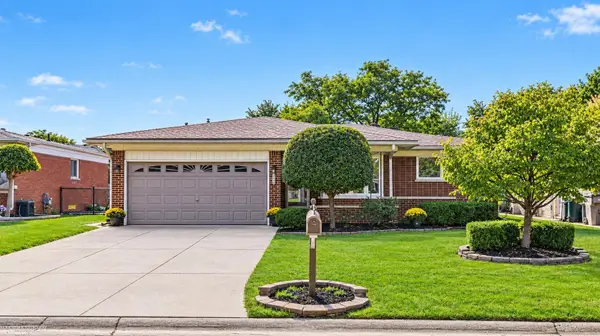 $295,000Active3 beds 2 baths1,410 sq. ft.
35163 Bobcean, Clinton Township, MI 48035
MLS# 50223836Listed by: BERKSHIRE HATHAWAY HOMESERVICES KEE REALTY - New
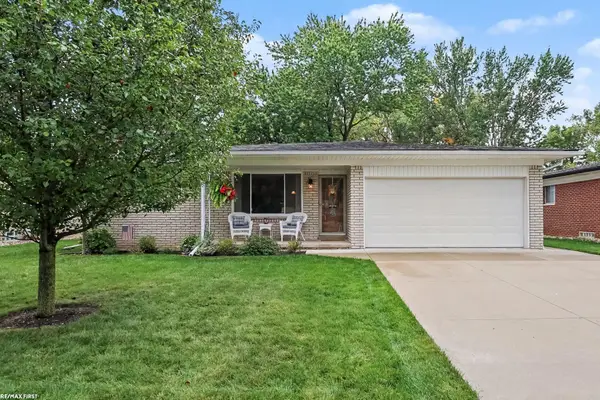 $320,000Active3 beds 2 baths1,492 sq. ft.
17512 Contesti, Clinton Township, MI 48035
MLS# 50223837Listed by: RE/MAX FIRST - New
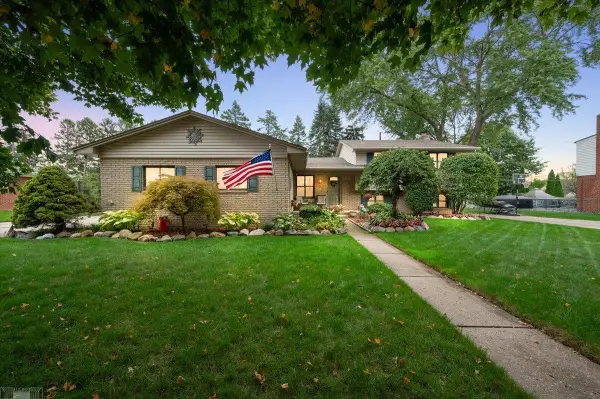 $379,900Active4 beds 2 baths1,762 sq. ft.
35772 Hilton, Clinton Township, MI 48035
MLS# 50223812Listed by: LUCIDO AND ASSOCIATES, INC - New
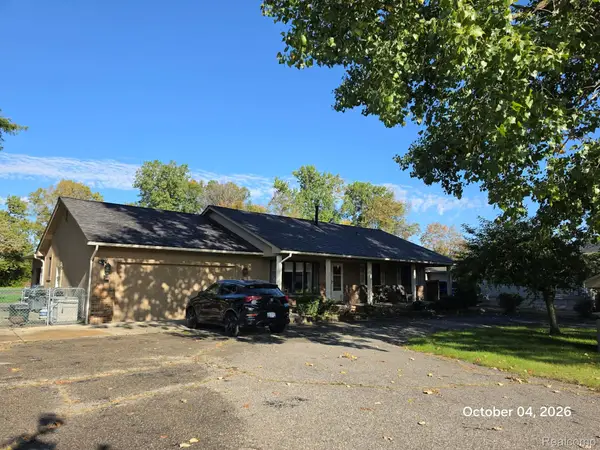 $449,000Active3 beds 3 baths2,340 sq. ft.
34781 Union Lake Road, ClintonTwp, MI 48035
MLS# 20261080061Listed by: ABDOO REALTY - New
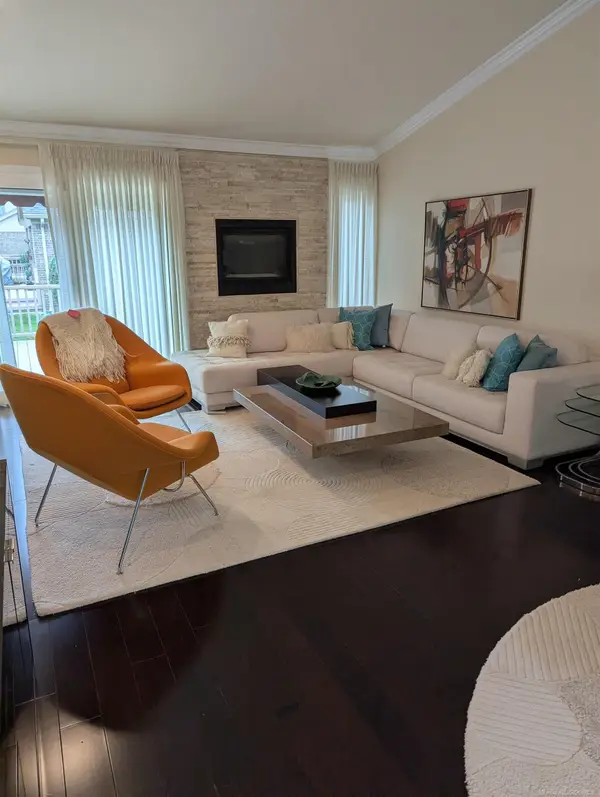 $345,000Active2 beds 3 baths2,334 sq. ft.
39778 Mount Elliott DR, ClintonTownship, MI 48038
MLS# 58050223789Listed by: THE REAL ESTATE ORGANIZATION - New
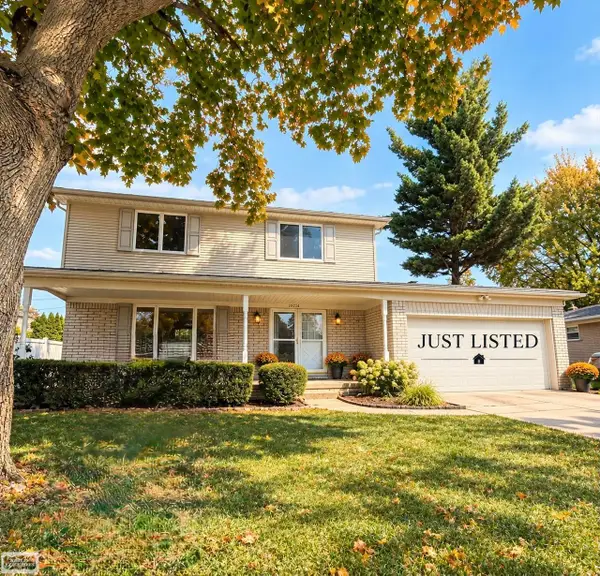 $375,000Active4 beds 3 baths1,983 sq. ft.
38228 John P St, Clinton Township, MI 48036
MLS# 50223790Listed by: REALTY EXECUTIVES HOME TOWNE CHESTERFIELD - New
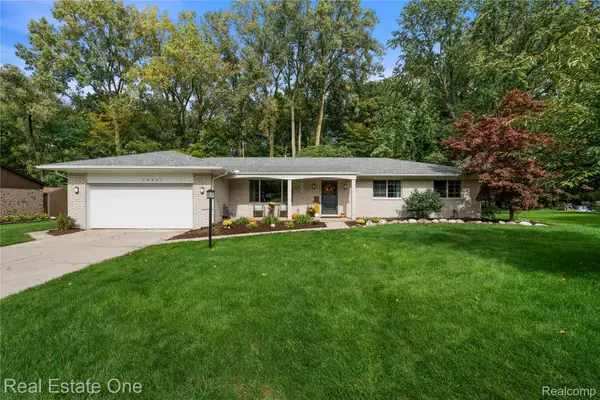 $406,000Active3 beds 2 baths2,132 sq. ft.
20001 S Riverhill Drive, ClintonTwp, MI 48036
MLS# 20261078589Listed by: REAL ESTATE ONE-CLINTON TWP - New
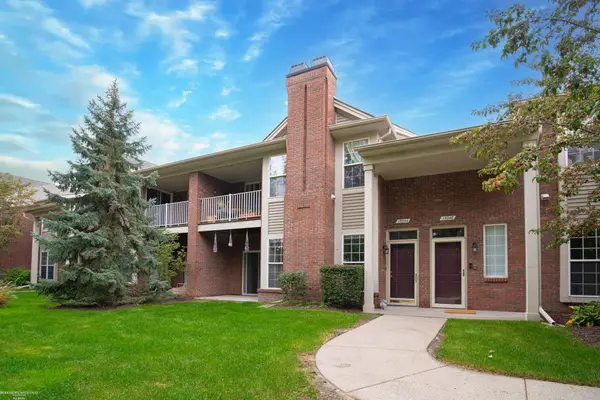 $239,900Active2 beds 2 baths1,300 sq. ft.
15344 Yale, Clinton Township, MI 48038
MLS# 50223752Listed by: BERKSHIRE HATHAWAY HOMESERVICES KEE REALTY WASH


Protect your home and budget from life's surprises with an Assurant Home Warranty, backed by a partner that supports you through every step of homeownership. Explore Plans.
©2026 Century 21 Real Estate LLC. All rights reserved. CENTURY 21®, the CENTURY 21 Logo and C21® are service marks owned by Century 21 Real Estate LLC. Century 21 Real Estate LLC fully supports the principles of the Fair Housing Act and the Equal Opportunity Act. Each office is independently owned and operated. Listing information is deemed reliable but not guaranteed accurate.