21330 Parkplace, Clinton Township, MI 48036
Local realty services provided by:CENTURY 21 Realty North
21330 Parkplace,Clinton Township, MI 48036
$365,000
- 3 Beds
- 4 Baths
- 1,572 sq. ft.
- Single family
- Pending
Listed by: chrysanthe carriveau
Office: next level realty rochester
MLS#:50216935
Source:MI_REALSOURCE
Price summary
- Price:$365,000
- Price per sq. ft.:$127.09
- Monthly HOA dues:$200
About this home
Welcome to this beautifully updated, move in ready, detached ranch-style condo. Offering 3 beds 3.5 baths, this move-in-ready home features a comfortable open layout, first-floor laundry, abundant natural light, & a spacious primary suite with an updated ensuite bath.The finished basement adds excellent living & entertaining space with an additional bedroom featuring an egress window, a full bathroom, bar/kitchenette area, & a projector with speakers that will remain with the home.Extensive improvements include a furnace approx 2 years old, a hot water tank approx 5 years old, PEX plumbing, electrical rewiring throughout most of the home, and CAT6 wiring for hardwired internet & video.The fiberglass double-pane windows are approx 4 years old & include a transferable warranty, while the roof includes a lifetime warranty.All appliances stay, including the washer & dryer.Enjoy the freshly painted deck & the added privacy of this desirable corner location.
Contact an agent
Home facts
- Year built:1999
- Subdivision & Development:Ridgewood Estates
- Listing ID #:50216935
- Added:19 day(s) ago
- Updated:August 20, 2026 at 02:35 AM
Rooms and interior
- Bedrooms:3
- Total bathrooms:4
- Full bathrooms:3
- Half bathrooms:1
- Kitchen Description:Dishwasher, Disposal, Microwave, Range/Oven, Refrigerator
- Bedroom Description:Bedroom 1 on First Level, Bedroom 2 on First Level, Bedroom 3 on First Level
- Basement Description:Poured
- Living area:1,572 sq. ft.
Heating and cooling
- Cooling:Central A/C
- Heating:Forced Air, Natural Gas
Structure and exterior
- Year built:1999
- Building area:1,572 sq. ft.
- Lot area:0.15 Acres
- Architectural Style:Ranch
- Construction Materials:Brick
- Exterior Features:Deck
- Foundation Description:Basement, Poured
- Levels:1 Story
Utilities
- Water:Public Water
- Sewer:Public Sanitary
Finances and disclosures
- Price:$365,000
- Price per sq. ft.:$127.09
- Tax amount:$6,530
Features and amenities
- Appliances:Dishwasher, Disposal, Dryer, Microwave, Range/Oven, Refrigerator, Washer
- Laundry features:Dryer, Washer
- Amenities:Grounds Maintenance
Parking
- Parking description:Attached Garage, Garage Door Opener
- Garage spaces:2
 Provided through IDX via MiRealSource. Courtesy of MiRealSource Shareholder. Copyright MiRealSource. The information published and disseminated by MiRealSource is communicated verbatim, without change by MiRealSource, as filed with MiRealSource by its members. The accuracy of all information, regardless of source, is not guaranteed or warranted. All information should be independently verified. Copyright 2026 MiRealSource. All rights reserved. The information provided hereby constitutes proprietary information of MiRealSource, Inc. and its shareholders, affiliates and licensees and may not be reproduced or transmitted in any form or by any means, electronic or mechanical, including photocopy, recording, scanning or any information storage and retrieval system, without written permission from MiRealSource, Inc.
New listings near 21330 Parkplace
- Open Sat, 1 to 3pmNew
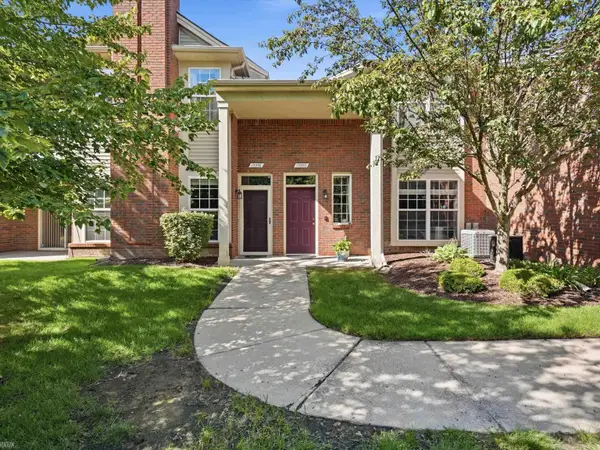 $215,000Active2 beds 2 baths1,307 sq. ft.
15296 Yale, ClintonTownship, MI 48038
MLS# 58050219096Listed by: REALTEAM REAL ESTATE - Open Sat, 12 to 2pmNew
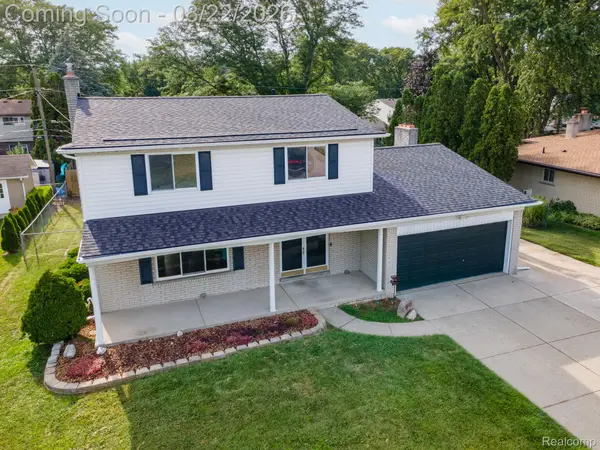 $375,000Active4 beds 3 baths2,232 sq. ft.
38127 Rockhill Street, ClintonTwp, MI 48036
MLS# 20261066109Listed by: RE/MAX, THE COLLECTIVE AGENCY - New
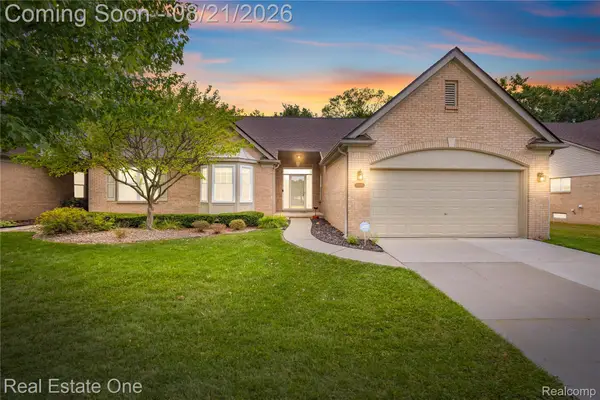 $340,000Active2 beds 2 baths1,879 sq. ft.
43360 Creek Drive, ClintonTownship, MI 48038
MLS# 20261064059Listed by: REAL ESTATE ONE-CLINTON TWP - New
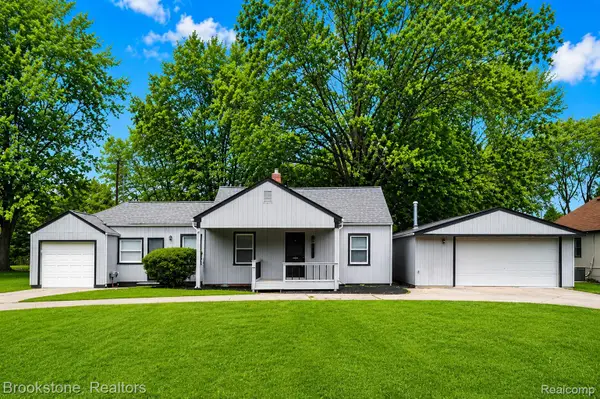 $179,900Active2 beds 1 baths1,125 sq. ft.
22843 Phelps Street, ClintonTwp, MI 48036
MLS# 20261065935Listed by: BROOKSTONE, REALTORS LLC - New
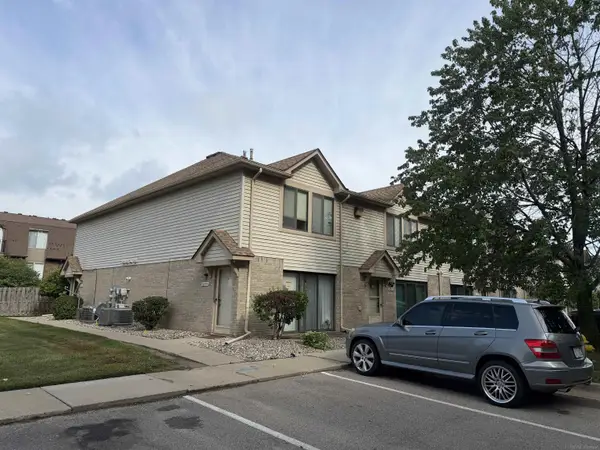
 $130,000Active2 beds 2 baths1,154 sq. ft.
38589 Wellington, Clinton Township, MI 48036
MLS# 50218956Listed by: CENTURY 21 PROFESSIONALS - New
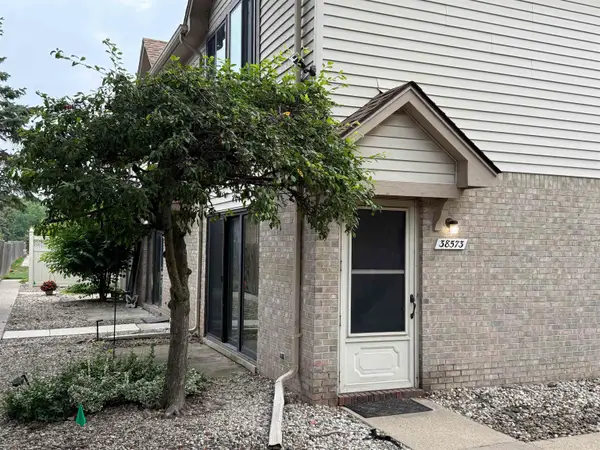 $125,000Active2 beds 2 baths1,000 sq. ft.
38573 Wellington DR, ClintonTownship, MI 48036
MLS# 58050218937Listed by: BERKSHIRE HATHAWAY HOMESERVICES KEE REALTY SCS - New
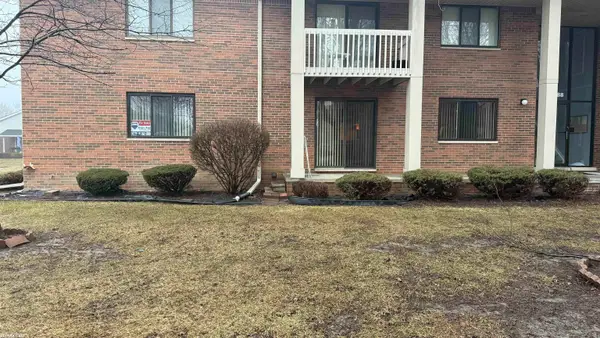 $147,000Active2 beds 2 baths1,122 sq. ft.
42188 Todd Mark #4, Clinton Township, MI 48038
MLS# 50218897Listed by: RE/MAX FIRST 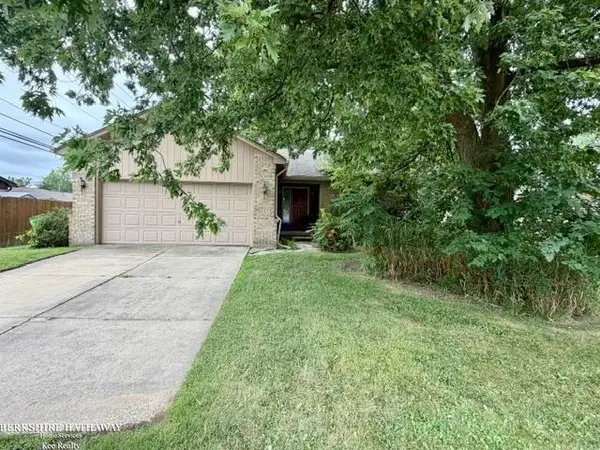 $165,000Pending3 beds 2 baths1,224 sq. ft.
15910 Edsel, ClintonTownship, MI 48035
MLS# 58050218893Listed by: BERKSHIRE HATHAWAY HOMESERVICES KEE REALTY SCS- New
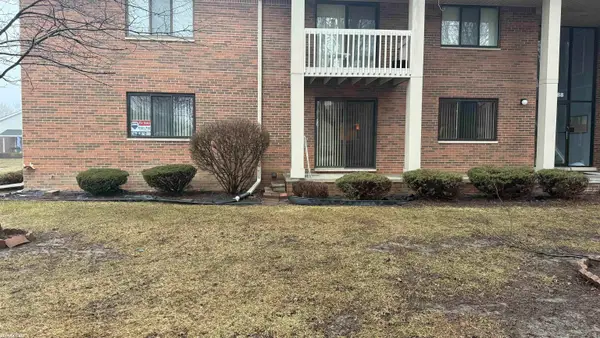 $147,000Active2 beds 2 baths1,122 sq. ft.
42188 Todd Mark LN, ClintonTownship, MI 48038
MLS# 58050218897Listed by: RE/MAX FIRST - New
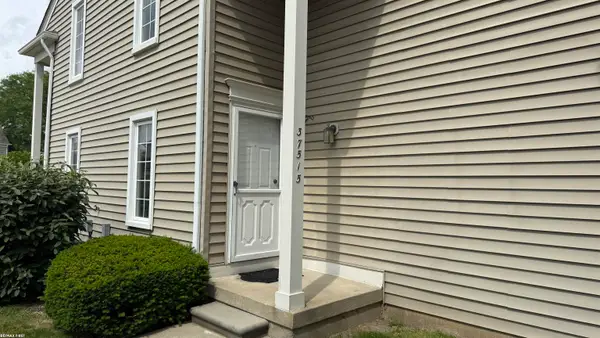 $179,900Active2 beds 2 baths1,432 sq. ft.
37515 Stonegate, ClintonTownship, MI 48036
MLS# 58050218910Listed by: RE/MAX FIRST


Protect your home and budget from life's surprises with an Assurant Home Warranty, backed by a partner that supports you through every step of homeownership. Explore Plans.
©2026 Century 21 Real Estate LLC. All rights reserved. CENTURY 21®, the CENTURY 21 Logo and C21® are service marks owned by Century 21 Real Estate LLC. Century 21 Real Estate LLC fully supports the principles of the Fair Housing Act and the Equal Opportunity Act. Each office is independently owned and operated. Listing information is deemed reliable but not guaranteed accurate.