
23876 Indianwood ST, Clinton Township, MI 48035
Local realty services provided by:CENTURY 21 Curran & Oberski
23876 Indianwood ST,Clintontownship, MI 48035
$249,000
- 3 Beds
- 3 Baths
- 2,470 sq. ft.
- Single family
- Active
Listed by: nagib zindani
Office: kw platinum
MLS#:58050224553
Source:MI_REALCOMP
Price summary
- Price:$249,000
- Price per sq. ft.:$100.81
About this home
Welcome home to this 3 bedroom, 1.5 bath home situated on a spacious half-acre lot with a fenced backyard and inground pool, perfect for relaxing and entertaining. Hardwood floors flow through the bedrooms and living room, while the family room features a cozy natural fireplace. The home also offers an attached garage and a basement with an additional full bathroom. Major updates include a roof under 5 years old and heating and central air updated in 2020. Located in the L'anse Creuse School District and conveniently close to schools, parks, expressways, shopping, and more. Priced with opportunity in mind, this home gives buyers the flexibility to make the updates and finishing touches that fit their style while building value along the way. A great opportunity to make it your own and enjoy everything this property has to offer!
Contact an agent
Home facts
- Year built:1965
- Subdivision & Development:CLINTON HARPER # 02
- Listing ID #:58050224553
- Added:1 day(s) ago
- Updated:October 11, 2026 at 08:04 PM
Rooms and interior
- Bedrooms:3
- Total bathrooms:3
- Full bathrooms:2
- Half bathrooms:1
- Rooms Total:7
- Living area:2,470 sq. ft.
Heating and cooling
- Cooling:Central Air
- Heating:Forced Air, Natural Gas
Structure and exterior
- Year built:1965
- Building area:2,470 sq. ft.
- Lot area:0.46 Acres
- Architectural Style:Colonial
- Construction Materials:Brick
- Foundation Description:Basement
- Levels:Two
Utilities
- Water:Public
- Sewer:Public Sewer
Finances and disclosures
- Price:$249,000
- Price per sq. ft.:$100.81
- Tax amount:$3,659
Parking
- Parking description:Attached, Two Car Garage
- Garage spaces:2

New listings near 23876 Indianwood ST
- Coming SoonOpen Sun, 1 to 3pm
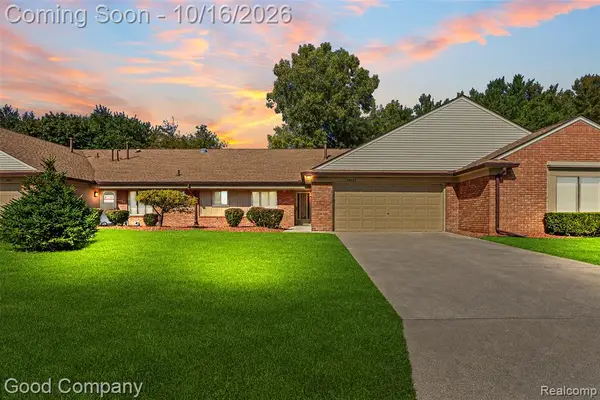 $199,900Coming Soon2 beds 2 baths1,388 sq. ft.
35887 Palm Meadow Drive, Mount Clemens, MI 48036
MLS# 61037874Listed by: GOOD COMPANY - Open Sun, 1 to 3pmNew
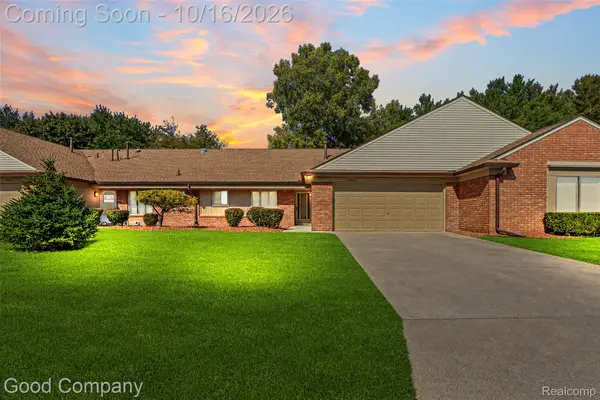 $199,900Active2 beds 2 baths1,388 sq. ft.
38557 Palm Meadow Drive, ClintonTownship, MI 48036
MLS# 20261082316Listed by: GOOD COMPANY - New
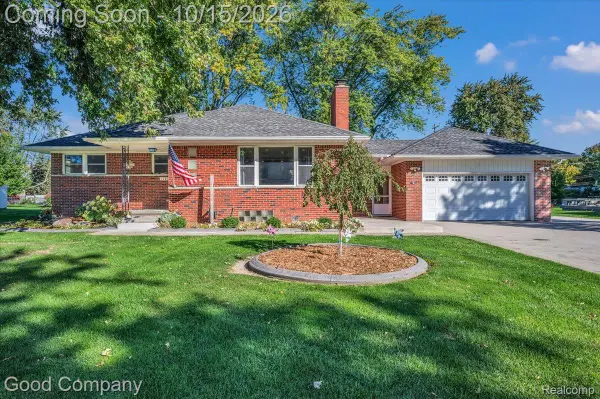 $324,900Active3 beds 2 baths2,853 sq. ft.
22831 Ulrich Street, ClintonTwp, MI 48036
MLS# 20261080392Listed by: GOOD COMPANY - New
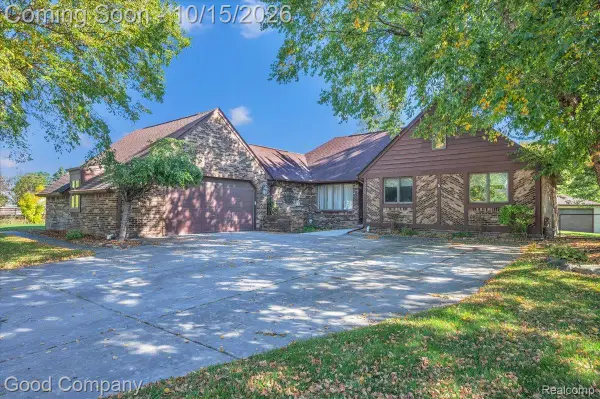 $349,900Active3 beds 3 baths3,364 sq. ft.
35770 Campistrano Drive, ClintonTwp, MI 48035
MLS# 20261080403Listed by: GOOD COMPANY - New
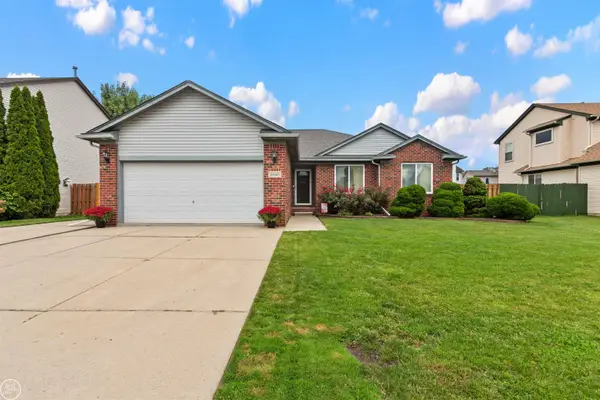 $339,623Active3 beds 4 baths1,617 sq. ft.
24445 Kolleen, Clinton Township, MI 48035
MLS# 50224510Listed by: REAL ESTATE ONE INC-SHELBY - New
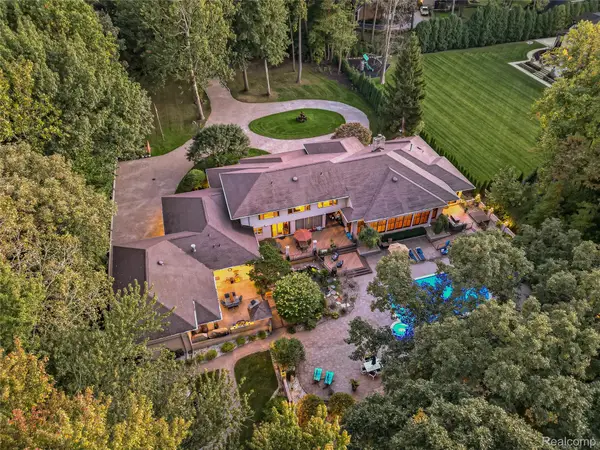 $1,887,500Active5 beds 9 baths13,300 sq. ft.
17477 IRIS CIR, ClintonTownship, MI 48036
MLS# 20261082222Listed by: EXP Z REAL ESTATE - New
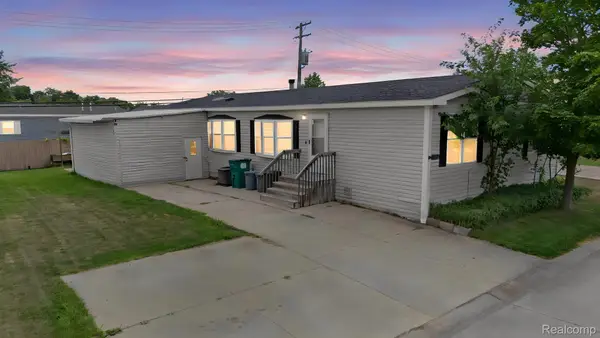 $63,000Active3 beds 2 baths1,792 sq. ft.
19921 Rhapsody, ClintonTownship, MI 48036
MLS# 20261082111Listed by: KELLER WILLIAMS LEGACY - New
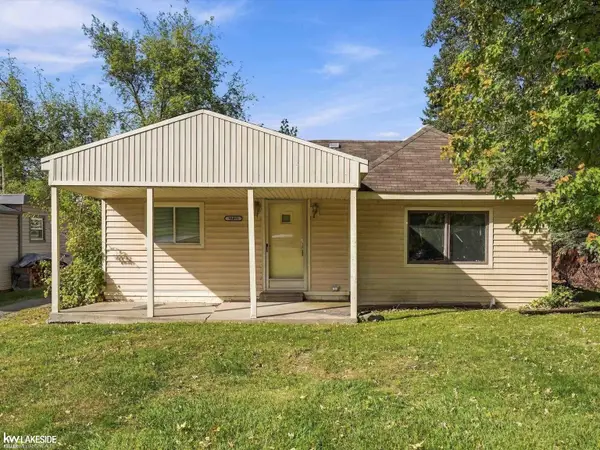 $45,000Active2 beds 1 baths1,133 sq. ft.
38491 Albert, Clinton Township, MI 48036
MLS# 50224445Listed by: KELLER WILLIAMS REALTY LAKESIDE - New
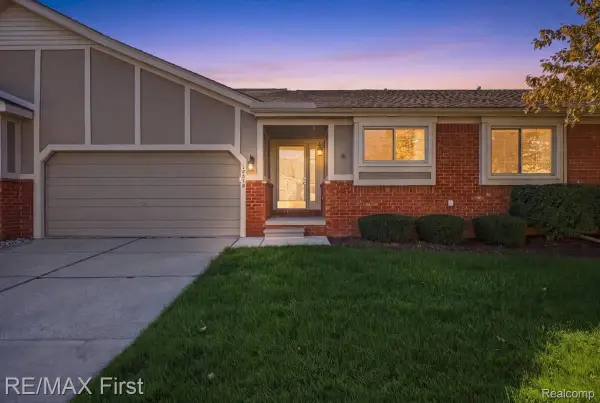 $210,000Active2 beds 2 baths1,223 sq. ft.
18578 Stoneybrook Lane, ClintonTwp, MI 48038
MLS# 20261081349Listed by: RE/MAX FIRST


Protect your home and budget from life's surprises with an Assurant Home Warranty, backed by a partner that supports you through every step of homeownership. Explore Plans.
©2026 Century 21 Real Estate LLC. All rights reserved. CENTURY 21®, the CENTURY 21 Logo and C21® are service marks owned by Century 21 Real Estate LLC. Century 21 Real Estate LLC fully supports the principles of the Fair Housing Act and the Equal Opportunity Act. Each office is independently owned and operated. Listing information is deemed reliable but not guaranteed accurate.