
24445 Kolleen, Clinton Township, MI 48035
Local realty services provided by:CENTURY 21 Northland
24445 Kolleen,Clinton Township, MI 48035
$339,623
- 3 Beds
- 4 Baths
- 1,617 sq. ft.
- Single family
- Active
Listed by: haralambous kourlos
Office: real estate one inc-shelby
MLS#:50222360
Source:MI_REALSOURCE
Price summary
- Price:$339,623
- Price per sq. ft.:$105.6
About this home
***Open House Sunday 10/04/2026*** Welcome Home to this desirable ranch located in an exclusive subdivision that is nestled in the L'Anse Creuse School District and is walking distance from Yacks Elementary and minutes from Lake Saint Clair. The location gives you a rare blend of convenience to schools, shopping, outdoor activities and lifestyle amenities. Once you step inside this home you feel the bright, open layout and spacious living area with a natural gas fireplace. Connected to the living room you have the "Heart" of the home. The kitchen offers ample cabinets and counter space with plenty of room to host and entertain. The bedrooms are highlighted by a generous Primary Full Suite and walk-in closet. Optional washer and dryer hookup on the main level, currently in the mudroom off of the garage. Downstairs you will find a Finished Basement. This basement has been well thought out with entertaining areas, gym areas, a bonus full bath, an egress window and still plenty of covered storage rooms. Outside the driveway is extended and wraps along the side of the garage giving you additional parking or space for towables and recreational equipment. Out in the backyard, you will discover a fenced-in yard, a generous-sized stamped patio, and an above-ground pool giving you the perfect setup for privacy, entertaining, or just relaxing. This home This Is The HOME You Been Waiting For. Schedule your showing today!...
Contact an agent
Home facts
- Year built:2003
- Subdivision & Development:ANTHONY ESTATES
- Listing ID #:50222360
- Added:19 day(s) ago
- Updated:October 09, 2026 at 10:46 AM
Rooms and interior
- Bedrooms:3
- Total bathrooms:4
- Full bathrooms:3
- Half bathrooms:1
- Bedroom Description:Bedroom 1 on Main Level, Bedroom 2 on Main Level, Bedroom 3 on Main Level
- Living area:1,617 sq. ft.
Heating and cooling
- Cooling:Central A/C
- Heating:Forced Air, Natural Gas
Structure and exterior
- Year built:2003
- Building area:1,617 sq. ft.
- Lot area:0.18 Acres
- Architectural Style:Ranch
- Construction Materials:Brick
- Foundation Description:Basement
- Levels:1 Story
Utilities
- Water:Public Water
- Sewer:Public Sanitary
Finances and disclosures
- Price:$339,623
- Price per sq. ft.:$105.6
- Tax amount:$4,941
Parking
- Parking description:Attached Garage
- Garage spaces:2
 Provided through IDX via MiRealSource. Courtesy of MiRealSource Shareholder. Copyright MiRealSource. The information published and disseminated by MiRealSource is communicated verbatim, without change by MiRealSource, as filed with MiRealSource by its members. The accuracy of all information, regardless of source, is not guaranteed or warranted. All information should be independently verified. Copyright 2026 MiRealSource. All rights reserved. The information provided hereby constitutes proprietary information of MiRealSource, Inc. and its shareholders, affiliates and licensees and may not be reproduced or transmitted in any form or by any means, electronic or mechanical, including photocopy, recording, scanning or any information storage and retrieval system, without written permission from MiRealSource, Inc. MI_REALSOURCE Member Broker: Brad Platt
New listings near 24445 Kolleen
- New
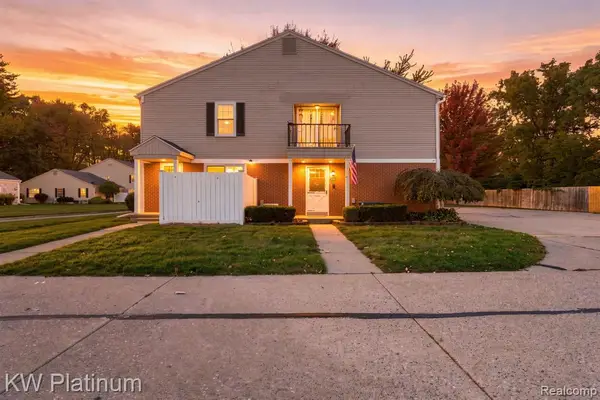 $159,000Active2 beds 2 baths968 sq. ft.
24487 Meadowbridge, Clinton Township, MI 48035
MLS# 61037396Listed by: KW PLATINUM 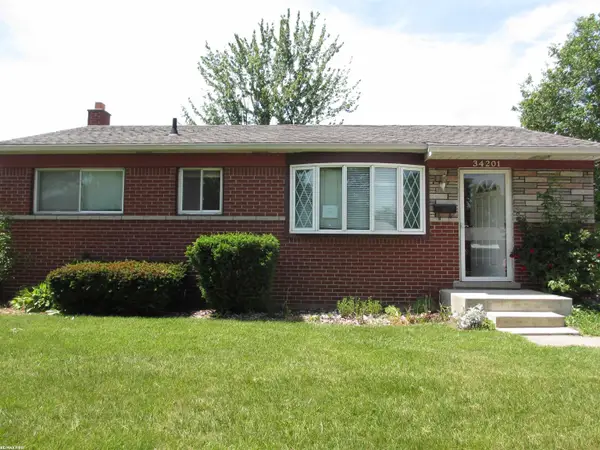 $175,000Pending3 beds 1 baths946 sq. ft.
34201 Whittaker, Clinton Township, MI 48035
MLS# 50224354Listed by: RE/MAX FIRST- New
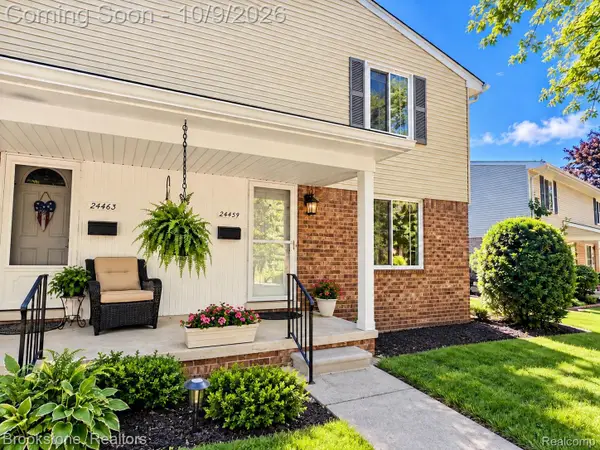 $175,000Active2 beds 2 baths1,104 sq. ft.
24459 Quad Park Lane, ClintonTwp, MI 48035
MLS# 20261080623Listed by: BROOKSTONE, REALTORS LLC - New
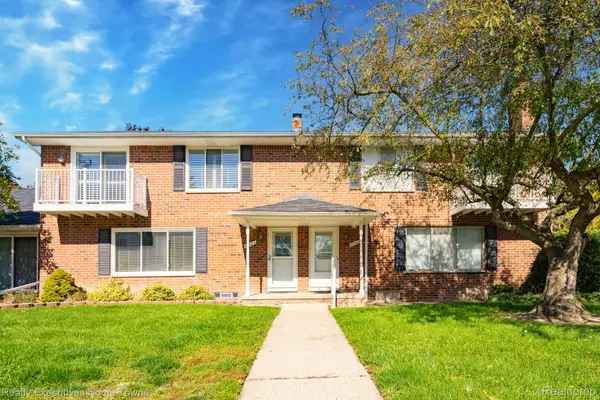 $209,900Active2 beds 2 baths1,288 sq. ft.
42304 Toddmark LN, ClintonTwp, MI 48038
MLS# 20261081789Listed by: REALTY EXECUTIVES HOME TOWNE - New
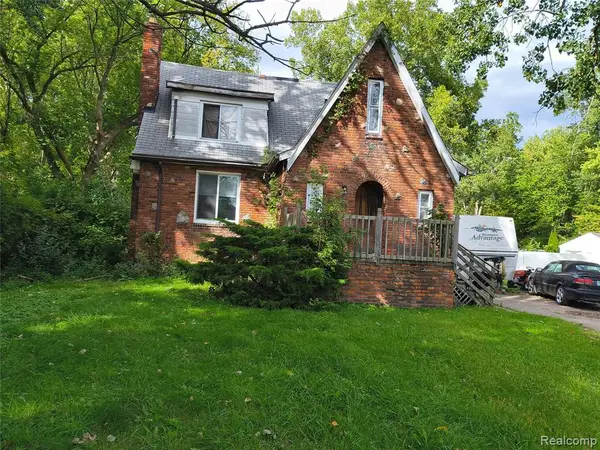 $110,000Active3 beds 2 baths1,533 sq. ft.
22725 Quinn, Clinton Township, MI 48035
MLS# 61037105Listed by: JOSEPH WALTER REALTY, LLC - New
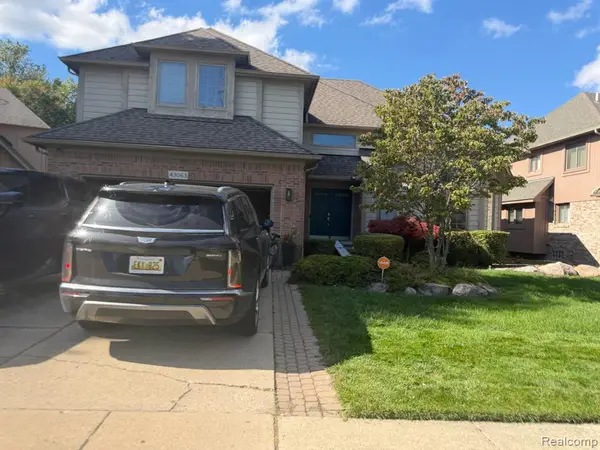 $380,000Active4 beds 3 baths2,800 sq. ft.
43063 Riverway Drive, Clinton Township, MI 48038
MLS# 61037153Listed by: BERKSHIRE HATHAWAY HOMESERVICES THE LOFT WAREHOUSE - New
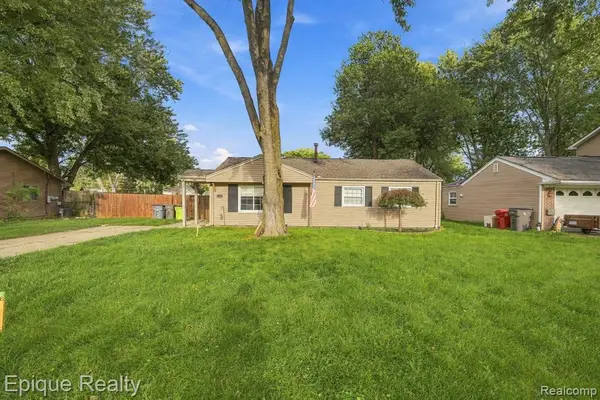 $219,999Active3 beds 1 baths1,040 sq. ft.
37106 Farley, Clinton Township, MI 48036
MLS# 61037180Listed by: EPIQUE REALTY - New
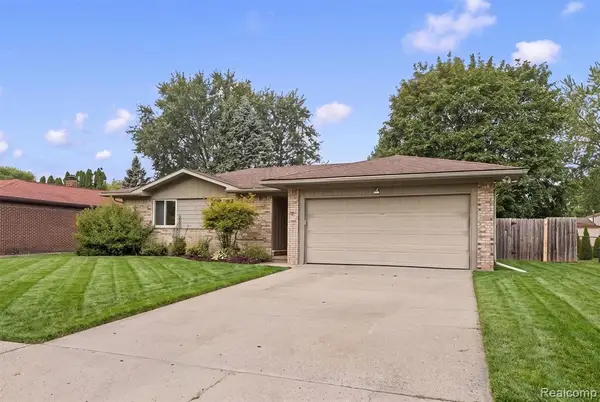 $299,999Active3 beds 2 baths1,007 sq. ft.
39861 Rager, Clinton Township, MI 48038
MLS# 61037208Listed by: OAK AND STONE REAL ESTATE - New
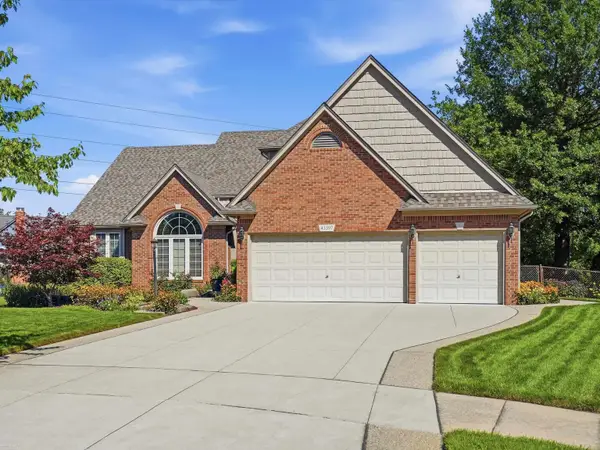 $525,000Active4 beds 4 baths2,376 sq. ft.
43397 Brooks, Clinton Township, MI 48038
MLS# 50224202Listed by: BERKSHIRE HATHAWAY HOMESERVICES KEE REALTY - New
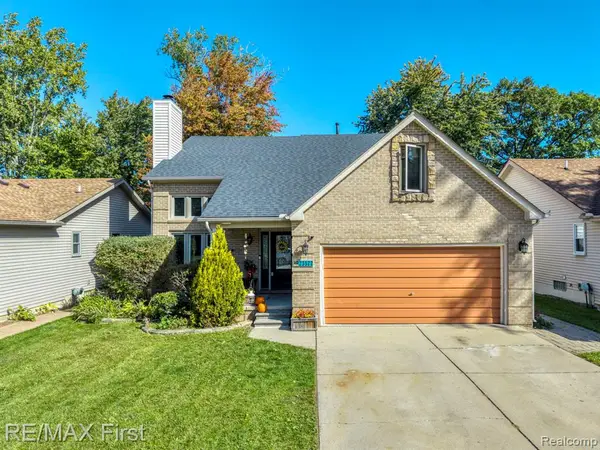 $384,900Active4 beds 4 baths1,980 sq. ft.
23577 Donaldson, Clinton Township, MI 48035
MLS# 61036996Listed by: RE/MAX FIRST


Protect your home and budget from life's surprises with an Assurant Home Warranty, backed by a partner that supports you through every step of homeownership. Explore Plans.
©2026 Century 21 Real Estate LLC. All rights reserved. CENTURY 21®, the CENTURY 21 Logo and C21® are service marks owned by Century 21 Real Estate LLC. Century 21 Real Estate LLC fully supports the principles of the Fair Housing Act and the Equal Opportunity Act. Each office is independently owned and operated. Listing information is deemed reliable but not guaranteed accurate.