
35275 Silver Maple #Unit 37, Bldg 7, Clinton Township, MI 48035
Local realty services provided by:CENTURY 21 Northland
35275 Silver Maple #Unit 37, Bldg 7,Clinton Township, MI 48035
$249,775
- 2 Beds
- 2 Baths
- 1,324 sq. ft.
- Condominium
- Active
Listed by:
 CENTURY 21 Professionals
Office: century 21 professionals sterling heights
MLS#:50212844
Source:MI_REALSOURCE
Price summary
- Price:$249,775
- Price per sq. ft.:$188.65
- Monthly HOA dues:$250
About this home
Welcome home to this beautifully maintained 2-bedroom, 2 full-bath barrier-free ranch condo, thoughtfully designed for comfortable, easy living. Both bedrooms offer spacious walk-in closets, providing plenty of storage. This move-in-ready home features 36-inch doorways for enhanced accessibility and peace of mind. Updates include a new roof, furnace, central air conditioning, water heater, carpet, bathroom remodel, appliances and energy saving solar tube skylights allowing you to move in with confidence. Located in a quiet, well-maintained community, this condo offers the perfect balance of tranquility and convenience. You’ll enjoy easy access to shopping, public transportation, and banking, making everyday errands simple and stress-free. Whether you’re looking to downsize, enjoy low-maintenance living, or find an accessible home in a desirable location, this inviting condo is a must-see!
Contact an agent
Home facts
- Year built:2004
- Listing ID #:50212844
- Added:17 day(s) ago
- Updated:July 13, 2026 at 10:45 PM
Rooms and interior
- Bedrooms:2
- Total bathrooms:2
- Full bathrooms:2
- Flooring:Ceramic Floors
- Dining Description:On Entry Level
- Kitchen Description:Dishwasher, Microwave, On Entry Level, Range/Oven, Refrigerator
- Bedroom Description:Bedroom 1 on Entry Level, Bedroom 2 on Entry Level
- Living area:1,324 sq. ft.
Heating and cooling
- Cooling:Ceiling Fan(s), Central A/C
- Heating:Forced Air, Natural Gas
Structure and exterior
- Year built:2004
- Building area:1,324 sq. ft.
- Architectural Style:Ranch
- Construction Materials:Brick, Vinyl Siding
- Exterior Features:Lawn Sprinkler, Patio, Porch
- Foundation Description:Slab
- Levels:1 Story
Utilities
- Water:Community, Public Water
- Sewer:Public Sanitary
Finances and disclosures
- Price:$249,775
- Price per sq. ft.:$188.65
Features and amenities
- Appliances:Dishwasher, Dryer, Microwave, Range/Oven, Refrigerator, Washer
- Laundry features:Dryer, Washer
- Amenities:Cable/Internet Available, Cathedral/Vaulted Ceiling, Grounds Maintenance, Skylights, Walk-In Closet
Parking
- Parking description:Attached Garage, Electric in Garage, Garage, Garage Door Opener, Heated Garage, Off Street
- Garage spaces:2
Provided through IDX via MiRealSource. Courtesy of MiRealSource Shareholder. Copyright MiRealSource. The information published and disseminated by MiRealSource is communicated verbatim, without change by MiRealSource, as filed with MiRealSource by its members. The accuracy of all information, regardless of source, is not guaranteed or warranted. All information should be independently verified. Copyright 2026 MiRealSource. All rights reserved. The information provided hereby constitutes proprietary information of MiRealSource, Inc. and its shareholders, affiliates and licensees and may not be reproduced or transmitted in any form or by any means, electronic or mechanical, including photocopy, recording, scanning or any information storage and retrieval system, without written permission from MiRealSource, Inc. MI_REALSOURCE Member Broker: Brad PlattNew listings near 35275 Silver Maple #Unit 37, Bldg 7
- New
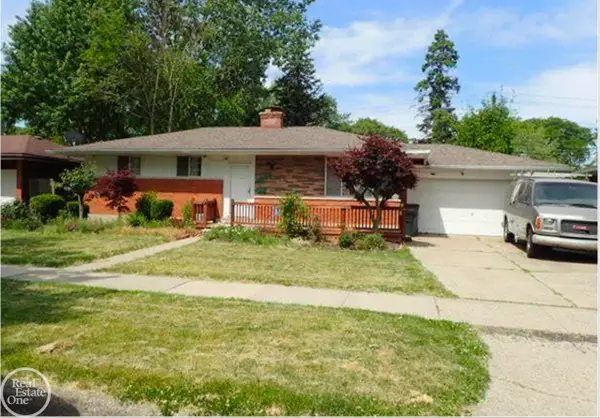 $239,500Active3 beds 2 baths1,075 sq. ft.
36269 Oakshire, Clinton Township, MI 48035
MLS# 50214698Listed by: REAL ESTATE ONE INC -SCS - New
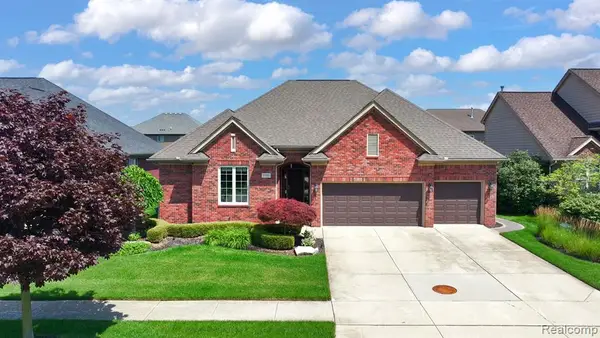 $540,000Active3 beds 3 baths2,260 sq. ft.
17785 Goldeneye, Clinton Township, MI 48038
MLS# 61010823Listed by: KELLER WILLIAMS LAKESIDE - New
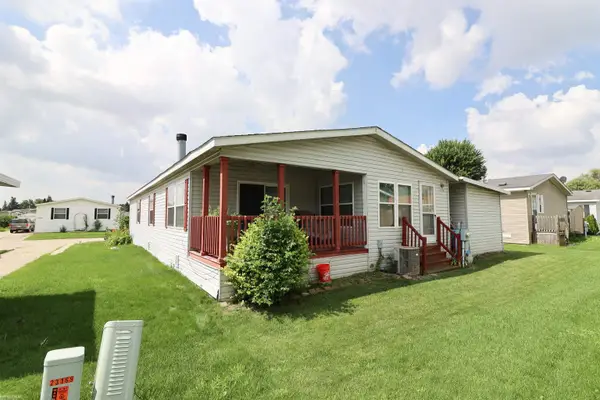 $60,000Active3 beds 2 baths
23157 Grey Gables, Clinton Township, MI 48036
MLS# 50214660Listed by: KW PLATINUM - New
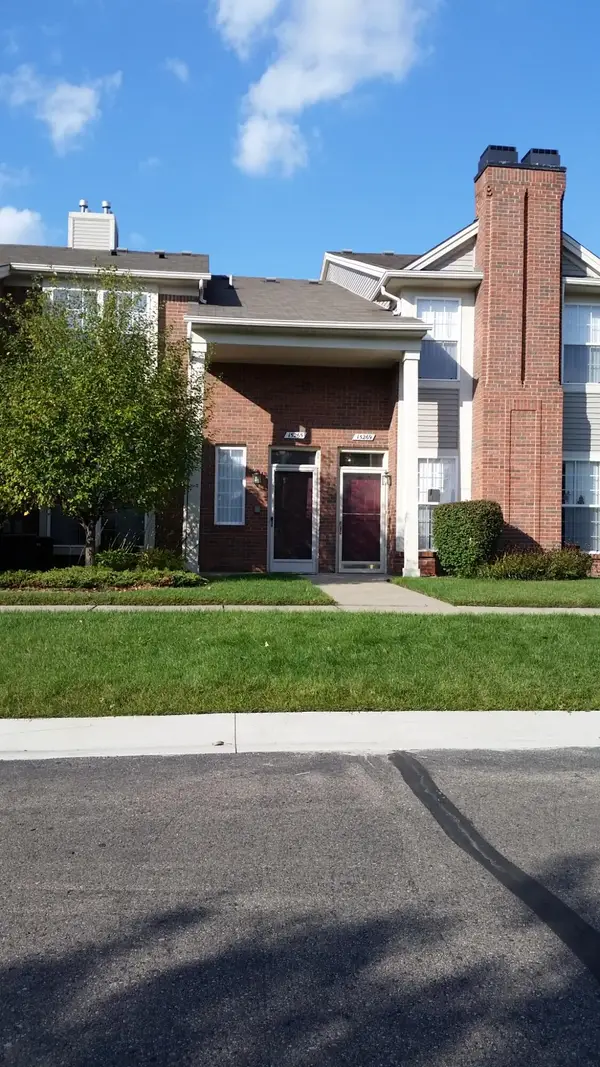 $225,000Active2 beds 2 baths1,451 sq. ft.
15459 Cornell Drive, Clinton Twp, MI 48038
MLS# 26035466Listed by: CASTLETON REALTY, LLC - New
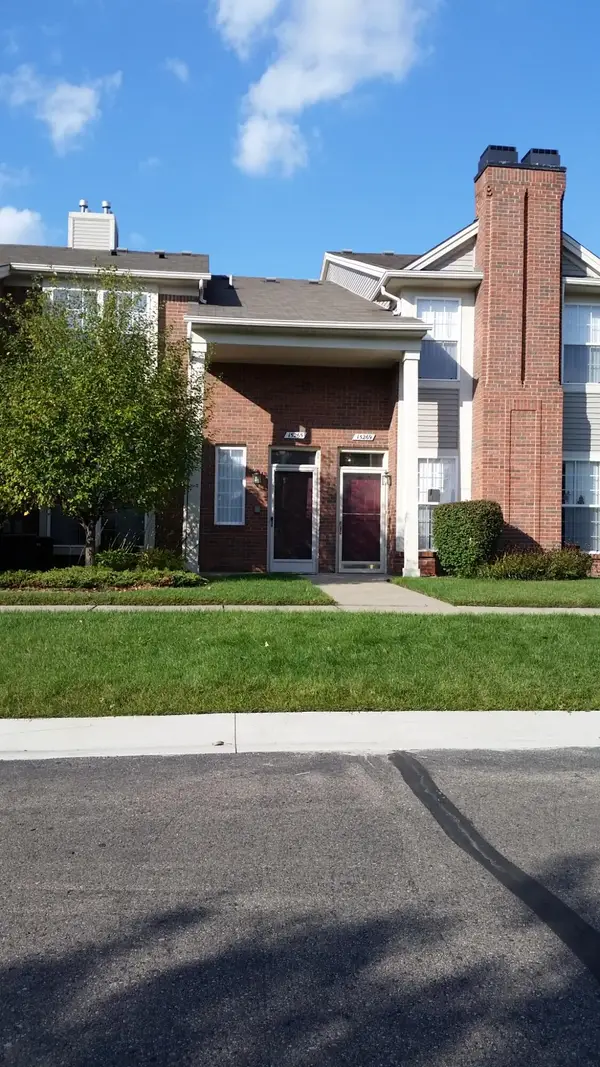 $225,000Active2 beds 2 baths1,451 sq. ft.
15459 Cornell Drive, ClintonTownship, MI 48038
MLS# 81026035466Listed by: CASTLETON REALTY, LLC - New
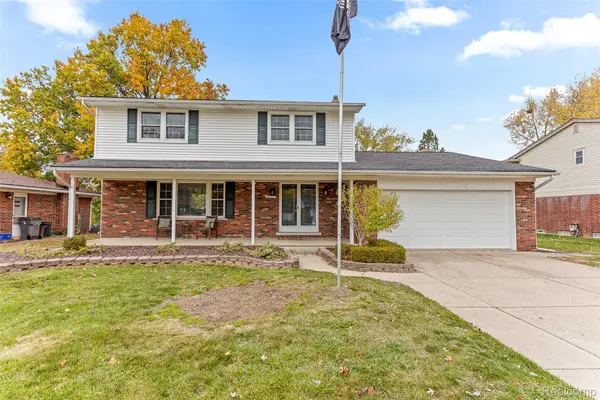 $439,000Active3 beds 3 baths2,589 sq. ft.
16515 Festian Drive, ClintonTownship, MI 48035
MLS# 20261052874Listed by: COMMUNITY CHOICE REALTY INC 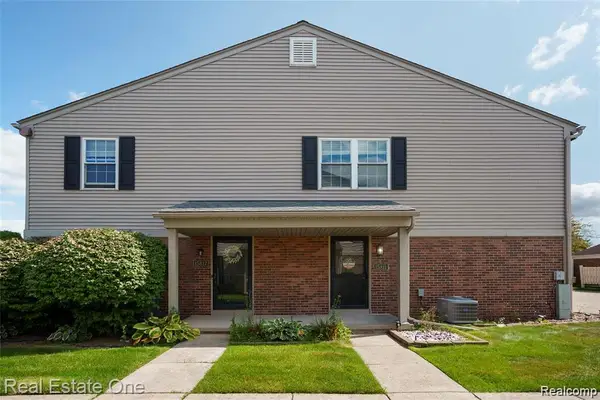 $209,900Pending2 beds 2 baths968 sq. ft.
15913 N Franklin Drive #127, ClintonTownship, MI 48038
MLS# 20261051855Listed by: REAL ESTATE ONE-CLINTON TWP- New
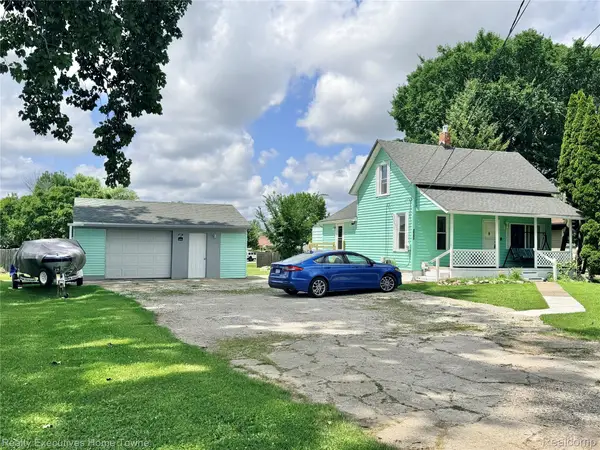 $170,000Active3 beds 1 baths1,085 sq. ft.
38303 Little Mack Avenue, ClintonTownship, MI 48036
MLS# 20261052834Listed by: REALTY EXECUTIVES HOME TOWNE - New
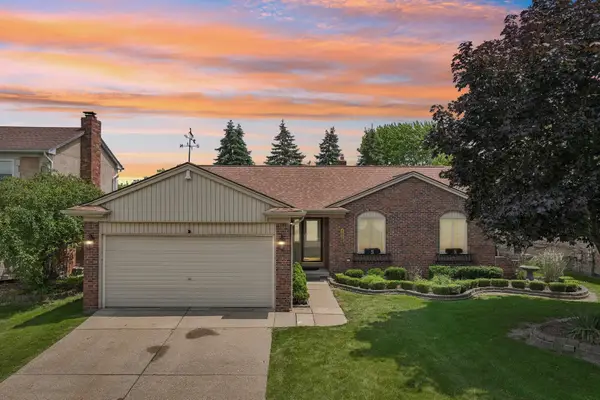 $325,000Active3 beds 2 baths2,007 sq. ft.
42140 Royal LN, ClintonTownship, MI 48038
MLS# 58050214473Listed by: BERKSHIRE HATHAWAY HOMESERVICES KEE REALTY NB - New
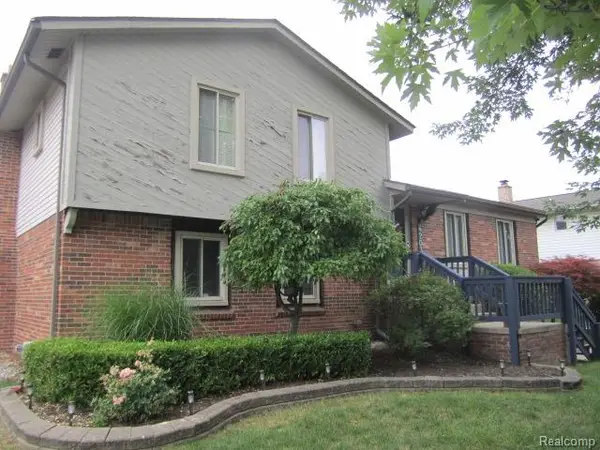 $324,900Active3 beds 2 baths1,981 sq. ft.
42039 Merrimac Circle, ClintonTownship, MI 48038
MLS# 20261053067Listed by: SIRE REALTY FRANK TARALA


Protect your home and budget from life's surprises with an Assurant Home Warranty, backed by a partner that supports you through every step of homeownership. Explore Plans.
©2026 Century 21 Real Estate LLC. All rights reserved. CENTURY 21®, the CENTURY 21 Logo and C21® are service marks owned by Century 21 Real Estate LLC. Century 21 Real Estate LLC fully supports the principles of the Fair Housing Act and the Equal Opportunity Act. Each office is independently owned and operated. Listing information is deemed reliable but not guaranteed accurate.