37155 Jordan Street, Clinton Township, MI 48036
Local realty services provided by:CENTURY 21 Affiliated
37155 Jordan Street,Clintontwp, MI 48036
$264,900
- 3 Beds
- 2 Baths
- 1,367 sq. ft.
- Single family
- Active
Listed by: justyn nixon
Office: lpt realty, llc.
MLS#:20261058029
Source:MI_REALCOMP
Price summary
- Price:$264,900
- Price per sq. ft.:$193.78
About this home
At 37155 Jordan St., the space isn’t just there, it’s meant to be enjoyed. Start in the huge backyard, one of the sellers’ favorite parts of owning the home. Host summer gatherings, open the garage to extend the party outdoors, spend a quiet afternoon reading in a hammock, pick fresh mulberries from the established trees, or wind down around the dedicated firepit.
Built in 2019, the large garage adds both function and flexibility. Overhead doors at the front and rear provide direct backyard access for mowers, tools, outdoor furniture and projects, while also creating great flow between the garage and yard when entertaining.
Inside, hardwood floors run through much of the home, including the living and dining areas and bedrooms. Newly installed luxury vinyl plank updates the kitchen, spacious family room and second bathroom, while neutral interior paint completed in 2023 provides a clean backdrop for your own style. The large family room offers room to spread out for movie nights and everyday relaxation, while the dining room can accommodate a substantial table when everyone gathers inside.
The kitchen combines storage and function with cabinetry extending to the ceiling, under-cabinet lighting, a built-in silverware organizer and large corner sink. First-floor laundry and two full main-floor bathrooms mean fewer trips between levels and added convenience every day.
A/C was updated in 2023 and the water heater in 2026. The unfinished basement provides plenty of storage now with the opportunity to create additional finished space later.
Set on a quiet Clinton Township street within Chippewa Valley Schools, the home offers convenient access to Meijer and ALDI along Groesbeck, plus George George Memorial Park for wooded trails, biking, picnics and time along the Clinton River.
It’s a home with room for big gatherings, quiet evenings, everyday convenience and whatever you decide comes next....
Contact an agent
Home facts
- Year built:1953
- Subdivision & Development:INGLESIDE FARMS # 09
- Listing ID #:20261058029
- Added:2 day(s) ago
- Updated:August 20, 2026 at 12:10 PM
Rooms and interior
- Bedrooms:3
- Total bathrooms:2
- Full bathrooms:2
- Rooms Total:8
- Basement Description:Full, Unfinished
- Living area:1,367 sq. ft.
Heating and cooling
- Cooling:Attic Fan, Ceiling Fans, Central Air
- Heating:Forced Air, Natural Gas
Structure and exterior
- Roof:Asphalt
- Year built:1953
- Building area:1,367 sq. ft.
- Lot area:0.33 Acres
- Architectural Style:Ranch
- Construction Materials:Brick
- Exterior Features:Patio
- Foundation Description:Basement, Poured
- Levels:One
Utilities
- Water:Public
- Sewer:Public Sewer
Finances and disclosures
- Price:$264,900
- Price per sq. ft.:$193.78
- Tax amount:$5,492
Features and amenities
- Appliances:Dishwasher, Disposal, Dryer, Exhaust Fan, Free Standing Gas Range, Free Standing Refrigerator, Microwave, Washer
Parking
- Parking description:Detached, Garage Door Opener, Two Car Garage
- Garage spaces:2

New listings near 37155 Jordan Street
- Open Sat, 1 to 3pmNew
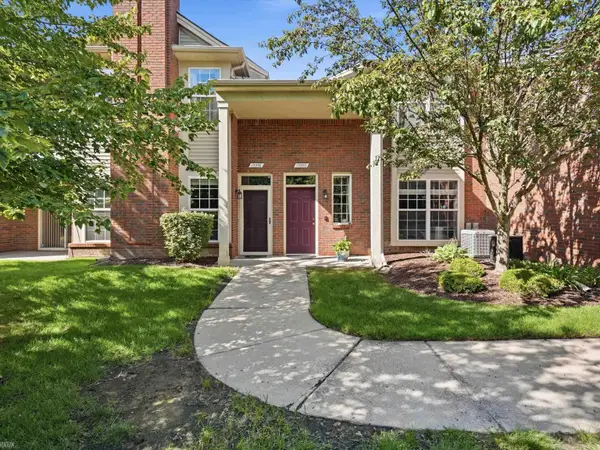 $215,000Active2 beds 2 baths1,307 sq. ft.
15296 Yale, ClintonTownship, MI 48038
MLS# 58050219096Listed by: REALTEAM REAL ESTATE - Open Sat, 12 to 2pmNew
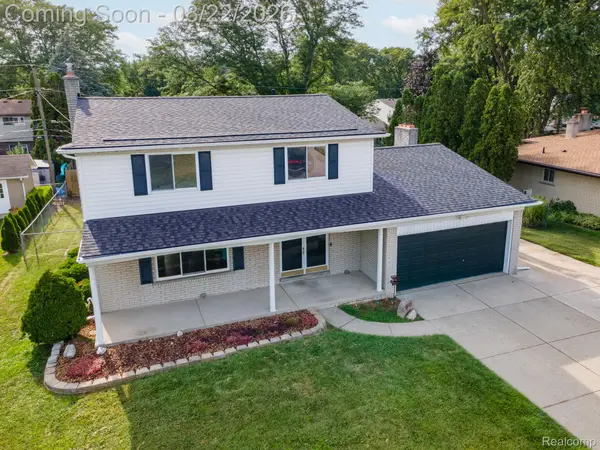 $375,000Active4 beds 3 baths2,232 sq. ft.
38127 Rockhill Street, ClintonTwp, MI 48036
MLS# 20261066109Listed by: RE/MAX, THE COLLECTIVE AGENCY - New
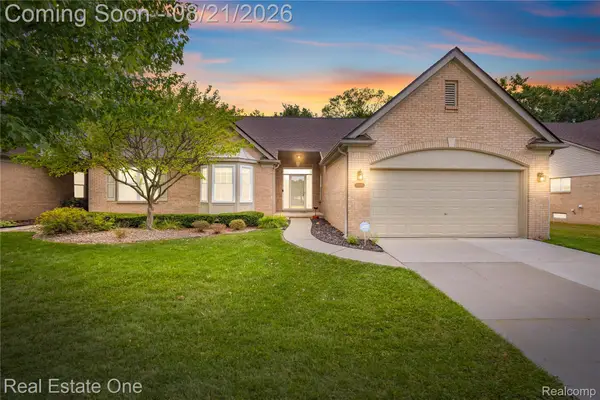 $340,000Active2 beds 2 baths1,879 sq. ft.
43360 Creek Drive, ClintonTownship, MI 48038
MLS# 20261064059Listed by: REAL ESTATE ONE-CLINTON TWP - New
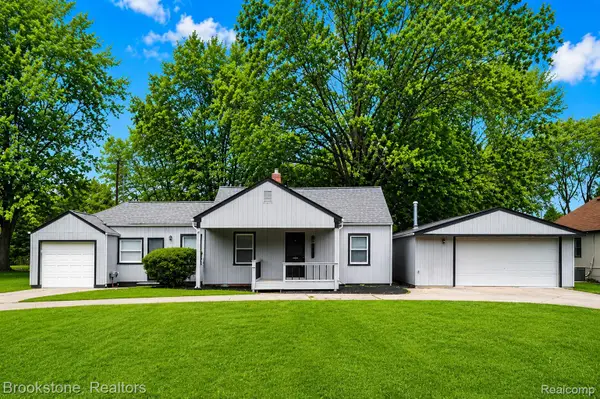 $179,900Active2 beds 1 baths1,125 sq. ft.
22843 Phelps Street, ClintonTwp, MI 48036
MLS# 20261065935Listed by: BROOKSTONE, REALTORS LLC - New
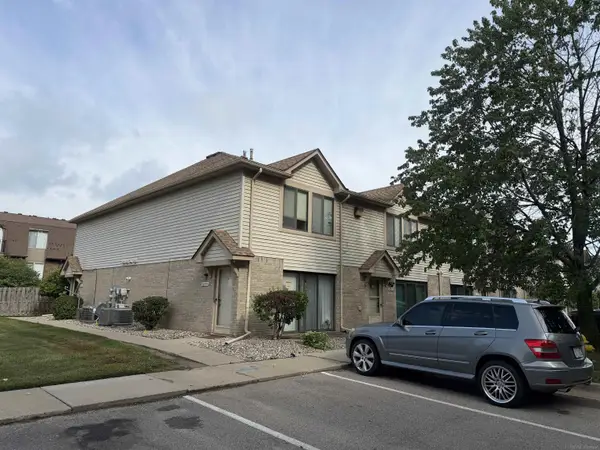
 $130,000Active2 beds 2 baths1,154 sq. ft.
38589 Wellington, Clinton Township, MI 48036
MLS# 50218956Listed by: CENTURY 21 PROFESSIONALS - New
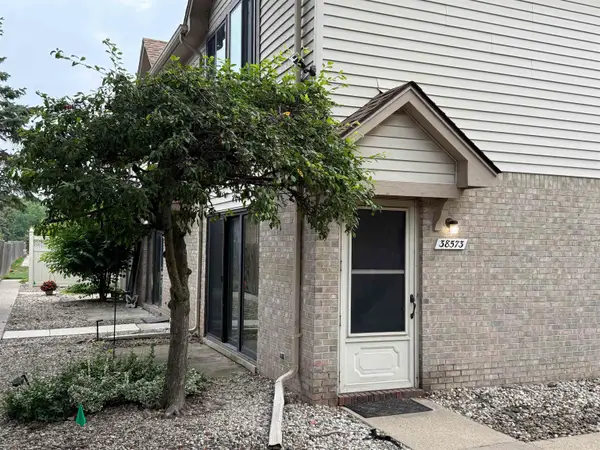 $125,000Active2 beds 2 baths1,000 sq. ft.
38573 Wellington DR, ClintonTownship, MI 48036
MLS# 58050218937Listed by: BERKSHIRE HATHAWAY HOMESERVICES KEE REALTY SCS - New
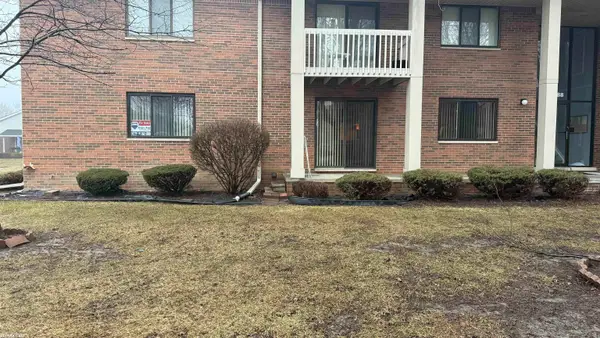 $147,000Active2 beds 2 baths1,122 sq. ft.
42188 Todd Mark #4, Clinton Township, MI 48038
MLS# 50218897Listed by: RE/MAX FIRST 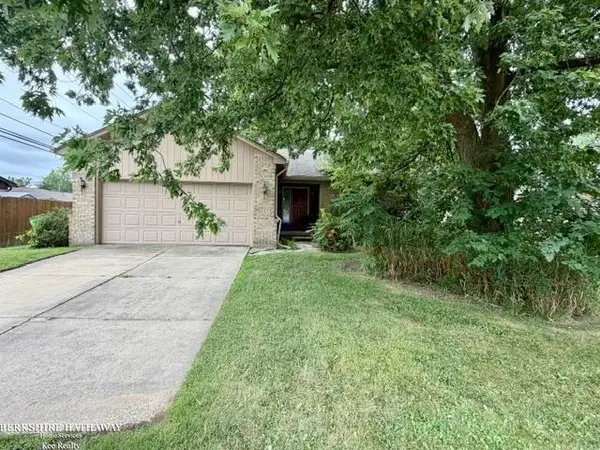 $165,000Pending3 beds 2 baths1,224 sq. ft.
15910 Edsel, ClintonTownship, MI 48035
MLS# 58050218893Listed by: BERKSHIRE HATHAWAY HOMESERVICES KEE REALTY SCS- New
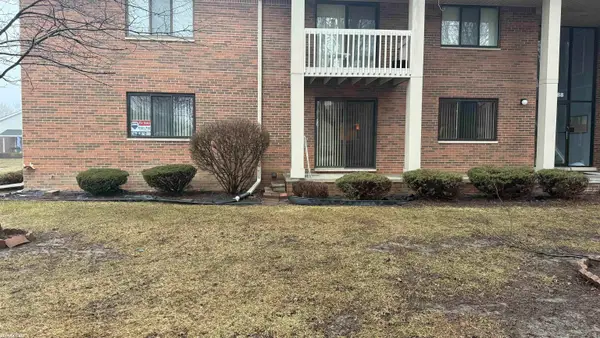 $147,000Active2 beds 2 baths1,122 sq. ft.
42188 Todd Mark LN, ClintonTownship, MI 48038
MLS# 58050218897Listed by: RE/MAX FIRST - New
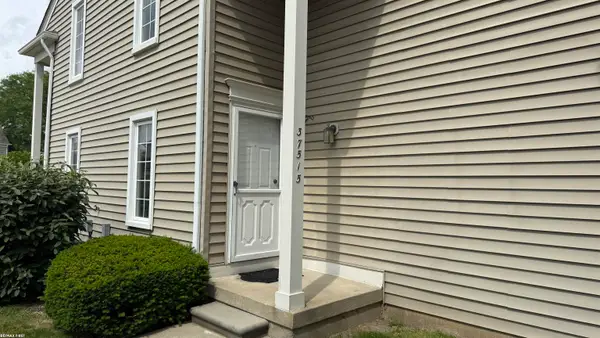 $179,900Active2 beds 2 baths1,432 sq. ft.
37515 Stonegate, ClintonTownship, MI 48036
MLS# 58050218910Listed by: RE/MAX FIRST


Protect your home and budget from life's surprises with an Assurant Home Warranty, backed by a partner that supports you through every step of homeownership. Explore Plans.
©2026 Century 21 Real Estate LLC. All rights reserved. CENTURY 21®, the CENTURY 21 Logo and C21® are service marks owned by Century 21 Real Estate LLC. Century 21 Real Estate LLC fully supports the principles of the Fair Housing Act and the Equal Opportunity Act. Each office is independently owned and operated. Listing information is deemed reliable but not guaranteed accurate.