
37402 Radde Street, Clinton Township, MI 48036
Local realty services provided by:CENTURY 21 Affiliated
37402 Radde Street,Clintontownship, MI 48036
- 3 Beds
- 5 Baths
- - sq. ft.
- Single family
- Sold
Listed by: ryan m callihan
Office: realteam real estate
MLS#:20261063025
Source:MI_REALCOMP
Sorry, we are unable to map this address
Price summary
- Price:
About this home
Welcome to this beautiful 3 bedroom, 3 full and and 2 half bath colonial located in Clinton Township! This spacious home offers a comfortable and functional layout with plenty of room for everyday living and entertaining. The main kitchen features rich wood cabinetry and offers ample storage and workspace. Continue into what was the old dining room to find another kitchen space! 2 islands, 2 stoves, 2 dishwashers and tons of cabinet space! The vaulted ceiling family room offers a warm and inviting atmosphere with a fireplace and plenty of natural light! Perfect to relax with friends and family and overlook the beautiful backyard. Step into the finished 3 seasons room perfect for a bar and more entertaining space (equipped with heat that makes it comfortable even in the winter seasons) - then to your own backyard retreat featuring a beautiful in-ground pool, perfect for enjoying warm summer days and hosting gatherings. There is a spacious deck with a covered pergola & an adjacent pool house that features a bathroom as well as some more storage, making pool days and outdoor entertaining effortless. There's also a small basketball court and a putting green further back in the completely fenced in yard! Also - on the side of the home is a separate paved drive perfect for parking a motor home or a boat! Upstairs, you'll find three bedrooms, including a spacious primary suite with a private bathroom featuring both a soaking tub and separate shower. Walk down the hall to find the other 2 bedrooms as well as another full bathroom. The finished basement adds even more versatility to the home, offering additional recreation and entertaining space along with a private sauna for the ultimate place to relax as well as another full bathroom. With generous living space, multiple entertaining areas, a finished basement, sauna, in-ground pool, and pool house with a bathroom, this entertainer's dream offers a wonderful combination of comfort, space and functionality....
Contact an agent
Home facts
- Year built:1967
- Subdivision & Development:S/P # 03 CLINTON
- Listing ID #:20261063025
- Added:57 day(s) ago
- Updated:October 08, 2026 at 07:17 AM
Rooms and interior
- Bedrooms:3
- Total bathrooms:5
- Full bathrooms:3
- Half bathrooms:2
- Rooms Total:7
- Basement Description:Finished
Heating and cooling
- Cooling:Ceiling Fans, Central Air
- Heating:Forced Air, Natural Gas
Structure and exterior
- Year built:1967
- Architectural Style:Colonial
- Construction Materials:Brick
- Exterior Features:Deck, Porch
- Foundation Description:Basement, Poured
- Levels:Two
Utilities
- Water:Public
- Sewer:Public Sewer
Finances and disclosures
- Price:
- Tax amount:$6,069
Features and amenities
- Appliances:Dishwasher, Free Standing Gas Range, Free Standing Refrigerator, Microwave
- Pool features:In Ground
Parking
- Parking description:Assigned 2 Spaces, Attached, Two Car Garage
- Garage spaces:2

New listings near 37402 Radde Street
- New
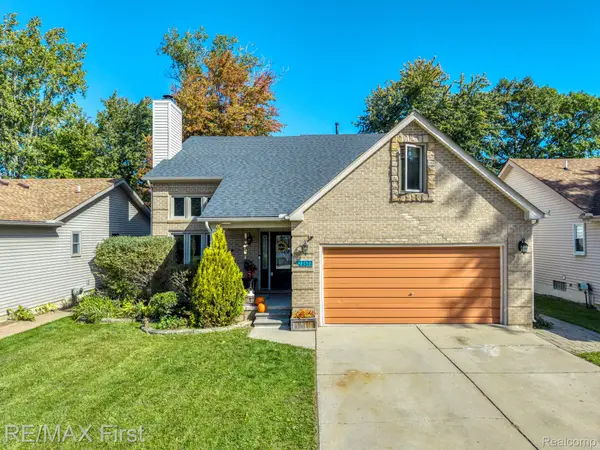 $384,900Active4 beds 4 baths2,780 sq. ft.
23577 Donaldson Street, ClintonTwp, MI 48035
MLS# 20261081135Listed by: RE/MAX FIRST - New
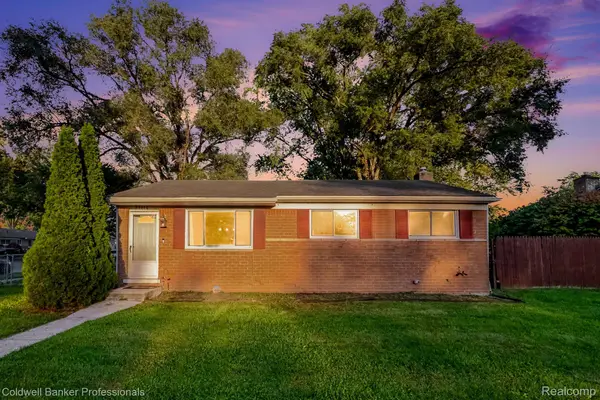 $224,990Active3 beds 2 baths1,659 sq. ft.
35470 Blairmoor DR, ClintonTwp, MI 48035
MLS# 20261081486Listed by: COLDWELL BANKER PROFESSIONALS - New
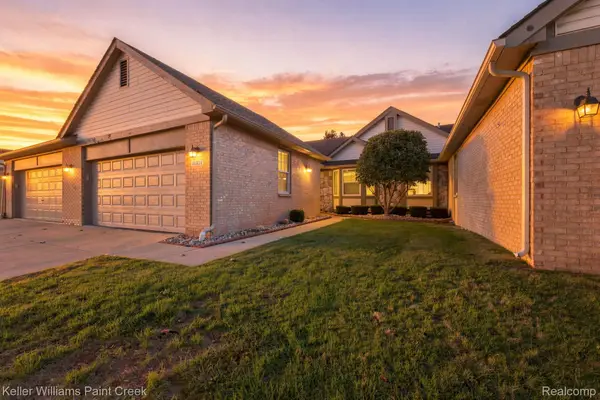 $250,000Active2 beds 2 baths1,343 sq. ft.
16321 Scenic, ClintonTwp, MI 48038
MLS# 20261081413Listed by: KELLER WILLIAMS PAINT CREEK - New
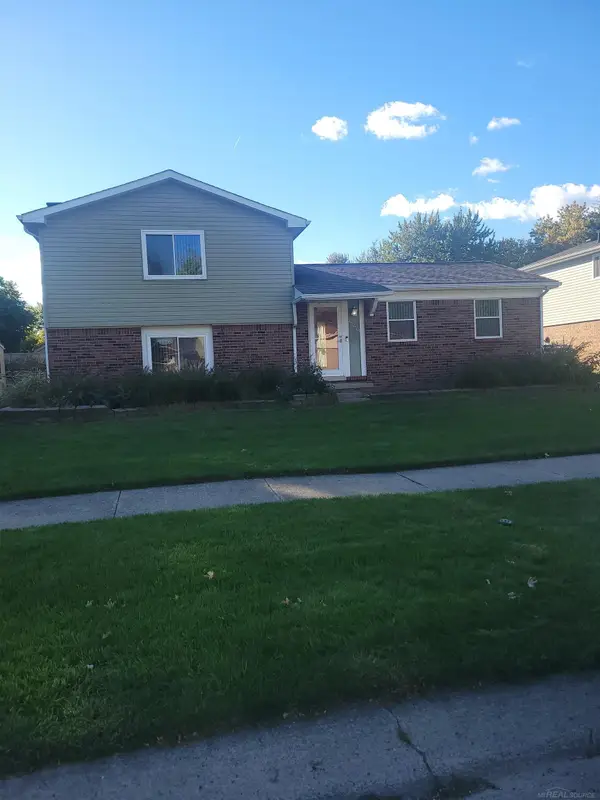 $346,900Active3 beds 2 baths1,560 sq. ft.
42619 Walker, Clinton Township, MI 48038
MLS# 50224116Listed by: RATHNAW & ASSOCIATES REAL ESTATE INC. - New
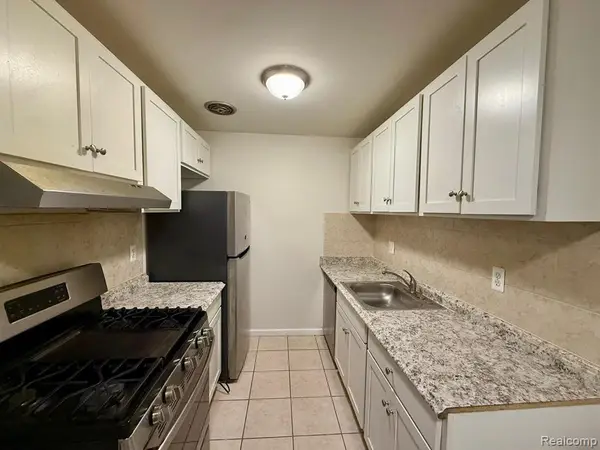 $75,000Active1 beds 1 baths650 sq. ft.
38290 Fairway #145A, Clinton Township, MI 48038
MLS# 61036577Listed by: VANGUARD REALTY GROUP - Open Sun, 1 to 3pmNew
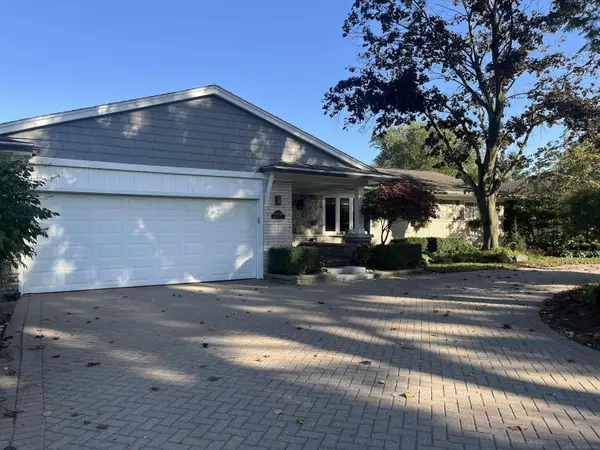 $420,000Active3 beds 2 baths3,426 sq. ft.
38550 Santa Barbara ST, ClintonTownship, MI 48036
MLS# 58050224045Listed by: TITE PROPERTIES - New
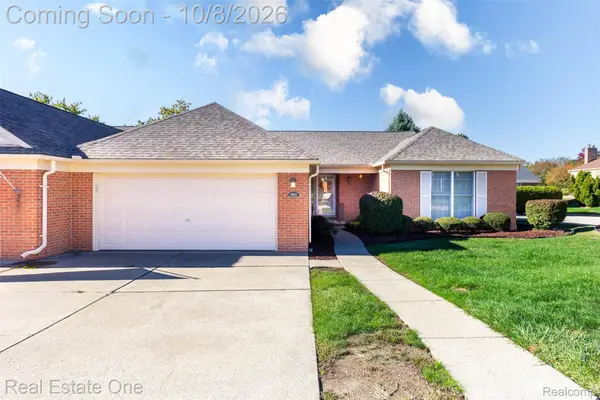 $270,000Active2 beds 2 baths1,531 sq. ft.
18802 Maple Circle N #46, ClintonTwp, MI 48036
MLS# 20261079207Listed by: REAL ESTATE ONE-ROCHESTER - Open Thu, 5 to 7pmNew
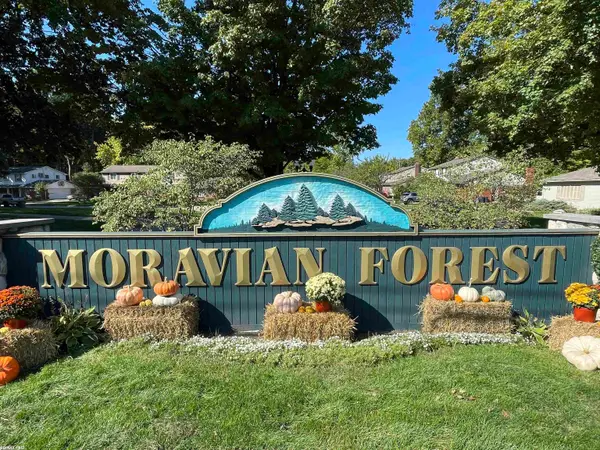 $349,900Active3 beds 3 baths2,036 sq. ft.
37431 Tall Oak DR, ClintonTownship, MI 48036
MLS# 58050223983Listed by: RE/MAX FIRST - New
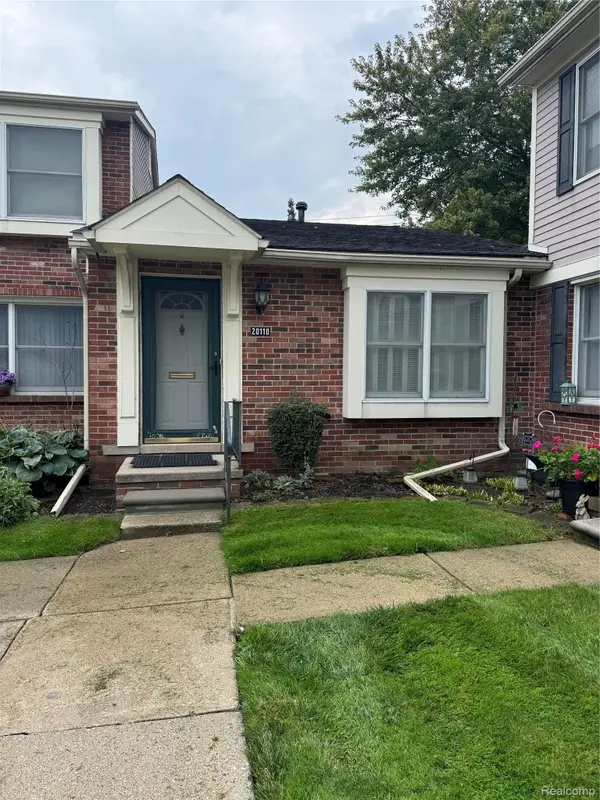 $66,500Active1 beds 1 baths600 sq. ft.
10110 Great Oaks Circle S #178, ClintonTwp, MI 48036
MLS# 20261080758Listed by: PENNY SMITH REALTY LLC - New
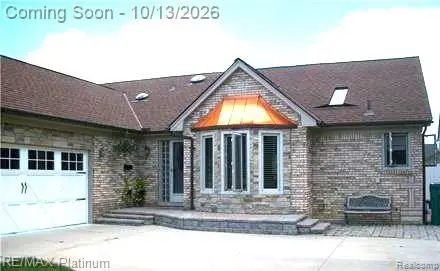 $430,000Active3 beds 3 baths2,196 sq. ft.
43940 Cadburry Drive, ClintonTwp, MI 48038
MLS# 20261080787Listed by: RE/MAX PLATINUM


Protect your home and budget from life's surprises with an Assurant Home Warranty, backed by a partner that supports you through every step of homeownership. Explore Plans.
©2026 Century 21 Real Estate LLC. All rights reserved. CENTURY 21®, the CENTURY 21 Logo and C21® are service marks owned by Century 21 Real Estate LLC. Century 21 Real Estate LLC fully supports the principles of the Fair Housing Act and the Equal Opportunity Act. Each office is independently owned and operated. Listing information is deemed reliable but not guaranteed accurate.