
37731 E Horseshoe, Clinton Township, MI 48036
Local realty services provided by:CENTURY 21 Northland
37731 E Horseshoe,Clinton Township, MI 48036
$489,000
- 4 Beds
- 4 Baths
- 3,410 sq. ft.
- Single family
- Active
Listed by: melissa singh
Office: higbie maxon agney inc
MLS#:50225658
Source:MI_REALSOURCE
Price summary
- Price:$489,000
- Price per sq. ft.:$97.6
About this home
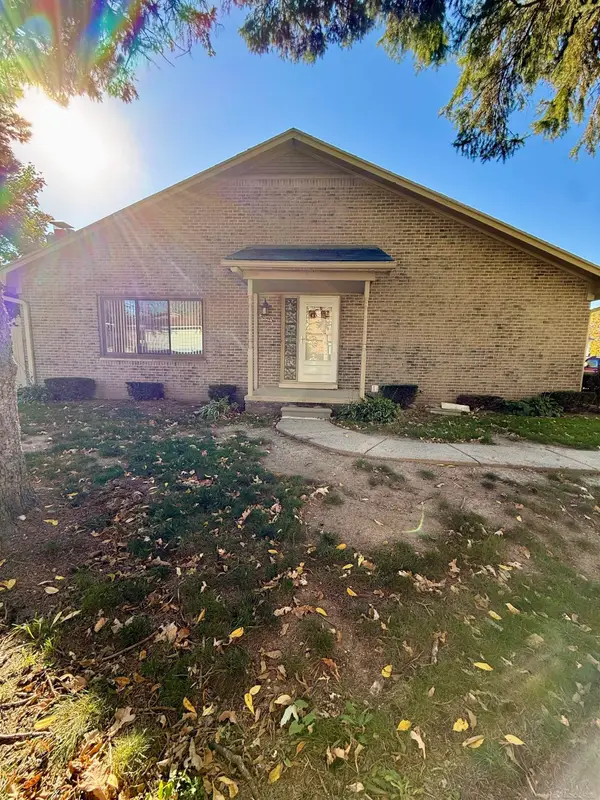
A stately two-story brick Colonial distinguished by its elegant Mansard-style roof and timeless architectural appeal. Featuring 4 bedrooms and 3½ baths, this home offers a spacious great room with a dual-sided fireplace shared by the living and family rooms. The inviting eat-in kitchen features a center island and walk-in pantry, complemented by a formal dining room, beautiful bay windows and hardwood floors. Spacious primary bedroom en-suite and additional bedrooms include walk-in closets and abundant storage. Enjoy the convenience of first-floor laundry, an attached garage, and a full basement with a full bath and separate utility rooms. Situated on a large lot, the private patio and natural screening create a serene outdoor retreat, ideal for relaxing or entertaining. Conveniently located minutes from schools, major highways, and shopping districts, this home offers a wonderful blend of timeless elegance, generous living space, and an exceptional location.
Contact an agent
Home facts
- Year built:1976
- Subdivision & Development:Rohrbeck Gardens Subdivision
- Listing ID #:50225658
- Added:1 day(s) ago
- Updated:October 22, 2026 at 10:34 PM
Rooms and interior
- Bedrooms:4
- Total bathrooms:4
- Full bathrooms:3
- Half bathrooms:1
- Flooring:Ceramic Floors, Hardwood Floors
- Dining Description:On First Level
- Kitchen Description:On First Level
- Bedroom Description:Bedroom 1 on Second Level, Bedroom 2 on Second Level, Bedroom 3 on Second Level, Bedroom 4 on Second Level
- Basement Description:Full, Poured
- Living area:3,410 sq. ft.
Heating and cooling
- Cooling:Central A/C
- Heating:Forced Air, Natural Gas
Structure and exterior
- Year built:1976
- Building area:3,410 sq. ft.
- Lot area:0.84 Acres
- Architectural Style:Colonial
- Construction Materials:Brick
- Exterior Features:Patio
- Foundation Description:Basement, Poured
- Levels:2 Story
Utilities
- Water:Public Water
- Sewer:Public Sanitary
Finances and disclosures
- Price:$489,000
- Price per sq. ft.:$97.6
- Tax amount:$7,618
Features and amenities
- Laundry features:On First Level
- Amenities:Bay Window, Security System, Sump Pump, Window Treatment(s)
Parking
- Parking description:Attached Garage, Electric in Garage
- Garage spaces:2
 Provided through IDX via MiRealSource. Courtesy of MiRealSource Shareholder. Copyright MiRealSource. The information published and disseminated by MiRealSource is communicated verbatim, without change by MiRealSource, as filed with MiRealSource by its members. The accuracy of all information, regardless of source, is not guaranteed or warranted. All information should be independently verified. Copyright 2026 MiRealSource. All rights reserved. The information provided hereby constitutes proprietary information of MiRealSource, Inc. and its shareholders, affiliates and licensees and may not be reproduced or transmitted in any form or by any means, electronic or mechanical, including photocopy, recording, scanning or any information storage and retrieval system, without written permission from MiRealSource, Inc. MI_REALSOURCE Member Broker: Brad Platt
New listings near 37731 E Horseshoe
- New
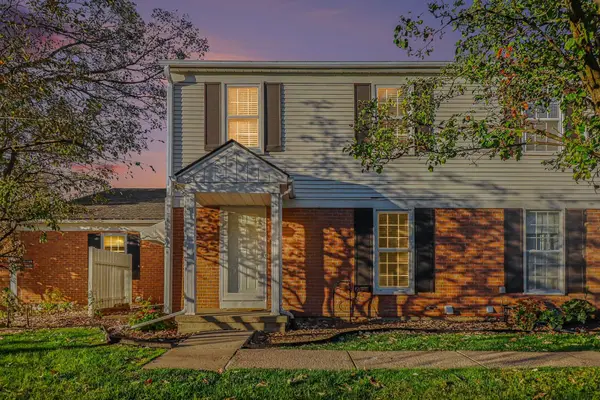 $150,000Active2 beds 2 baths968 sq. ft.
24403 Meadowbridge Drive, ClintonTownship, MI 48035
MLS# 81026056280Listed by: REDFIN CORPORATION - New
 $179,500Active2 beds 3 baths1,430 sq. ft.
37479 Charter Oaks, Clinton Township, MI 48036
MLS# 50225711Listed by: REAL ESTATE ONE INC -SCS - New
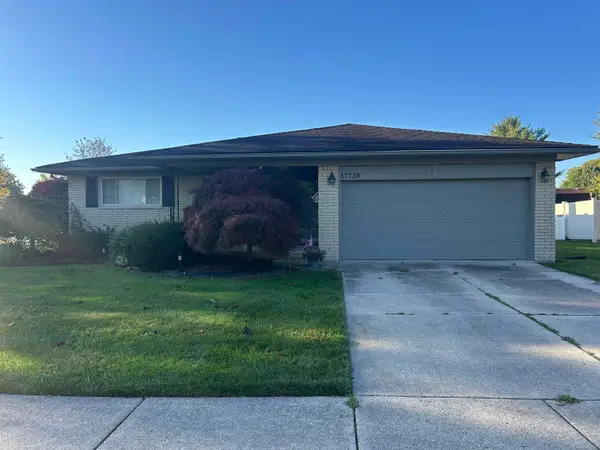 $320,000Active3 beds 2 baths1,570 sq. ft.
17720 Barry, Clinton Township, MI 48038
MLS# 50225697Listed by: SPIRIT REALTY INC - New
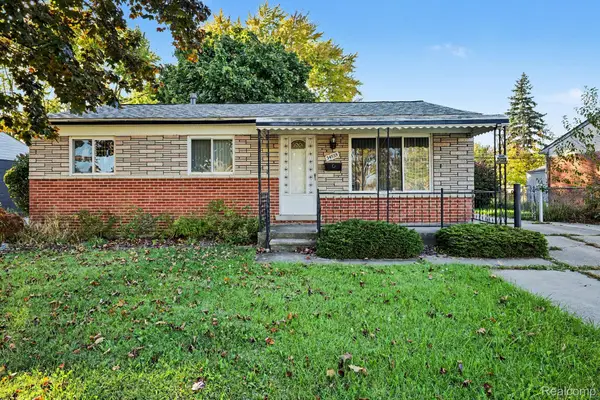 $210,000Active3 beds 2 baths1,665 sq. ft.
34535 Beaconsfield ST, ClintonTownship, MI 48035
MLS# 20261082989Listed by: THE AGENCY OF GATEWAY - New
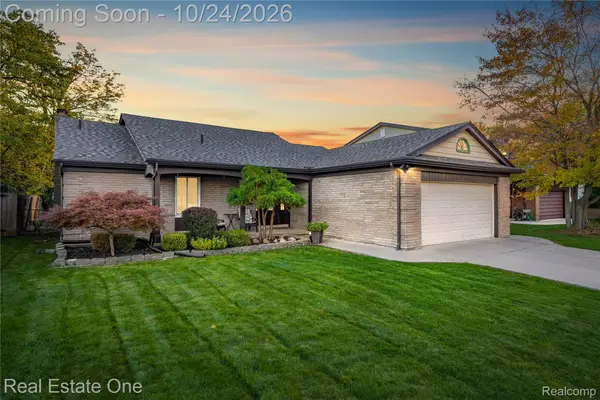 $379,999Active3 beds 2 baths3,384 sq. ft.
39435 Baroque BLVD, ClintonTwp, MI 48038
MLS# 20261085588Listed by: REAL ESTATE ONE-W BLMFLD - Open Sun, 11am to 1pmNew
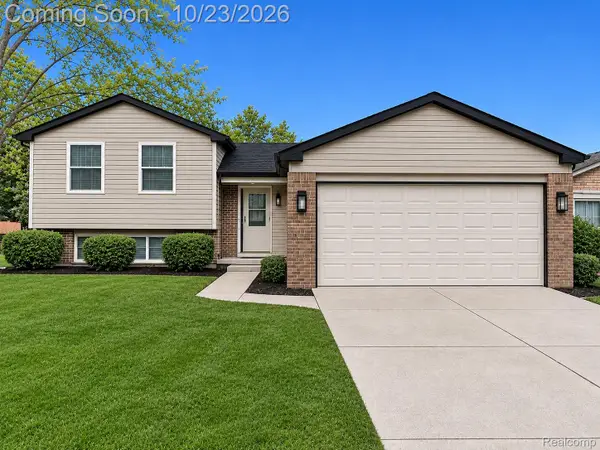 $339,000Active3 beds 2 baths1,800 sq. ft.
16103 Bayham CT, ClintonTwp, MI 48038
MLS# 20261083213Listed by: KELLER WILLIAMS REALTY-GREAT LAKES - New
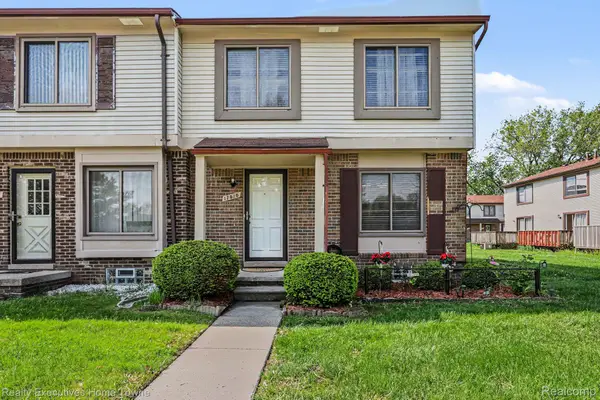 $169,900Active3 beds 2 baths1,590 sq. ft.
17010 Kingsbrooke DR, ClintonTownship, MI 48038
MLS# 20261085514Listed by: REALTY EXECUTIVES HOME TOWNE - Open Sat, 1:30 to 3pmNew
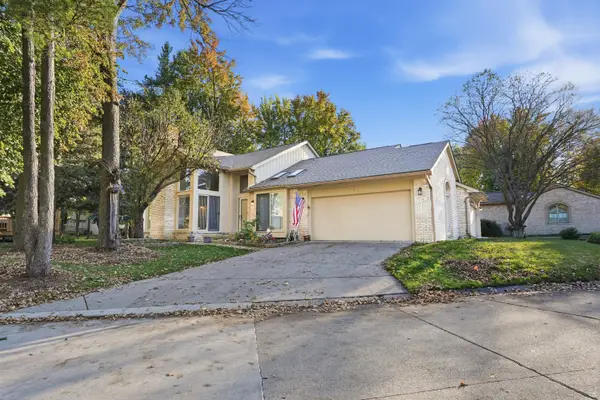 $360,000Active3 beds 4 baths3,168 sq. ft.
17751 E Kirkwood Drive, Clinton Twp, MI 48038
MLS# 26056039Listed by: KW REALTY LIVING - Open Sun, 1 to 3pmNew
 $199,900Active2 beds 2 baths1,215 sq. ft.
42348 W Leo, Clinton Township, MI 48038
MLS# 50225502Listed by: BAHRI REAL ESTATE GROUP, LLC


Protect your home and budget from life's surprises with an Assurant Home Warranty, backed by a partner that supports you through every step of homeownership. Explore Plans.
©2026 Century 21 Real Estate LLC. All rights reserved. CENTURY 21®, the CENTURY 21 Logo and C21® are service marks owned by Century 21 Real Estate LLC. Century 21 Real Estate LLC fully supports the principles of the Fair Housing Act and the Equal Opportunity Act. Each office is independently owned and operated. Listing information is deemed reliable but not guaranteed accurate.