38315 Maple DR, Clinton Township, MI 48038
Local realty services provided by:CENTURY 21 Metro Brokers
38315 Maple DR,Clintontownship, MI 48038
$499,000
- 4 Beds
- 3 Baths
- 2,334 sq. ft.
- Single family
- Active
Listed by: karen iwankowski
Office: real estate one clinton
MLS#:58050218359
Source:MI_REALCOMP
Price summary
- Price:$499,000
- Price per sq. ft.:$213.8
About this home
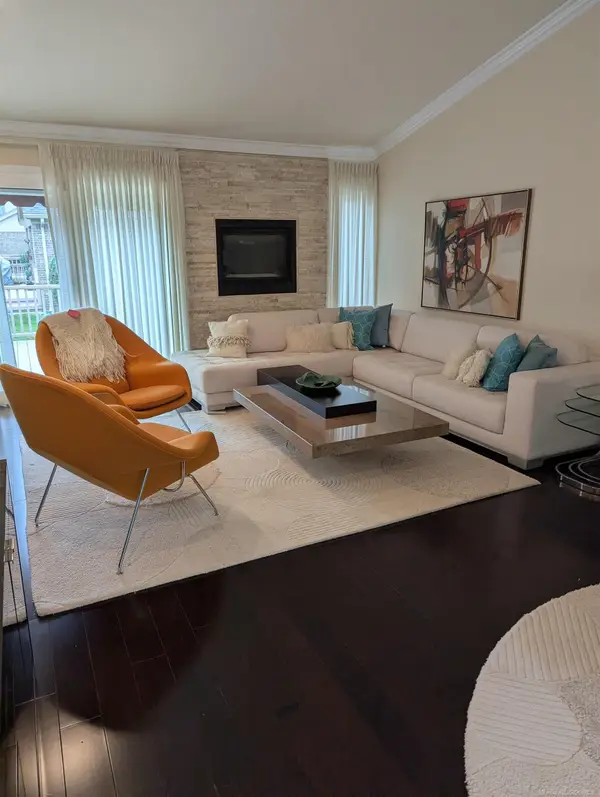
***OPEN HOUSE SUNDAY, 10/4/2026 11am TO 1pm*** Beautifully maintained, thoughtfully upgraded, and move-in ready! This gorgeous, two-story home, built in 2013, sits on a high-elevation lot & offers an impressive list of upgrades and features. Boasting 4 bedrooms, 2.5 baths, a spacious primary suite with private ensuite, and convenient 2nd-floor laundry, this home was thoughtfully designed for modern living. Energy-efficient features include solar panels that power approximately half the home, electric vehicle charger in the garage powered by the solar system, PEX plumbing, and a tankless water heater. Basement features include an egress window, and is plumbed for a full bathroom, and freshly painted floor. A whole-house electrical surge protector installed for additional safety. Enjoy year-round comfort in the stunning $50,000 4-season room addition, relax by the electric fireplace in the great room, or entertain on the Trex composite deck overlooking the beautifully landscaped yard. Additional features include brand-new LVP flooring throughout, central air (7/2/2026), sprinkler system with its own water meter, owned water softener, security cameras, large covered front porch, and storage shed. The dream garage is loaded with powder-coated built-in cabinetry, tool drawers, storage racks, heat, and a water spigot, epoxy floor. More value awaits with the Starlink antenna, all kitchen appliances, washer, and dryer. Proudly offered by the original owner, this pet-free & smoke-free home has been exceptionally cared for and is truly move-in ready. A detailed list of updates and additional features is available at the property. Too many upgrades and gadgets to list-this is one you simply must see! New sump pump installed 9/13/2026. Cash/Conventional/FHA/VA...
Contact an agent
Home facts
- Year built:2013
- Subdivision & Development:CRANBERRY MEADOWS
- Listing ID #:58050218359
- Added:53 day(s) ago
- Updated:October 05, 2026 at 01:40 AM
Rooms and interior
- Bedrooms:4
- Total bathrooms:3
- Full bathrooms:2
- Half bathrooms:1
- Rooms Total:9
- Basement Description:Concrete, Sump Pump, Unfinished
- Living area:2,334 sq. ft.
Heating and cooling
- Cooling:Ceiling Fans, Central Air
- Heating:Forced Air, Natural Gas
Structure and exterior
- Year built:2013
- Building area:2,334 sq. ft.
- Lot area:0.23 Acres
- Lot Features:Corner Lot, Sprinklers
- Architectural Style:Colonial
- Construction Materials:Brick, Vinyl Siding
- Exterior Features:Deck, Porch
- Foundation Description:Basement
- Levels:Two
Utilities
- Water:Public
- Sewer:Public Sewer
Finances and disclosures
- Price:$499,000
- Price per sq. ft.:$213.8
- Tax amount:$6,618
Features and amenities
- Appliances:Dishwasher, Disposal, Dryer, Microwave, Oven, Range, Refrigerator, Washer, Water Softener Owned
Parking
- Parking description:Attached, Electricity In Garage, Garage Door Opener, Heated Garage, Two Car Garage
- Garage spaces:2

New listings near 38315 Maple DR
- New
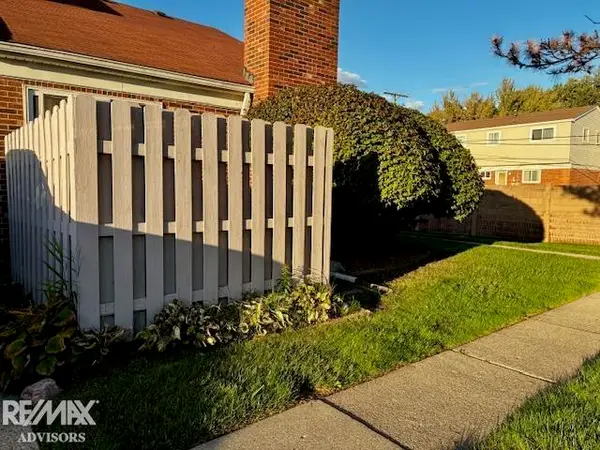 $164,900Active2 beds 1 baths1,929 sq. ft.
35466 Stillmeadow LN, ClintonTownship, MI 48035
MLS# 58050223878Listed by: RE/MAX ADVISORS - New
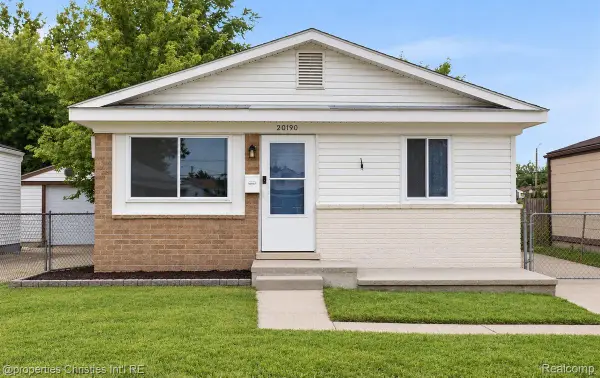 $195,000Active3 beds 1 baths840 sq. ft.
20190 Vermander, ClintonTownship, MI 48035
MLS# 20261080382Listed by: @PROPERTIES CHRISTIE'S INT'L R.E. BIRMINGHAM - New
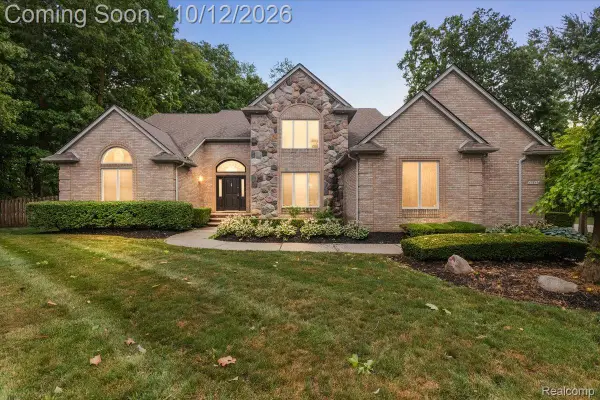 $649,995Active3 beds 5 baths5,175 sq. ft.
17840 Christine Boulevard N, ClintonTownship, MI 48038
MLS# 20261080441Listed by: VANGUARD REALTY GROUP 
 $444,900Active4 beds 3 baths3,498 sq. ft.
15360 Eton Pointe Drive, ClintonTwp, MI 48035
MLS# 20261069897Listed by: CENTURY 21 CURRAN & OBERSKI- New
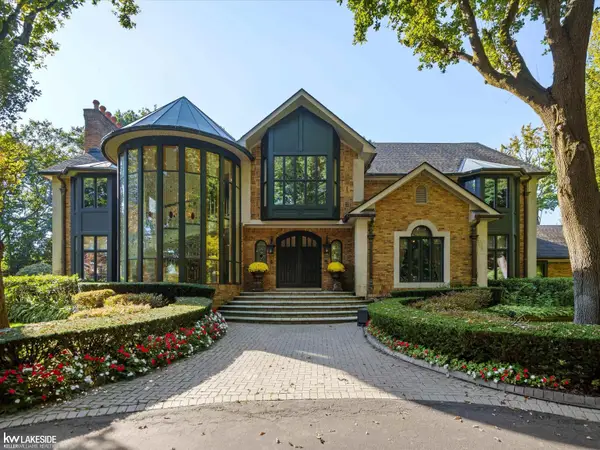 $2,399,000Active5 beds 9 baths8,369 sq. ft.
17455 Iris, Clinton Township, MI 48036
MLS# 50223831Listed by: KELLER WILLIAMS REALTY LAKESIDE - Open Sun, 1 to 3pmNew
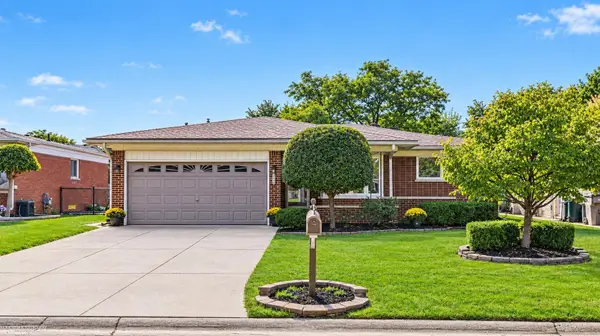 $295,000Active3 beds 2 baths1,410 sq. ft.
35163 Bobcean, Clinton Township, MI 48035
MLS# 50223836Listed by: BERKSHIRE HATHAWAY HOMESERVICES KEE REALTY - New
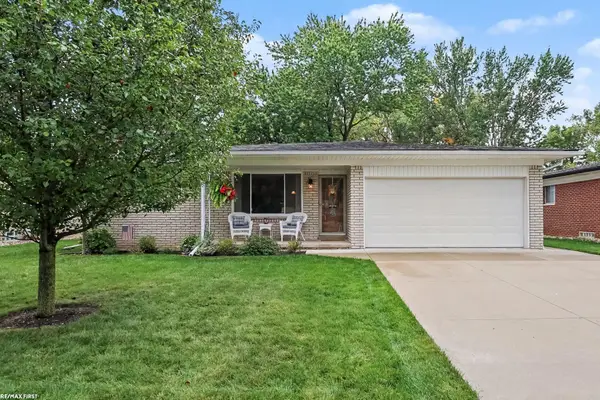 $320,000Active3 beds 2 baths1,492 sq. ft.
17512 Contesti, Clinton Township, MI 48035
MLS# 50223837Listed by: RE/MAX FIRST - New
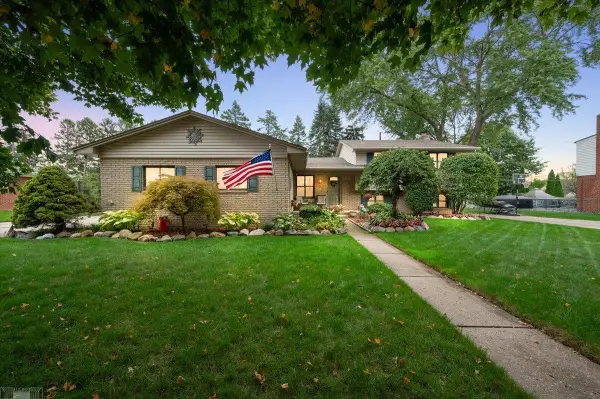 $379,900Active4 beds 2 baths1,762 sq. ft.
35772 Hilton, Clinton Township, MI 48035
MLS# 50223812Listed by: LUCIDO AND ASSOCIATES, INC - New
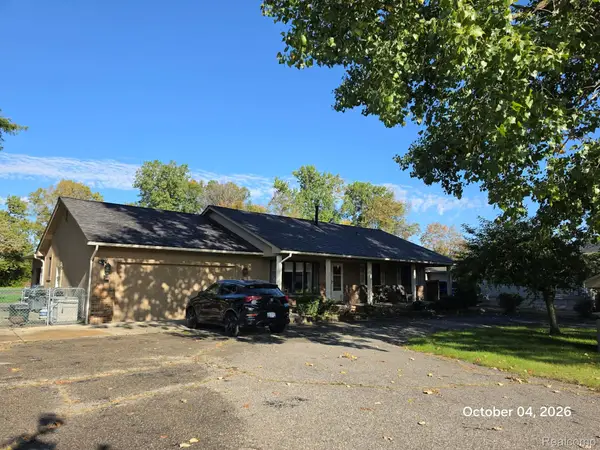 $449,000Active3 beds 3 baths2,340 sq. ft.
34781 Union Lake Road, ClintonTwp, MI 48035
MLS# 20261080061Listed by: ABDOO REALTY - New
 $345,000Active2 beds 3 baths2,334 sq. ft.
39778 Mount Elliott DR, ClintonTownship, MI 48038
MLS# 58050223789Listed by: THE REAL ESTATE ORGANIZATION


Protect your home and budget from life's surprises with an Assurant Home Warranty, backed by a partner that supports you through every step of homeownership. Explore Plans.
©2026 Century 21 Real Estate LLC. All rights reserved. CENTURY 21®, the CENTURY 21 Logo and C21® are service marks owned by Century 21 Real Estate LLC. Century 21 Real Estate LLC fully supports the principles of the Fair Housing Act and the Equal Opportunity Act. Each office is independently owned and operated. Listing information is deemed reliable but not guaranteed accurate.