
38581 Wellington DR 6 # 40, Clinton Township, MI 48036
Local realty services provided by:CENTURY 21 Signature Realty
38581 Wellington DR 6 # 40,Clintontwp, MI 48036
$105,000
- 2 Beds
- 2 Baths
- 988 sq. ft.
- Single family
- Active
Listed by: sheila cohoon
Office: realty executives home towne
MLS#:20261089957
Source:MI_REALCOMP
Price summary
- Price:$105,000
- Price per sq. ft.:$106.28
- Monthly HOA dues:$240
About this home
Updated: 11-8-26: Have you seen the virtual 360 tour? Looking for a place to call home? Exploring an investment opportunity? This condo offers exceptional value, a convenient location, and the easy-living lifestyle you've been looking for! Welcome home to this inviting 2-bedroom, 1.5-bath end-unit condo offering a fantastic combination of comfort, convenience, and value! Step inside and discover a bright, open floor plan where natural light fills the spacious living room and flows seamlessly into the dining area and kitchen, perfect for everyday living and entertaining. The kitchen features abundant cabinet storage, generous counter space, and an open view of the main living area. A large sliding glass door leads to your private patio, the perfect spot to enjoy your morning coffee, fire up the grill, or unwind after a busy day. Upstairs, you'll find two bedrooms featuring ample closet space and large windows that welcome plenty of natural light. First-floor laundry with washer and dryer included adds to the home's everyday convenience! Enjoy the benefits of a recently updated furnace and hot water tank, plus a new roof scheduled for 2027 with the current roofing assessment already paid by the seller! Central A/C keeps you comfortable during Michigan summers, and all appliances are included, making your move that much easier. Additional perks include two parking spaces, one covered, water included in the monthly HOA dues, and a community that allows pets and rentals, subject to association rules. And let's talk LOCATION! Just minutes expressway, you'll enjoy convenient access to shopping, restaurants, entertainment, and major highways. Love the outdoors? Clinton River Park just minutes, offering trails and outdoor recreation practically at your doorstep!...
Contact an agent
Home facts
- Year built:1992
- Subdivision & Development:WELLINGTON HEIGHTS
- Listing ID #:20261089957
- Added:3 day(s) ago
- Updated:November 10, 2026 at 12:55 PM
Rooms and interior
- Bedrooms:2
- Total bathrooms:2
- Full bathrooms:1
- Half bathrooms:1
- Rooms Total:6
- Living area:988 sq. ft.
Heating and cooling
- Heating:Forced Air, Natural Gas
Structure and exterior
- Year built:1992
- Building area:988 sq. ft.
- Architectural Style:End Unit, Townhouse
- Construction Materials:Brick, Vinyl Siding
- Foundation Description:Slab
- Levels:Two
Utilities
- Water:Public
- Sewer:Public Sewer
Finances and disclosures
- Price:$105,000
- Price per sq. ft.:$106.28
- Tax amount:$1,536
Parking
- Parking description:Assigned 1 Space, Carport, No Garage

New listings near 38581 Wellington DR 6 # 40
- New
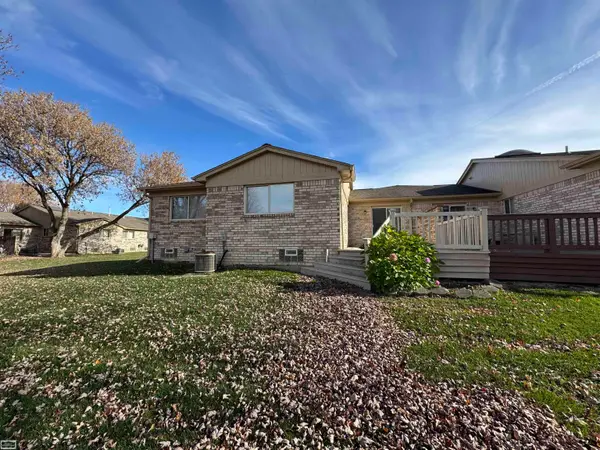 $234,500Active2 beds 2 baths2,366 sq. ft.
41635 Connies, ClintonTownship, MI 48038
MLS# 58050227251Listed by: REALTY EXECUTIVES HOME TOWNE CHESTERFIELD - New
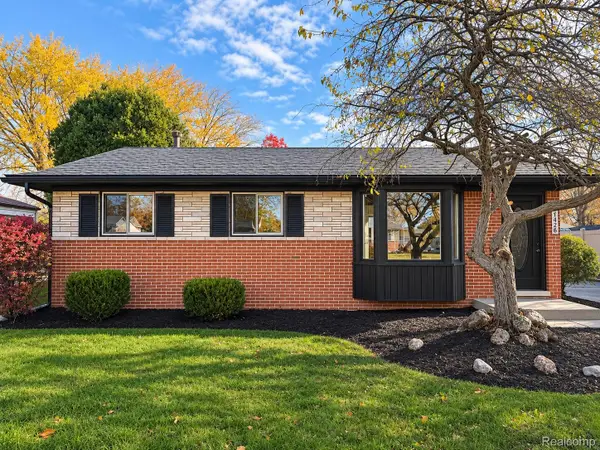 $285,000Active3 beds 2 baths1,836 sq. ft.
34126 Beaconsfield ST, ClintonTwp, MI 48035
MLS# 20261090297Listed by: REMIRUS - New
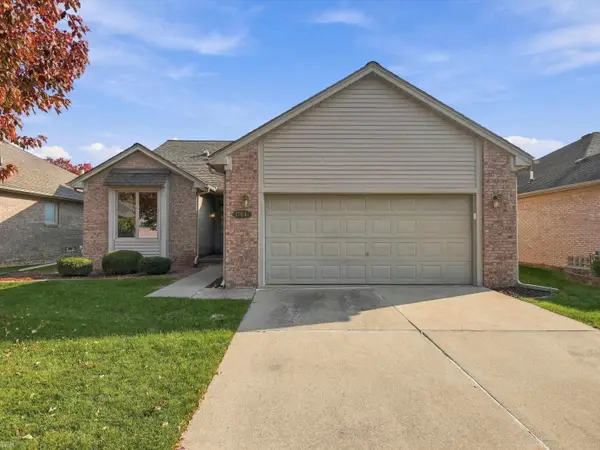 $320,000Active2 beds 2 baths1,750 sq. ft.
17841 Pointe, Clinton Township, MI 48038
MLS# 50227230Listed by: REALTEAM REAL ESTATE - New
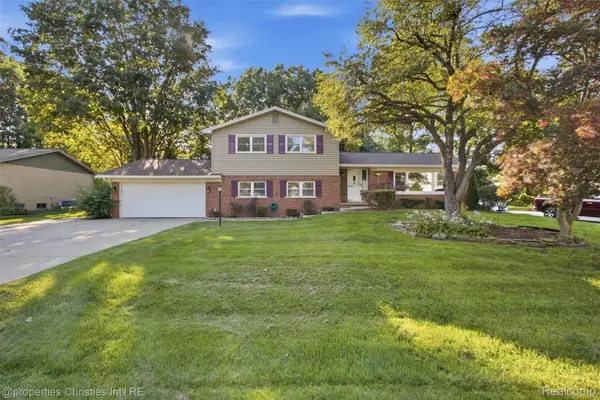 $359,900Active5 beds 3 baths2,295 sq. ft.
36521 Gloucester DR, ClintonTwp, MI 48035
MLS# 20261090304Listed by: @PROPERTIES CHRISTIE'S INT'L R.E. BIRMINGHAM - New
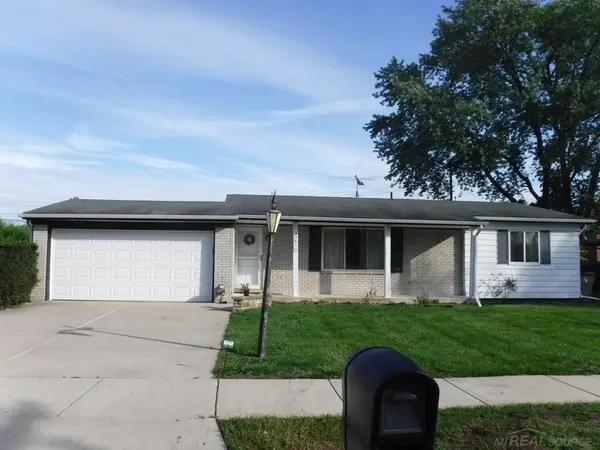 $265,000Active3 beds 3 baths1,228 sq. ft.
23611 Aviva, Clinton Township, MI 48035
MLS# 50227182Listed by: VK PROPERTIES L.L.C. - New
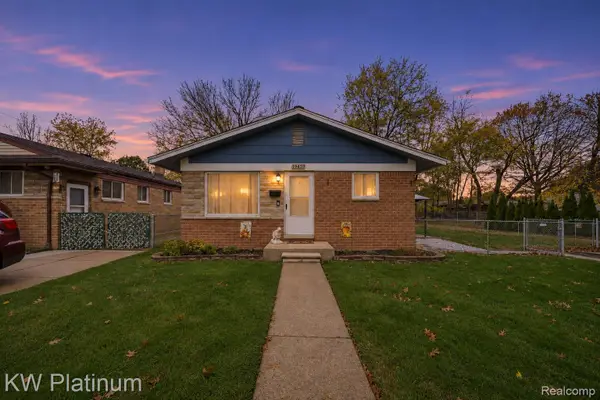 $169,900Active3 beds 2 baths1,650 sq. ft.
19439 Webster ST, ClintonTwp, MI 48035
MLS# 20261089407Listed by: KW PLATINUM - New
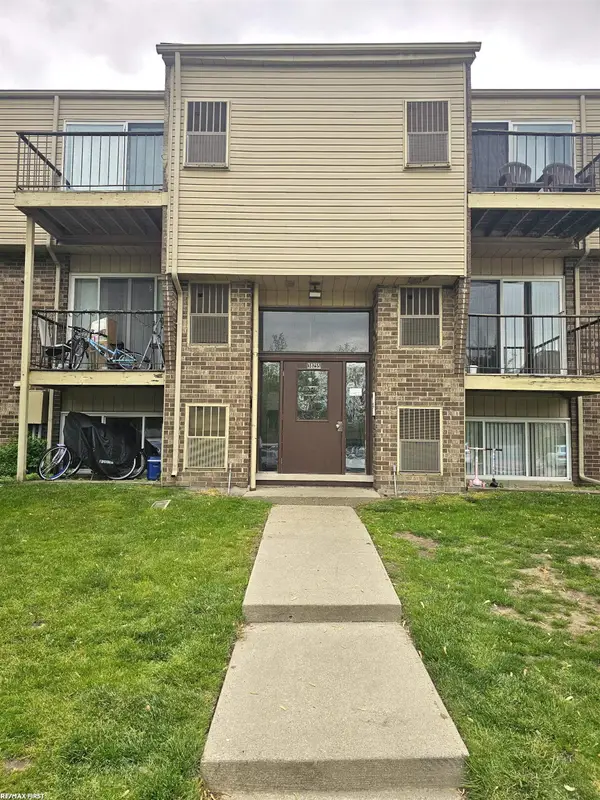 $98,900Active2 beds 1 baths923 sq. ft.
38255 Fairway #83C, Clinton Township, MI 48038
MLS# 50227144Listed by: RE/MAX FIRST - New
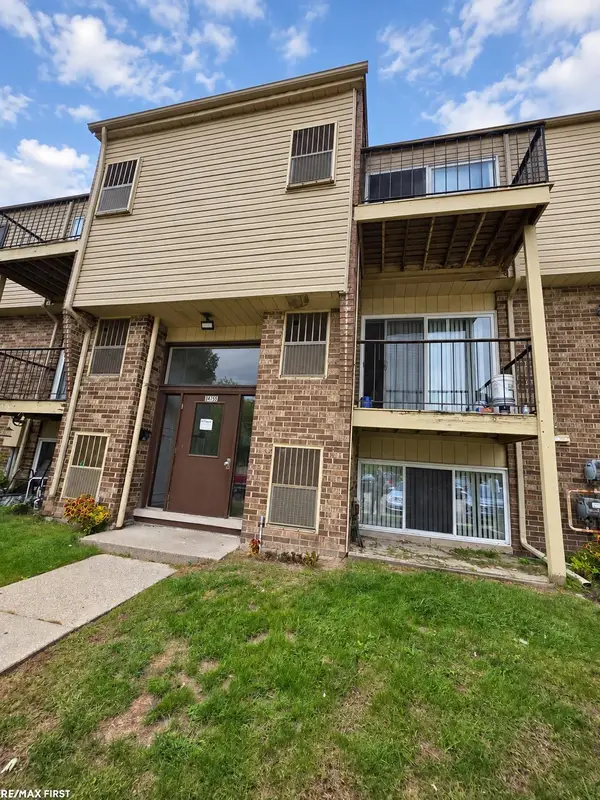 $98,900Active2 beds 1 baths851 sq. ft.
38255 Fairway #76A, Clinton Township, MI 48038
MLS# 50227146Listed by: RE/MAX FIRST - New
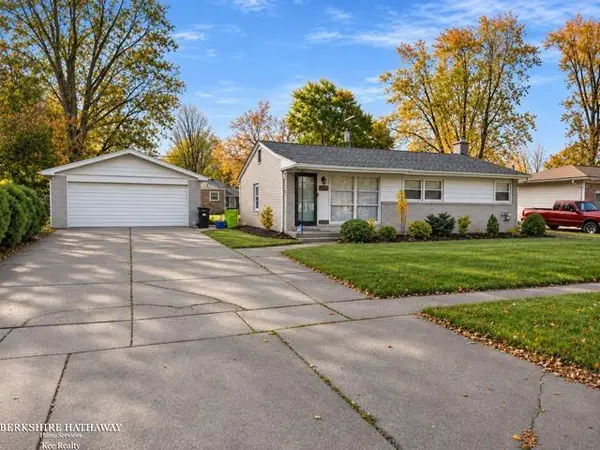 $265,000Active3 beds 2 baths1,000 sq. ft.
23550 Linne, Clinton Township, MI 48035
MLS# 50227111Listed by: BERKSHIRE HATHAWAY HOMESERVICES KEE REALTY SCS


Protect your home and budget from life's surprises with an Assurant Home Warranty, backed by a partner that supports you through every step of homeownership. Explore Plans.
©2026 Century 21 Real Estate LLC. All rights reserved. CENTURY 21®, the CENTURY 21 Logo and C21® are service marks owned by Century 21 Real Estate LLC. Century 21 Real Estate LLC fully supports the principles of the Fair Housing Act and the Equal Opportunity Act. Each office is independently owned and operated. Listing information is deemed reliable but not guaranteed accurate.