
41261 Snowdon, Clinton Township, MI 48038
Local realty services provided by:CENTURY 21 Signature Realty
41261 Snowdon,Clinton Township, MI 48038
$489,900
- 3 Beds
- 3 Baths
- 2,281 sq. ft.
- Single family
- Active
Listed by:
 CENTURY 21 Professionals
Office: century 21 professionals sterling heights
MLS#:50215190
Source:MI_REALSOURCE
Price summary
- Price:$489,900
- Price per sq. ft.:$144.51
- Monthly HOA dues:$66.67
About this home
Welcome to this beautiful 2022-built home featuring extensive upgrades and premium finishes throughout. Enjoy upgraded lighting, full high-quality brick on all sides, high-end kitchen countertops, a spacious island, and a chef’s kitchen with two box-out windows. Both the stove and laundry are equipped for gas or electric. The home offers 9-ft first-floor ceilings and a generous 13×14 loft that provides flexible living space — perfect for a home office, guest retreat, media area, or family gathering zone. Additional highlights include a walk-in pantry for ample kitchen storage and a well-designed 6×6 mudroom ideal for keeping shoes, coats, and daily essentials neatly organized. The primary bedroom features a full bath with granite finishes and a walk-in closet. An enhanced A/C system and a 200-amp electrical panel with a garage outlet ready for vehicle charging add even more convenience. The exterior is just as impressive, with paver walkways extending to the back and a huge 46×15 patio perfect for entertaining. The basement is prepped for a future bathroom and kitchen sink, offering excellent potential for additional living space. Excluded items: living room TV and bracket, speakers, all cameras, and the digital door lock. This home is move-in ready and waiting for you. Don’t miss it!...
Contact an agent
Home facts
- Year built:2022
- Subdivision & Development:Rose Garden Forest Condo
- Listing ID #:50215190
- Added:31 day(s) ago
- Updated:August 17, 2026 at 10:32 AM
Rooms and interior
- Bedrooms:3
- Total bathrooms:3
- Full bathrooms:2
- Half bathrooms:1
- Dining Description:On Entry Level
- Kitchen Description:Dishwasher, Microwave, On Entry Level, Range/Oven, Refrigerator
- Bedroom Description:Bedroom 1 on Second Level, Bedroom 2 on Second Level, Bedroom 3 on Second Level
- Basement Description:Egress/Daylight Windows
- Living area:2,281 sq. ft.
Heating and cooling
- Cooling:Central A/C, Exhaust Fan
- Heating:Forced Air, Natural Gas
Structure and exterior
- Year built:2022
- Building area:2,281 sq. ft.
- Lot area:0.16 Acres
- Architectural Style:Colonial
- Construction Materials:Brick, Vinyl Siding
- Exterior Features:Fenced Yard, Patio, Sidewalks
- Foundation Description:Basement
- Levels:2 Story
Utilities
- Water:Public Water
- Sewer:Public At Street
Finances and disclosures
- Price:$489,900
- Price per sq. ft.:$144.51
- Tax amount:$7,449
Features and amenities
- Appliances:Dishwasher, Dryer, Humidifier, Microwave, Range/Oven, Refrigerator, Washer
- Laundry features:Dryer, Washer
- Amenities:9 ft + Ceilings, Sidewalks, Sump Pump, Walk-In Closet
Parking
- Parking description:Attached Garage
- Garage spaces:2
Provided through IDX via MiRealSource. Courtesy of MiRealSource Shareholder. Copyright MiRealSource. The information published and disseminated by MiRealSource is communicated verbatim, without change by MiRealSource, as filed with MiRealSource by its members. The accuracy of all information, regardless of source, is not guaranteed or warranted. All information should be independently verified. Copyright 2026 MiRealSource. All rights reserved. The information provided hereby constitutes proprietary information of MiRealSource, Inc. and its shareholders, affiliates and licensees and may not be reproduced or transmitted in any form or by any means, electronic or mechanical, including photocopy, recording, scanning or any information storage and retrieval system, without written permission from MiRealSource, Inc. MI_REALSOURCE Member Broker: Andrew HauckNew listings near 41261 Snowdon
- New
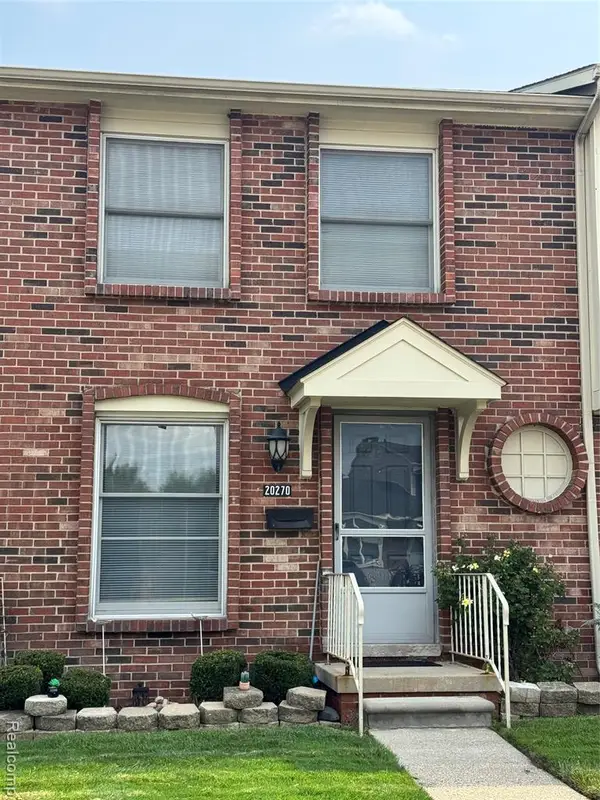 $70,000Active2 beds 1 baths1,000 sq. ft.
20270 Great Oaks Circle #252, Clinton Township, MI 48036
MLS# 61021657Listed by: PENNY SMITH REALTY LLC - New
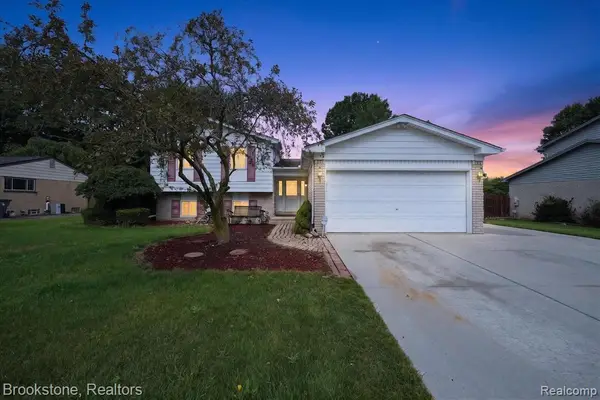 $349,000Active4 beds 2 baths1,900 sq. ft.
39795 Waldorf, Clinton Township, MI 48038
MLS# 61021599Listed by: BROOKSTONE, REALTORS LLC - New
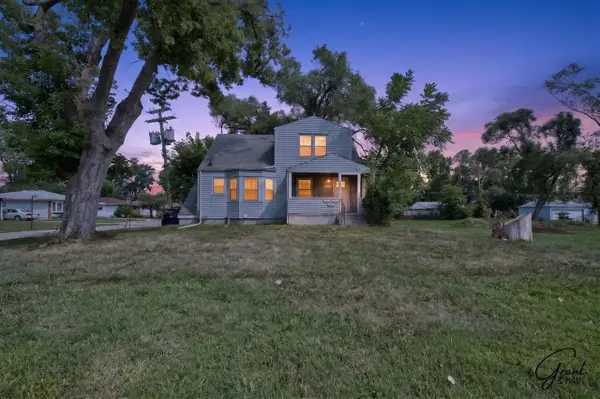 $229,900Active-- beds -- baths
22107 15 Mile, Clinton Township, MI 48035
MLS# 70552677Listed by: GRANT AND MAIN, LLC - New
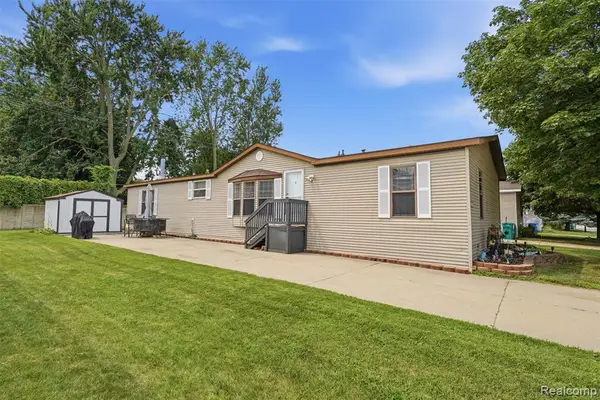 $65,000Active3 beds 2 baths
23338 Arlington, Clinton Township, MI 48036
MLS# 61021504Listed by: BERKSHIRE HATHAWAY HOMESERVICES KEE REALTY CLINTON - New
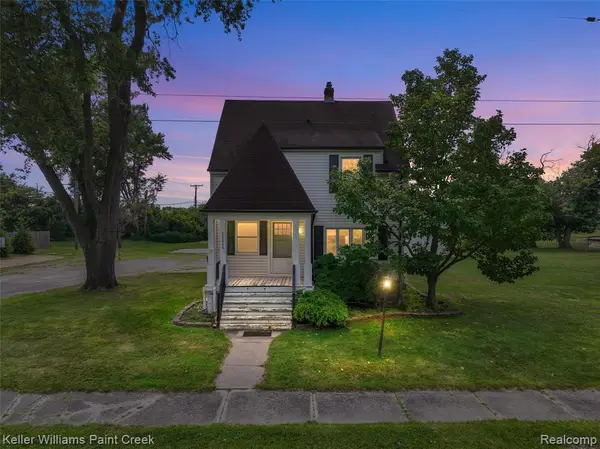 $250,000Active3 beds 2 baths2,531 sq. ft.
23880 Shook, Clinton Township, MI 48035
MLS# 61021370Listed by: KELLER WILLIAMS PAINT CREEK - New
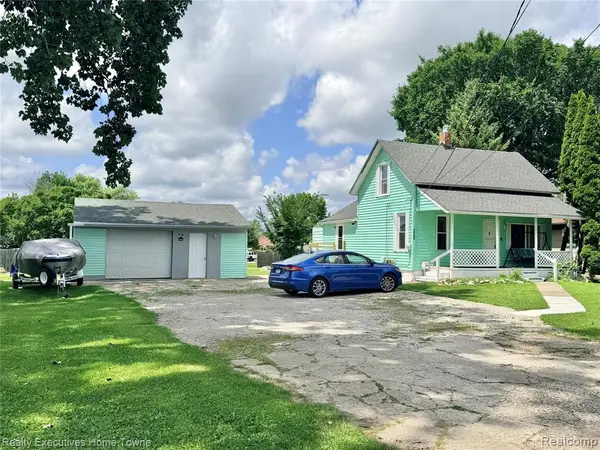 $165,000Active3 beds 1 baths1,085 sq. ft.
38303 Little Mack, Clinton Township, MI 48036
MLS# 61021395Listed by: REALTY EXECUTIVES HOME TOWNE - New
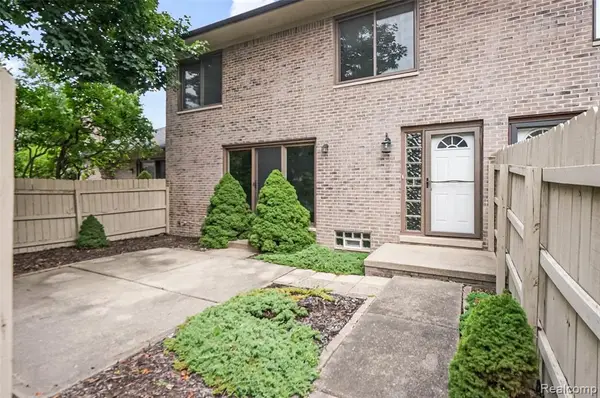 $200,000Active2 beds 2 baths1,288 sq. ft.
42345 E Leo #242, Clinton Township, MI 48038
MLS# 61021400Listed by: SELECT REAL ESTATE PROFESSIONALS - New
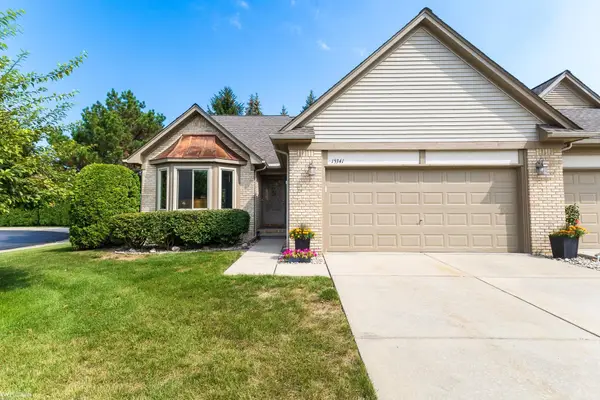 $265,000Active2 beds 2 baths1,406 sq. ft.
15341 Pebble Pointe, Clinton Township, MI 48038
MLS# 50218529Listed by: KW PLATINUM - Open Sat, 1 to 4pmNew
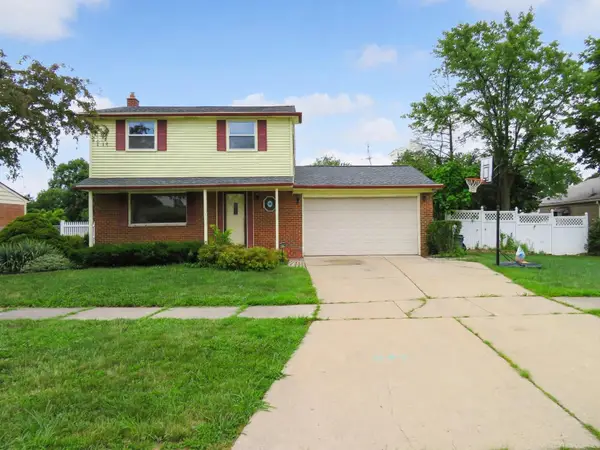 $309,900Active3 beds 2 baths1,584 sq. ft.
36714 Kimberly, Clinton Township, MI 48035
MLS# 50218502Listed by: NEXT LEVEL REALTY LLC - New
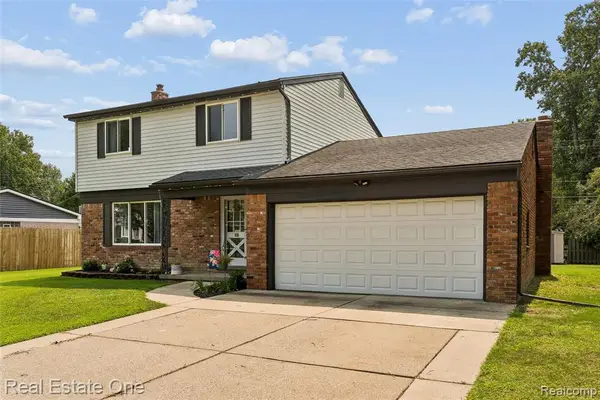 $315,000Active4 beds 2 baths1,500 sq. ft.
23678 King, Clinton Township, MI 48035
MLS# 61021031Listed by: REAL ESTATE ONE-ROCHESTER


Protect your home and budget from life's surprises with an Assurant Home Warranty, backed by a partner that supports you through every step of homeownership. Explore Plans.
©2026 Century 21 Real Estate LLC. All rights reserved. CENTURY 21®, the CENTURY 21 Logo and C21® are service marks owned by Century 21 Real Estate LLC. Century 21 Real Estate LLC fully supports the principles of the Fair Housing Act and the Equal Opportunity Act. Each office is independently owned and operated. Listing information is deemed reliable but not guaranteed accurate.