
42140 Royal LN, Clinton Township, MI 48038
Local realty services provided by:CENTURY 21 Dynamic Realty
42140 Royal LN,Clintontownship, MI 48038
- 3 Beds
- 2 Baths
- - sq. ft.
- Single family
- Sold
Listed by: robert mcpherson, christopher waring
Office: berkshire hathaway homeservices kee realty nb
MLS#:58050214473
Source:MI_REALCOMP
Sorry, we are unable to map this address
Price summary
- Price:
About this home
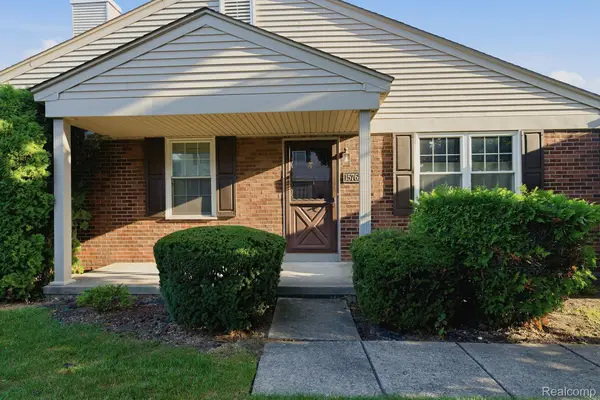
Introducing this lovely brick ranch in one of Clinton Township's most convenient locations. Featuring over 1,500 sq. ft., 3 bedrooms, 1.5 bathrooms, an attached garage, and a partially finished basement with workshop space, this home offers an open floor plan that is both inviting and functional for modern living. Conveniently located near shopping, major roadways, and schools. Bring your personal style and vision to make this fantastic residence your own.
Contact an agent
Home facts
- Year built:1983
- Subdivision & Development:SAINT JOSEPH SUB
- Listing ID #:58050214473
- Added:62 day(s) ago
- Updated:September 11, 2026 at 07:01 AM
Rooms and interior
- Bedrooms:3
- Total bathrooms:2
- Full bathrooms:1
- Half bathrooms:1
- Rooms Total:7
- Flooring:Hardwood
- Basement Description:Concrete, Interior Entry, Partially Finished
Heating and cooling
- Cooling:Central Air
- Heating:Forced Air, Natural Gas
Structure and exterior
- Year built:1983
- Lot Features:City Lot, Cleared, Sprinklers
- Architectural Style:Ranch
- Construction Materials:Brick
- Exterior Features:Deck, Porch
- Foundation Description:Basement
- Levels:One
Utilities
- Water:Public
- Sewer:Public Sewer
Finances and disclosures
- Price:
- Tax amount:$3,481
Features and amenities
- Appliances:Dishwasher, Dryer, Microwave, Refrigerator, Washer
- Amenities:High Speed Internet, Sound System
Parking
- Parking description:Attached, Electricity In Garage, Garage Door Opener, Off Street, Two Car Garage
- Garage spaces:2

New listings near 42140 Royal LN
- New
 $350,000Active3 beds 3 baths2,540 sq. ft.
36451 Harness Circle Court, ClintonTwp, MI 48035
MLS# 20261069276Listed by: RK REAL ESTATE LLC - Open Sat, 11am to 1pmNew
 $299,999Active2 beds 4 baths4,048 sq. ft.
42297 E Edward DR, ClintonTownship, MI 48038
MLS# 58050221375Listed by: REALTEAM REAL ESTATE - New
 $384,900Active3 beds 3 baths1,989 sq. ft.
16515 Festian, Clinton Township, MI 48035
MLS# 61028891Listed by: COMMUNITY CHOICE REALTY INC - New
 $425,000Active3 beds 4 baths2,240 sq. ft.
42930 Little, Clinton Township, MI 48036
MLS# 50221351Listed by: REALTEAM REAL ESTATE - New
 $75,000Active4 beds 2 baths1,500 sq. ft.
16173 Charlemagne Avenue, ClintonTownship, MI 48038
MLS# 20261072781Listed by: BERKSHIRE HATHAWAY HOMESERVICES KEE REALTY BHAM - New
 $65,000Active3 beds 2 baths1,500 sq. ft.
15828 Croatia Drive, ClintonTownship, MI 48038
MLS# 20261072795Listed by: BERKSHIRE HATHAWAY HOMESERVICES KEE REALTY BHAM - New
 $200,000Active3 beds 1 baths1,346 sq. ft.
40695 Moravian, Clinton Township, MI 48036
MLS# 61028599Listed by: TOP AGENT REALTY - New
 $179,900Active2 beds 1 baths946 sq. ft.
15762 Cambridge Drive, ClintonTwp, MI 48038
MLS# 20261071707Listed by: HOYT REAL ESTATE INC - New
 $190,000Active3 beds 2 baths2,058 sq. ft.
36431 Ledgestone Street N, ClintonTwp, MI 48035
MLS# 20261072700Listed by: HANNAH REALTY & PROPERTY MGMT - New
 $249,900Active2 beds 3 baths2,678 sq. ft.
20433 Villa Grande Circle, ClintonTwp, MI 48038
MLS# 20261072590Listed by: REALTY EXECUTIVES HOME TOWNE


Protect your home and budget from life's surprises with an Assurant Home Warranty, backed by a partner that supports you through every step of homeownership. Explore Plans.
©2026 Century 21 Real Estate LLC. All rights reserved. CENTURY 21®, the CENTURY 21 Logo and C21® are service marks owned by Century 21 Real Estate LLC. Century 21 Real Estate LLC fully supports the principles of the Fair Housing Act and the Equal Opportunity Act. Each office is independently owned and operated. Listing information is deemed reliable but not guaranteed accurate.