
42612 Matter, Clinton Township, MI 48036
Local realty services provided by:CENTURY 21 Signature Realty
42612 Matter,Clinton Township, MI 48036
$159,900
- 2 Beds
- 1 Baths
- 846 sq. ft.
- Single family
- Active
Listed by: rebecca janowak
Office: re/max eclipse clarkston
MLS#:61020225
Source:MI_REALSOURCE
Price summary
- Price:$159,900
- Price per sq. ft.:$189.01
About this home
Tiny but mighty -- and she got a FULL glow-up. ? Welcome to 42612 Matter Place, an adorable 2-bedroom, 1-bath ranch in Clinton Township that has been completely remodeled in 2026 and is ready for someone to simply move in and start arguing over where the couch goes. At 846 square feet, this house understood the assignment: use the space you have and don't waste it. Everything is conveniently located on one level, including first-floor laundry, because carrying laundry baskets up and down stairs is a character-building exercise nobody asked for. Need more space? There's an unfinished basement ready to hold your holiday decorations, Costco purchases, questionable amounts of stuff you swear you're going to organize someday... or finish it and actually do something productive with it. Outside, you've got a 2-car detached garage, a corner lot, and enough yard to enjoy without sacrificing every Saturday of your summer to lawn maintenance. Central air? Yep. Public water + sewer? Yep. Completely remodeled? YEP. Garage? Two whole cars worth. Immediate possession? At close. Whether you're a first-time buyer, downsizing, looking for an investment, or simply want a house where the projects have already been handled for you -- Matter Place might just be the place. Located in Clinton Township with Mt. Clemens Schools, with convenient access to Groesbeck and Cass. Cute. Remodeled. Affordable. No 47-item renovation list waiting for you after closing. Come see it. ?? I especially love the "Matter Place might just be the place" line....
Contact an agent
Home facts
- Year built:1947
- Subdivision & Development:Slush & High Sub 1
- Listing ID #:61020225
- Added:58 day(s) ago
- Updated:October 09, 2026 at 10:47 AM
Rooms and interior
- Bedrooms:2
- Total bathrooms:1
- Full bathrooms:1
- Rooms Total:6
- Kitchen Description:On Entry Level, Range/Oven, Refrigerator
- Bedroom Description:Bedroom 1 on Entry Level, Bedroom 2 on Entry Level
- Basement Description:Unfinished
- Living area:846 sq. ft.
Heating and cooling
- Cooling:Ceiling Fan(s), Central A/C
- Heating:Forced Air, Natural Gas
Structure and exterior
- Year built:1947
- Building area:846 sq. ft.
- Lot area:0.12 Acres
- Architectural Style:Ranch
- Construction Materials:Vinyl Siding
- Foundation Description:Basement
- Levels:1 Story
Utilities
- Water:Public Water
Finances and disclosures
- Price:$159,900
- Price per sq. ft.:$189.01
- Tax amount:$2,049
Features and amenities
- Appliances:Dryer, Range/Oven, Refrigerator, Washer
- Laundry features:Dryer, On Entry Level, Washer
Parking
- Parking description:Detached Garage, Garage Door Opener
- Garage spaces:2
 Provided through IDX via MiRealSource. Courtesy of MiRealSource Shareholder. Copyright MiRealSource. The information published and disseminated by MiRealSource is communicated verbatim, without change by MiRealSource, as filed with MiRealSource by its members. The accuracy of all information, regardless of source, is not guaranteed or warranted. All information should be independently verified. Copyright 2026 MiRealSource. All rights reserved. The information provided hereby constitutes proprietary information of MiRealSource, Inc. and its shareholders, affiliates and licensees and may not be reproduced or transmitted in any form or by any means, electronic or mechanical, including photocopy, recording, scanning or any information storage and retrieval system, without written permission from MiRealSource, Inc. MI_REALSOURCE Member Broker: Andrew Hauck
New listings near 42612 Matter
- New
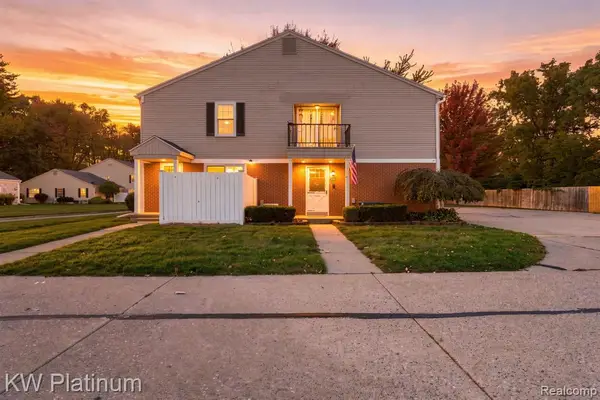 $159,000Active2 beds 2 baths968 sq. ft.
24487 Meadowbridge, Clinton Township, MI 48035
MLS# 61037396Listed by: KW PLATINUM 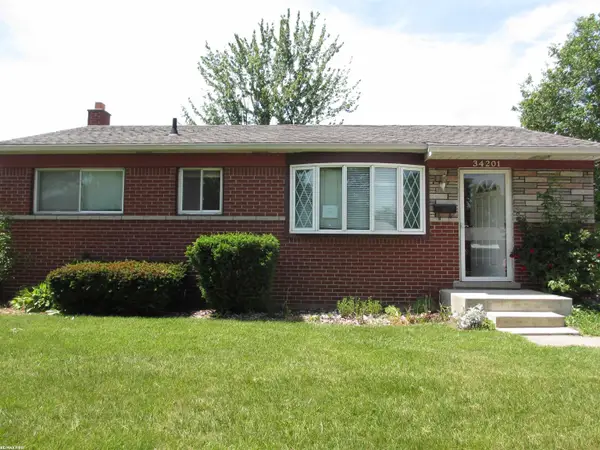 $175,000Pending3 beds 1 baths946 sq. ft.
34201 Whittaker, Clinton Township, MI 48035
MLS# 50224354Listed by: RE/MAX FIRST- New
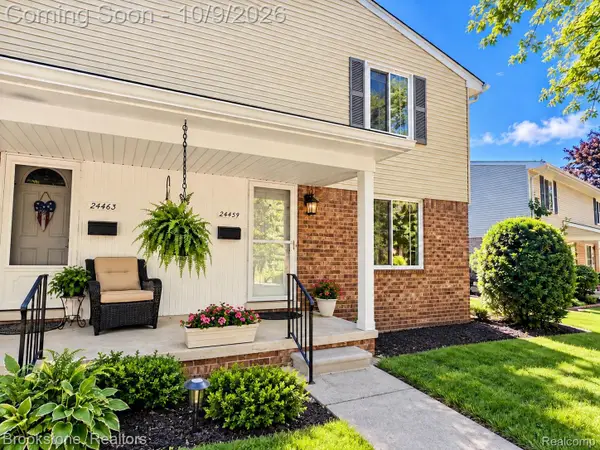 $175,000Active2 beds 2 baths1,104 sq. ft.
24459 Quad Park Lane, ClintonTwp, MI 48035
MLS# 20261080623Listed by: BROOKSTONE, REALTORS LLC - New
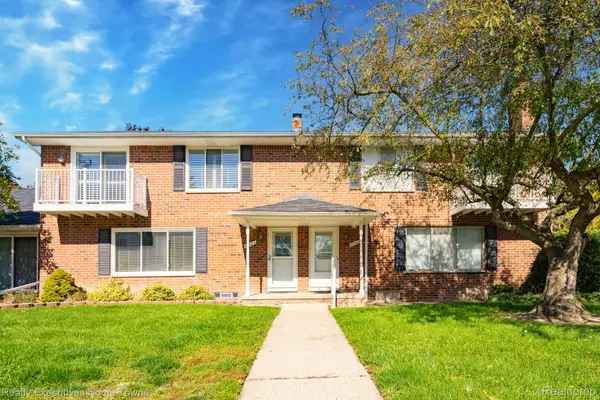 $209,900Active2 beds 2 baths1,288 sq. ft.
42304 Toddmark LN, ClintonTwp, MI 48038
MLS# 20261081789Listed by: REALTY EXECUTIVES HOME TOWNE - New
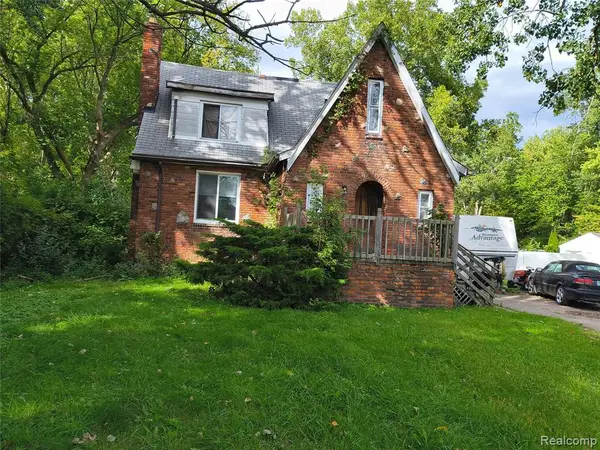 $110,000Active3 beds 2 baths1,533 sq. ft.
22725 Quinn, Clinton Township, MI 48035
MLS# 61037105Listed by: JOSEPH WALTER REALTY, LLC - New
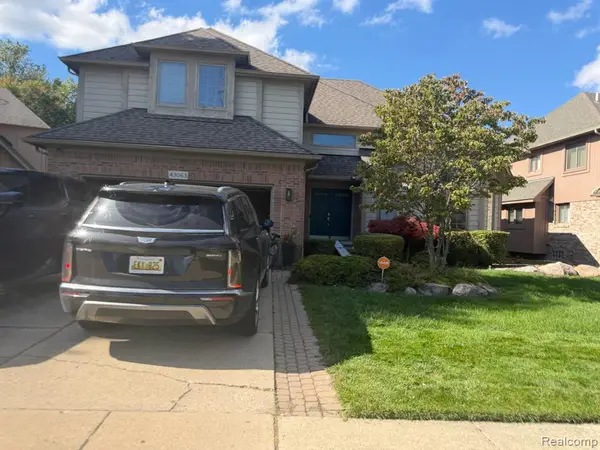 $380,000Active4 beds 3 baths2,800 sq. ft.
43063 Riverway Drive, Clinton Township, MI 48038
MLS# 61037153Listed by: BERKSHIRE HATHAWAY HOMESERVICES THE LOFT WAREHOUSE - New
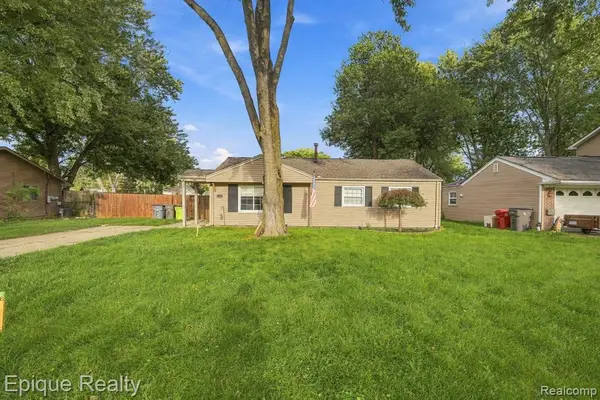 $219,999Active3 beds 1 baths1,040 sq. ft.
37106 Farley, Clinton Township, MI 48036
MLS# 61037180Listed by: EPIQUE REALTY - New
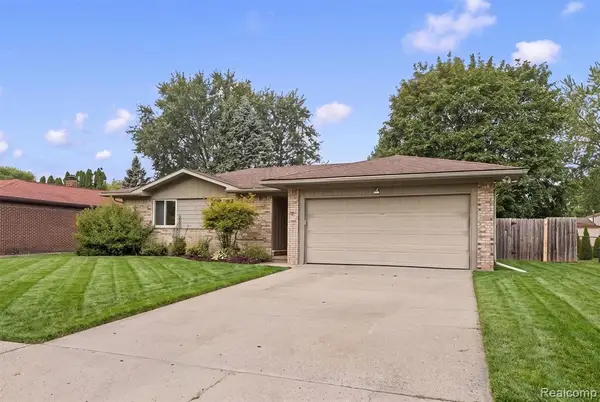 $299,999Active3 beds 2 baths1,007 sq. ft.
39861 Rager, Clinton Township, MI 48038
MLS# 61037208Listed by: OAK AND STONE REAL ESTATE - New
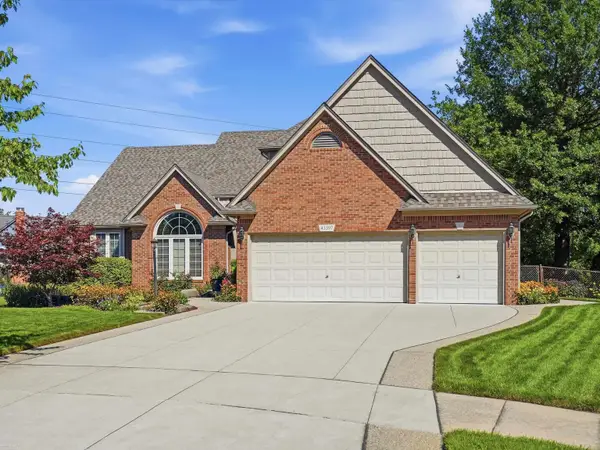 $525,000Active4 beds 4 baths2,376 sq. ft.
43397 Brooks, Clinton Township, MI 48038
MLS# 50224202Listed by: BERKSHIRE HATHAWAY HOMESERVICES KEE REALTY - New
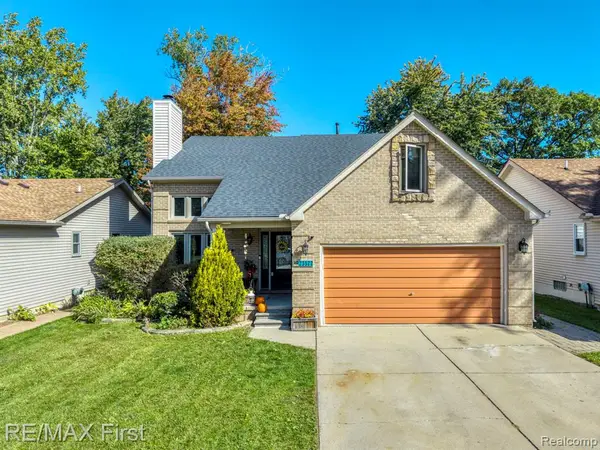 $384,900Active4 beds 4 baths1,980 sq. ft.
23577 Donaldson, Clinton Township, MI 48035
MLS# 61036996Listed by: RE/MAX FIRST


Protect your home and budget from life's surprises with an Assurant Home Warranty, backed by a partner that supports you through every step of homeownership. Explore Plans.
©2026 Century 21 Real Estate LLC. All rights reserved. CENTURY 21®, the CENTURY 21 Logo and C21® are service marks owned by Century 21 Real Estate LLC. Century 21 Real Estate LLC fully supports the principles of the Fair Housing Act and the Equal Opportunity Act. Each office is independently owned and operated. Listing information is deemed reliable but not guaranteed accurate.