
44215 Riverview Ridge Drive, Clinton Township, MI 48038
Local realty services provided by:CENTURY 21 White House Realty
44215 Riverview Ridge Drive,Clinton Twp, MI 48038
$449,900
- 4 Beds
- 3 Baths
- 2,591 sq. ft.
- Single family
- Pending
Listed by: alfred block
Office: re/max first
MLS#:26041406
Source:MI_MICHRIC
Price summary
- Price:$449,900
- Price per sq. ft.:$173.64
- Monthly HOA dues:$230
About this home
Welcome home to a truly exceptional custom-built residence tucked away in a private, beautifully maintained setting! This meticulously cared-for home offers an impressive combination of luxury, comfort, and convenience, with lawn care, fertilizing maintenance, and snow removal included in the HOA. Relax and entertain on the massive raised stamped-concrete patio or unwind in the included hot tub, surrounded by professional landscaping, privacy hedging, and a beautiful living fence. Inside, you'll find an abundance of quality features, including travertine tile, wood flooring, vaulted ceilings, recessed lighting, and solid doors throughout. The spacious maple kitchen features granite countertops, stainless-steel appliances, built-in oven, microwave, cooktop, bayed dining nook, dining bar, boxed-out plant window, deep sink, pantry, and abundant drawer storage. The grand room is designed to impress with transom-style windows, a remote-controlled gas fireplace with blower, beautiful mantle, and porcelain-tile hearth, all flowing seamlessly into the open upper level. The luxurious primary ensuite is a true retreat, featuring two walk-in closets with organizers and a stunning bath complete with a whirlpool tub, spray-hose faucet, separate glass-enclosed shower, travertine tile, dual sinks, granite countertops, and a massive vanity with abundant shelving. The generously sized additional bedrooms also offer walk-in closets. The upper bathroom includes a soaker tub and family-sized shower. The gigantic bonus room provides endless possibilities such as a playroom, home theater, dream closet, or additional living space. The wide-open basement is already prepared for finishing, featuring an 8-foot ceiling, egress window, full-bath plumbing preparation, WatchDog Wi-Fi sump pump system, and glass-block windows. Additional mechanical features include two water meters, including a lower-rate meter for the sprinkler system, a high-efficiency Lennox furnace and air conditioning system serviced twice annually, and a newer high-efficiency 50-gallon Lochinvar water heater. The extra-deep insulated garage offers bright lighting and plenty of room, while the brick-paver driveway and stamped-concrete walkways add to the home's exceptional curb appeal. From the meticulous landscaping and privacy features to the spacious interior and extensive upgrades, this home truly stands out. Enjoy luxurious living in a beautifully established neighborhood surrounded by impressive homes, while benefiting from a remarkably well-maintained property and community. ATTENTION AGENTS: Please read Agent Remarks for offer submission info and more info. Den/library room size listed is 4th bedroom (flex room)....
Contact an agent
Home facts
- Year built:2006
- Subdivision & Development:RIVERVIEW RIDGE ESTATE
- Listing ID #:26041406
- Added:61 day(s) ago
- Updated:October 08, 2026 at 08:47 AM
Rooms and interior
- Bedrooms:4
- Total bathrooms:3
- Full bathrooms:2
- Half bathrooms:1
- Rooms Total:9
- Kitchen Description:Built-In Electric Oven, Dishwasher, Disposal, Microwave, Refrigerator
- Basement:Yes
- Living area:2,591 sq. ft.
Heating and cooling
- Heating:Forced Air
- Central air:Yes
Structure and exterior
- Year built:2006
- Building area:2,591 sq. ft.
- Lot area:0.22 Acres
- Lot Features:Site Condo
- Construction Materials:Brick
Utilities
- Water:Public
Finances and disclosures
- Price:$449,900
- Price per sq. ft.:$173.64
- Tax amount:$8,160 (2026)
Features and amenities
- Laundry features:Washer
Parking
- Garage:Yes
- Garage spaces:2.5
New listings near 44215 Riverview Ridge Drive
- New
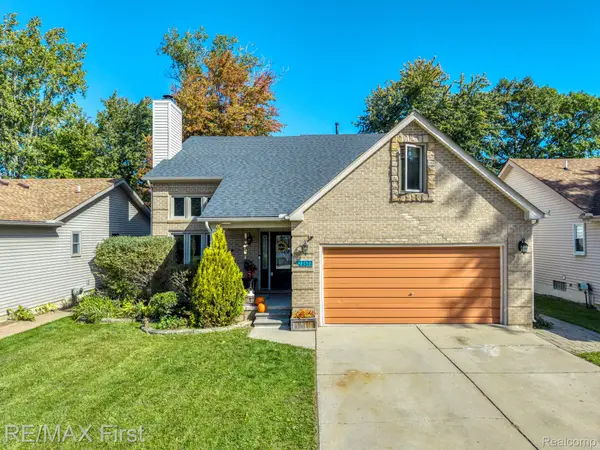 $384,900Active4 beds 4 baths2,780 sq. ft.
23577 Donaldson Street, ClintonTwp, MI 48035
MLS# 20261081135Listed by: RE/MAX FIRST
- New
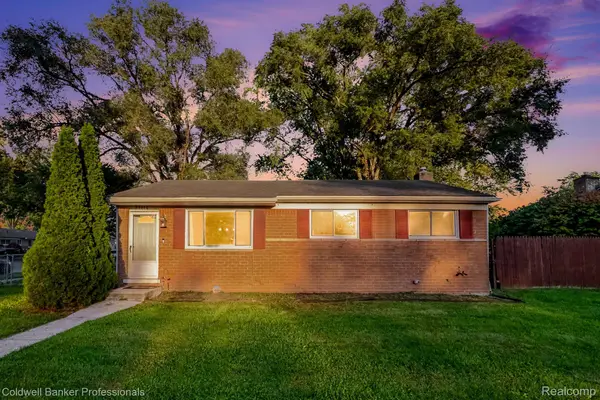 $224,990Active3 beds 2 baths1,659 sq. ft.
35470 Blairmoor DR, ClintonTwp, MI 48035
MLS# 20261081486Listed by: COLDWELL BANKER PROFESSIONALS - New
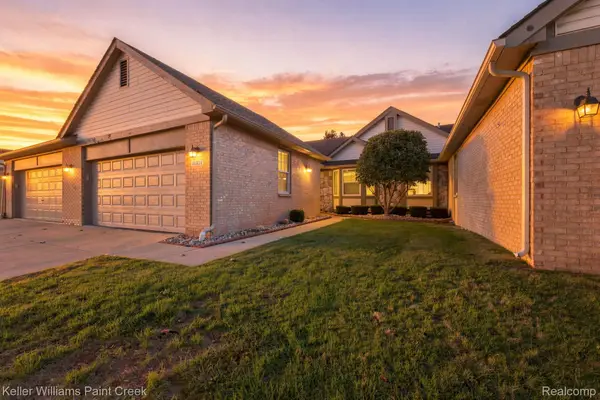 $250,000Active2 beds 2 baths1,343 sq. ft.
16321 Scenic, ClintonTwp, MI 48038
MLS# 20261081413Listed by: KELLER WILLIAMS PAINT CREEK - New
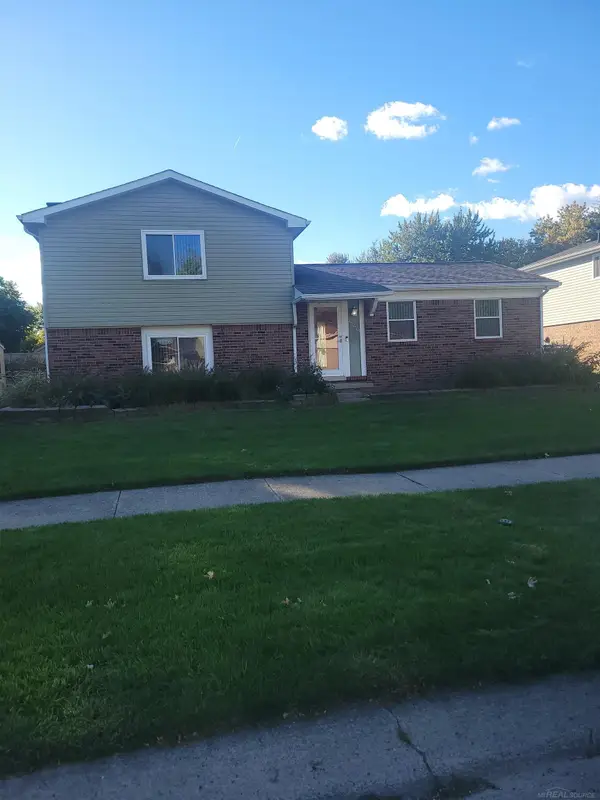 $346,900Active3 beds 2 baths1,560 sq. ft.
42619 Walker, Clinton Township, MI 48038
MLS# 50224116Listed by: RATHNAW & ASSOCIATES REAL ESTATE INC. - New
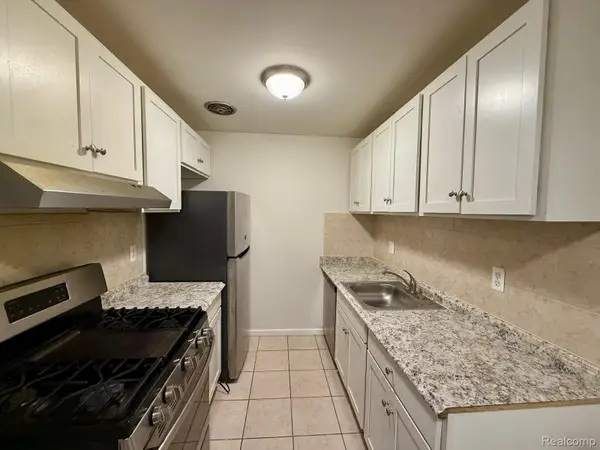 $75,000Active1 beds 1 baths650 sq. ft.
38290 Fairway Court #145A, ClintonTownship, MI 48038
MLS# 20261081050Listed by: VANGUARD REALTY GROUP - Open Sun, 1 to 3pmNew
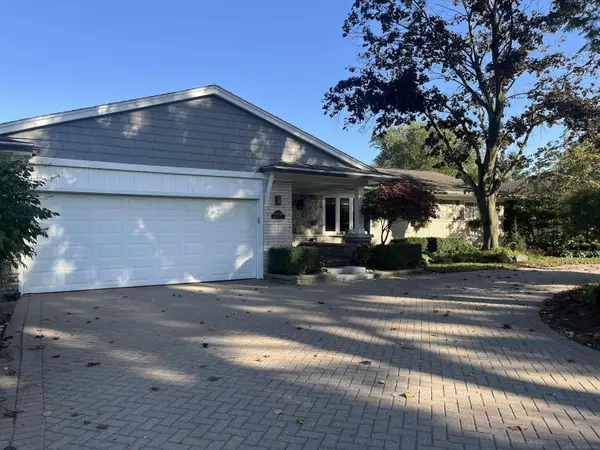 $420,000Active3 beds 2 baths3,426 sq. ft.
38550 Santa Barbara ST, ClintonTownship, MI 48036
MLS# 58050224045Listed by: TITE PROPERTIES - Open Thu, 5 to 7pmNew
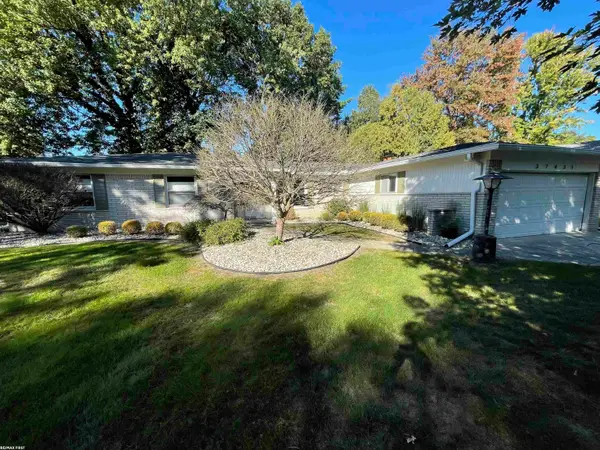 $349,900Active3 beds 3 baths2,036 sq. ft.
37431 Tall Oak, Clinton Township, MI 48036
MLS# 50223983Listed by: RE/MAX FIRST - New
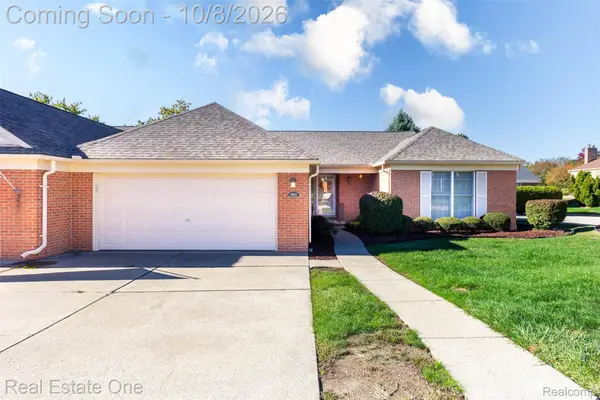 $270,000Active2 beds 2 baths1,531 sq. ft.
18802 Maple Circle N #46, ClintonTwp, MI 48036
MLS# 20261079207Listed by: REAL ESTATE ONE-ROCHESTER - New
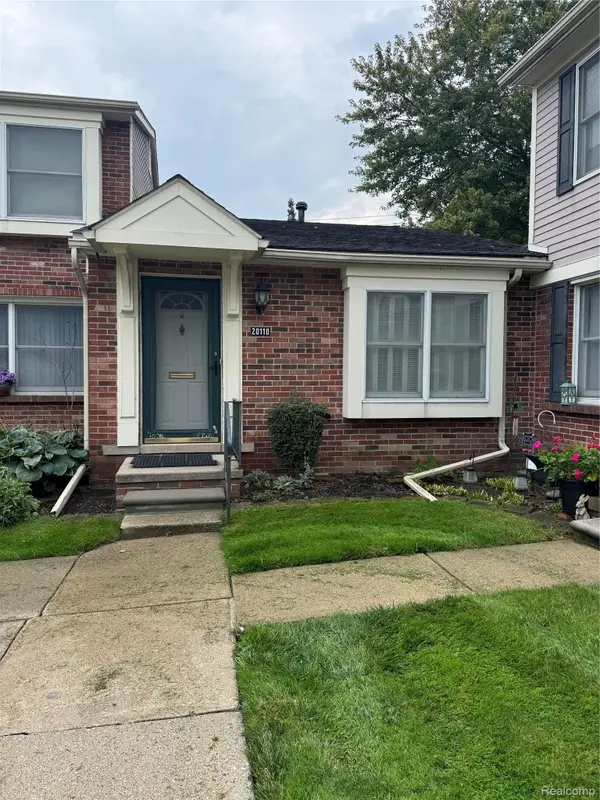 $66,500Active1 beds 1 baths600 sq. ft.
10110 Great Oaks Circle S #178, ClintonTwp, MI 48036
MLS# 20261080758Listed by: PENNY SMITH REALTY LLC - New
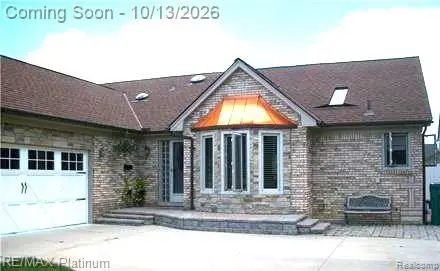 $430,000Active3 beds 3 baths2,196 sq. ft.
43940 Cadburry Drive, ClintonTwp, MI 48038
MLS# 20261080787Listed by: RE/MAX PLATINUM


Protect your home and budget from life's surprises with an Assurant Home Warranty, backed by a partner that supports you through every step of homeownership. Explore Plans.
©2026 Century 21 Real Estate LLC. All rights reserved. CENTURY 21®, the CENTURY 21 Logo and C21® are service marks owned by Century 21 Real Estate LLC. Century 21 Real Estate LLC fully supports the principles of the Fair Housing Act and the Equal Opportunity Act. Each office is independently owned and operated. Listing information is deemed reliable but not guaranteed accurate.