
205 Bartlett Street, Clinton, MI 49236
Local realty services provided by:CENTURY 21 Signature Realty
205 Bartlett Street,Clinton, MI 49236
$274,900
- 3 Beds
- 1 Baths
- 1,600 sq. ft.
- Single family
- Active
Listed by: dan jurasek
Office: casablanca real estate llc.
MLS#:81026012157
Source:MI_REALCOMP
Price summary
- Price:$274,900
- Price per sq. ft.:$168.34
About this home
Welcome to Clinton! No renovations needed. Turnkey ready!! Location makes an easy commute to Ann Arbor or Toledo. High end modern finishes await you. The layout is perfect for the active family. A fully renovated kitchen with shaker style cabinets, granite countertops and stainless steel appliances on the main floor. Off the attached garage you'll find a large mud room with lots of storage. Upstairs are three nice sized bedrooms and a fully updated bathroom. All finished with crown moldings, craftsman style moldings and neutral paint colors. Lower level features a nice sized laundry room with shiplap and butcher block counters. The finished basement serves as a bright and versatile layout for a family room, home office, rec space or a guest area. The backyard offers a private setting, an above ground pool w/sun deck. The large expansive concrete patio provides a quiet space for relaxing and outdoor entertainment. Schedule your showing today!! This one won't last long!!!
Contact an agent
Home facts
- Year built:1965
- Listing ID #:81026012157
- Added:59 day(s) ago
- Updated:May 26, 2026 at 09:56 AM
Rooms and interior
- Bedrooms:3
- Total bathrooms:1
- Full bathrooms:1
- Rooms Total:6
- Flooring:Carpet
- Basement Description:Walk-Out Access
- Living area:1,600 sq. ft.
Heating and cooling
- Cooling:Ceiling Fans, Central Air
- Heating:Forced Air, Natural Gas
Structure and exterior
- Roof:Asphalt
- Year built:1965
- Building area:1,600 sq. ft.
- Lot area:0.34 Acres
- Construction Materials:Vinyl Siding
- Exterior Features:Patio
- Levels:Tri-Level
Utilities
- Water:Public
- Sewer:Public Sewer
Finances and disclosures
- Price:$274,900
- Price per sq. ft.:$168.34
- Tax amount:$3,900
Features and amenities
- Laundry features:Gas Dryer Hookup, Lower Level
- Pool features:Above Ground, Outdoor Pool
Parking
- Parking description:Attached, Concrete, Garage Faces Front
- Garage spaces:1

New listings near 205 Bartlett Street
 $279,500Active3 beds 2 baths1,656 sq. ft.
311 Oak Tree Drive, Clinton, MI 49236
MLS# 81026018778Listed by: RE/MAX PLATINUM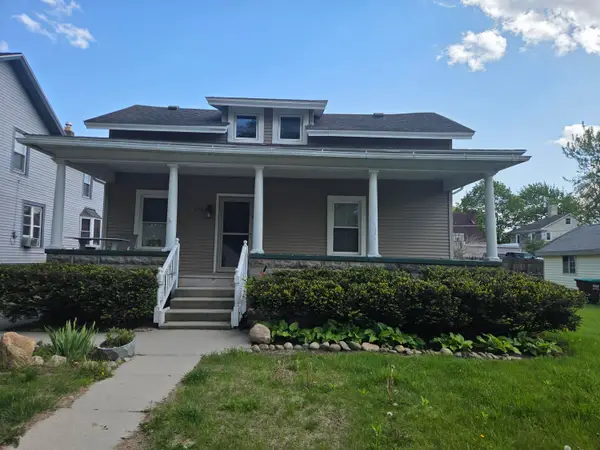 $199,900Active1 beds 1 baths1,578 sq. ft.
215 Brown Street, Clinton, MI 49236
MLS# 26021170Listed by: HOWARD HANNA REAL ESTATE SERVICES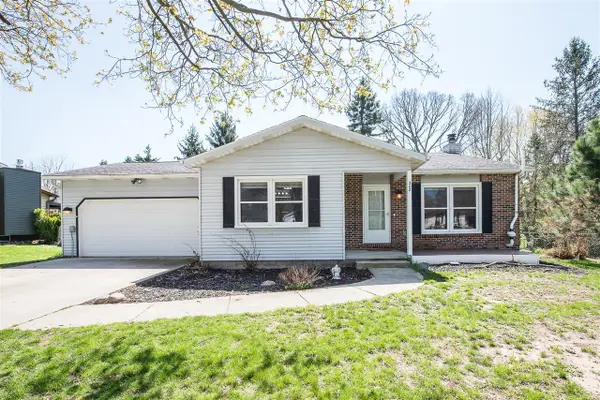 $285,000Active3 beds 2 baths1,694 sq. ft.
308 Oak Tree, Clinton, MI 49236
MLS# 70527598Listed by: CORNERSTONE REAL ESTATE $349,000Active3 beds 2 baths1,676 sq. ft.
407 Edward J Street, Clinton, MI 49236
MLS# 81026014900Listed by: @PROPERTIES CHRISTIE'S INT'LAA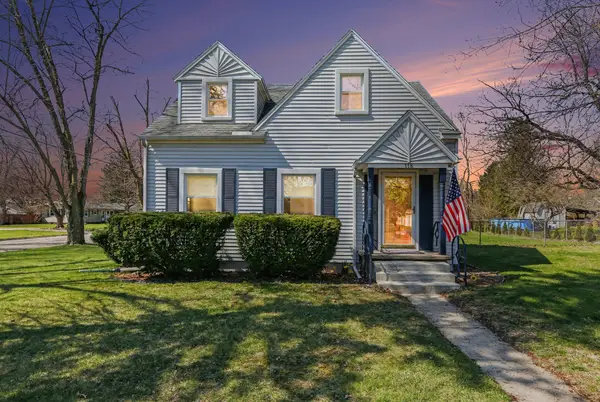 $245,000Pending3 beds 2 baths1,328 sq. ft.
118 Gibson Street, Clinton, MI 49236
MLS# 81026014279Listed by: REAL ESTATE ONE INC $232,900Pending3 beds 1 baths1,044 sq. ft.
115 Bartlett ST, Clinton, MI 49236
MLS# 56050202305Listed by: FRONT STREET REALTY $65,000Active3 beds 2 baths1,300 sq. ft.
316 W Michigan Avenue #28, Clinton, MI 49236
MLS# 26008059Listed by: ERA REARDON - BROOKLYN $224,000Active5 beds 2 baths2,438 sq. ft.
102 Tyrrell Street, Clinton, MI 49236
MLS# 81026007905Listed by: REAL ESTATE ONE INC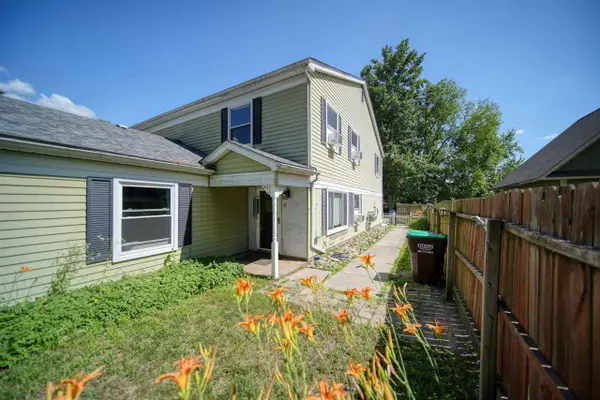 $124,900Pending2 beds 1 baths1,012 sq. ft.
317 Clark, Clinton, MI 49236
MLS# 70498293Listed by: CORNERSTONE REAL ESTATE


Protect your home and budget from life's surprises with an Assurant Home Warranty, backed by a partner that supports you through every step of homeownership. Explore Plans.
©2026 Century 21 Real Estate LLC. All rights reserved. CENTURY 21®, the CENTURY 21 Logo and C21® are service marks owned by Century 21 Real Estate LLC. Century 21 Real Estate LLC fully supports the principles of the Fair Housing Act and the Equal Opportunity Act. Each office is independently owned and operated. Listing information is deemed reliable but not guaranteed accurate.