
405 Marion, Clinton, MI 49236
Local realty services provided by:CENTURY 21 Northland
405 Marion,Clinton, MI 49236
- 3 Beds
- 3 Baths
- - sq. ft.
- Single family
- Sold
Listed by: tad french
Office: heart for homes, llc.
MLS#:70540816
Source:MI_REALSOURCE
Sorry, we are unable to map this address
Price summary
- Price:
About this home
Updated Bi-Level Home in the Village of ClintonThis updated bi-level home offers 3 bedrooms and 2.5 baths with a bright, comfortable layout designed for everyday living. The main level features three spacious bedrooms, including a master suite, along with an open living room that provides a warm and welcoming gathering space.The lower level expands your living options with a large kitchen offering ample eat-in space and a full appliance package. A generous family room with a gas fireplace creates the perfect spot for relaxing, and an additional finished room off the family room provides even more flexibility--ideal for a home office, playroom, or hobby space. This area walks out to the back deck, making indoor-to-outdoor living effortless.Outside, you'll enjoy a fenced-in backyard and a 2-car detached garage, adding convenience and privacy.A well-maintained, move-in-ready home in a great location. Come take a look and see all it has to offer.
Contact an agent
Home facts
- Year built:1978
- Listing ID #:70540816
- Added:41 day(s) ago
- Updated:August 04, 2026 at 07:12 AM
Rooms and interior
- Bedrooms:3
- Total bathrooms:3
- Full bathrooms:2
- Half bathrooms:1
- Rooms Total:6
- Kitchen Description:Dishwasher, Range/Oven, Refrigerator
- Basement Description:Egress/Daylight Windows
Heating and cooling
- Heating:Forced Air, Natural Gas
Structure and exterior
- Year built:1978
- Construction Materials:Vinyl Siding
- Foundation Description:Basement
- Levels:2 Story
Utilities
- Water:Public Water
Finances and disclosures
- Price:
- Tax amount:$6,161
Features and amenities
- Appliances:Dishwasher, Range/Oven, Refrigerator
Parking
- Parking description:Attached Garage, Garage Door Opener
- Garage spaces:2
 Provided through IDX via MiRealSource. Courtesy of MiRealSource Shareholder. Copyright MiRealSource. The information published and disseminated by MiRealSource is communicated verbatim, without change by MiRealSource, as filed with MiRealSource by its members. The accuracy of all information, regardless of source, is not guaranteed or warranted. All information should be independently verified. Copyright 2026 MiRealSource. All rights reserved. The information provided hereby constitutes proprietary information of MiRealSource, Inc. and its shareholders, affiliates and licensees and may not be reproduced or transmitted in any form or by any means, electronic or mechanical, including photocopy, recording, scanning or any information storage and retrieval system, without written permission from MiRealSource, Inc. MI_REALSOURCE Member Broker: Brad Platt
New listings near 405 Marion
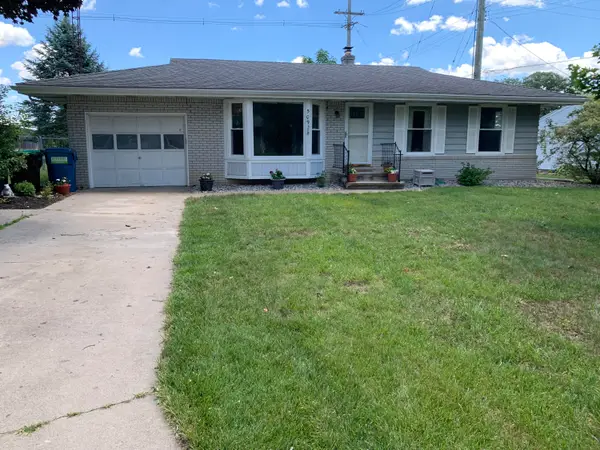 $234,000Active3 beds 2 baths1,826 sq. ft.
509 Sunset Drive, Clinton, MI 49236
MLS# 26030850Listed by: GUENTHER HOMES, INC.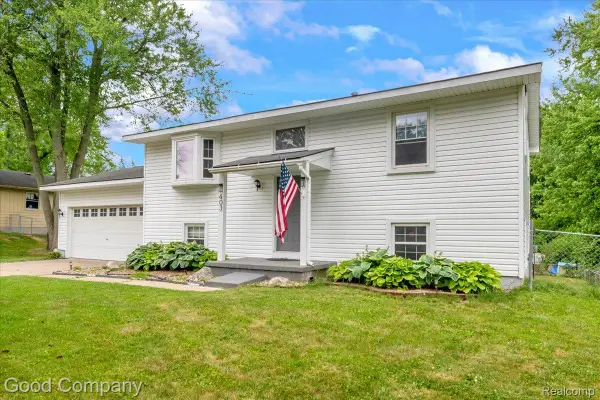 $260,000Active4 beds 2 baths2,700 sq. ft.
403 Donna Drive, Clinton, MI 49236
MLS# 20261043969Listed by: GOOD COMPANY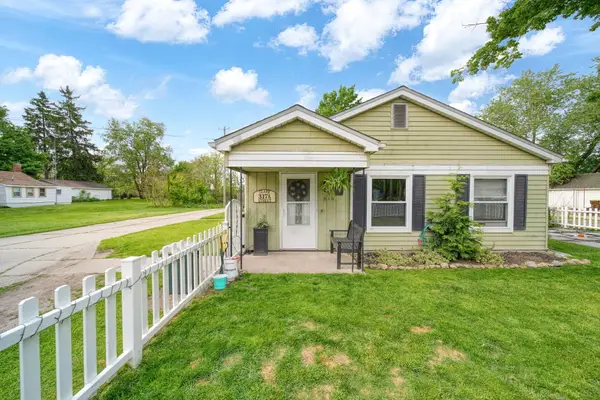 $130,000Active2 beds 1 baths935 sq. ft.
317 Clark Street Unit: A, Clinton, MI 49236
MLS# 81026025789Listed by: NEXTHOME ROOTS RE GROUP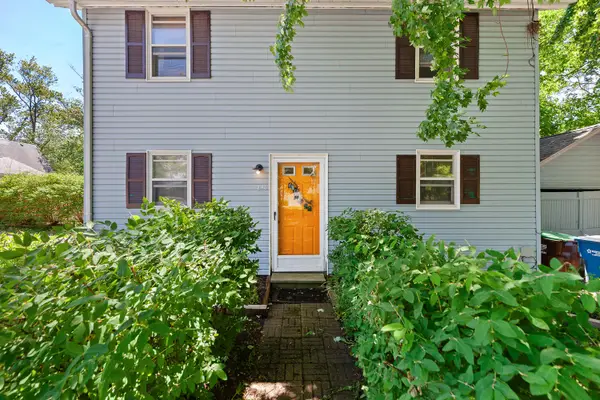 $198,000Active3 beds 2 baths1,200 sq. ft.
246 Washington Street, Clinton, MI 49236
MLS# 81026025473Listed by: XSELL REALTY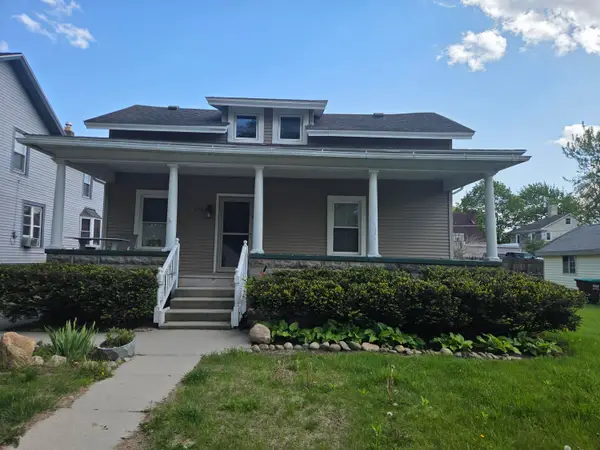 $184,900Active3 beds 1 baths1,578 sq. ft.
215 Brown Street, Clinton, MI 49236
MLS# 26021170Listed by: HOWARD HANNA REAL ESTATE SERVICES


Protect your home and budget from life's surprises with an Assurant Home Warranty, backed by a partner that supports you through every step of homeownership. Explore Plans.
©2026 Century 21 Real Estate LLC. All rights reserved. CENTURY 21®, the CENTURY 21 Logo and C21® are service marks owned by Century 21 Real Estate LLC. Century 21 Real Estate LLC fully supports the principles of the Fair Housing Act and the Equal Opportunity Act. Each office is independently owned and operated. Listing information is deemed reliable but not guaranteed accurate.