10143 N Bray Road, Clio, MI 48420
Local realty services provided by:CENTURY 21 Metro Brokers
10143 N Bray Road,Clio, MI 48420
$230,000
- 2 Beds
- 2 Baths
- 1,348 sq. ft.
- Single family
- Pending
Listed by: colleen kemp
Office: coldwell banker professionals
MLS#:20261057382
Source:MI_REALCOMP
Price summary
- Price:$230,000
- Price per sq. ft.:$170.62
About this home
Refreshing & Beautifully Updated/Maintained Country Home is ready to Move-In! Open floor plan with natural light showcases beautiful Hardwood Floors, Updated Kitchen, Bathroom, Windows and Doors. Newer furnace, AC, Roof, whole house water Filtration System. First floor Laundry. 1.5 acre property boasts a spacious garage/barn with a finished upstairs. Garage/barn is wired for whole-house generator. Well water, municipal sewer, natural gas. Enjoy the outdoors and wildlife from the welcoming covered front porch, spacious deck accessible from the kitchen/dining room and the patio. Large portion of backyard is fenced. Plenty of room to entertain, relax, create or simply enjoy life. This Gem is waiting for You!
Contact an agent
Home facts
- Year built:1958
- Listing ID #:20261057382
- Added:2 day(s) ago
- Updated:July 25, 2026 at 08:05 PM
Rooms and interior
- Bedrooms:2
- Total bathrooms:2
- Full bathrooms:2
- Rooms Total:6
- Living area:1,348 sq. ft.
Heating and cooling
- Heating:Forced Air, Natural Gas
Structure and exterior
- Roof:Asphalt
- Year built:1958
- Building area:1,348 sq. ft.
- Lot area:1.49 Acres
- Architectural Style:Ranch
- Construction Materials:Brick, Vinyl Siding
- Exterior Features:Chimney Caps, Covered, Deck, Porch
- Foundation Description:Block, Crawl Space
- Levels:One
Utilities
- Water:Well
- Sewer:Public Sewer
Finances and disclosures
- Price:$230,000
- Price per sq. ft.:$170.62
- Tax amount:$2,184
Features and amenities
- Laundry features:Electric Dryer Hookup, Laundry Room
Parking
- Parking description:Detached, Direct Access, Driveway, Electricity In Garage, Garage Door Opener, Garage Faces Front, Side Entrance, Two and Half Car Garage, Workshop in Garage
- Garage spaces:2.5

New listings near 10143 N Bray Road
- New
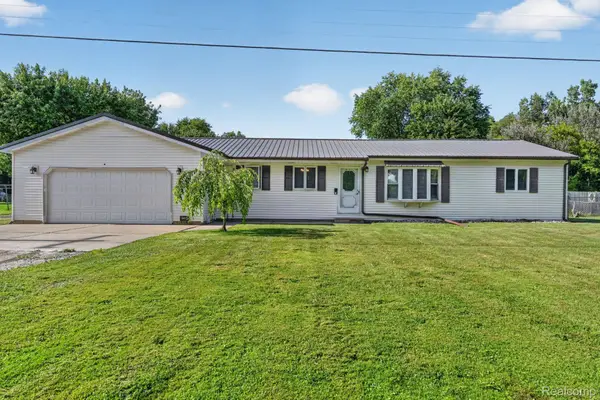 $268,000Active3 beds 2 baths1,200 sq. ft.
4184 W Lake Road, Clio, MI 48420
MLS# 20261056748Listed by: RED FOX REALTY LLC - New
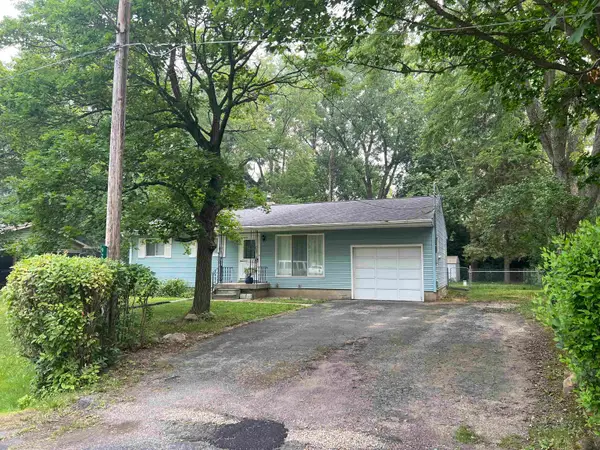 $169,900Active3 beds 1 baths936 sq. ft.
9222 Maplewood, Clio, MI 48420
MLS# 50216128Listed by: BLUE DOG REALTY - New
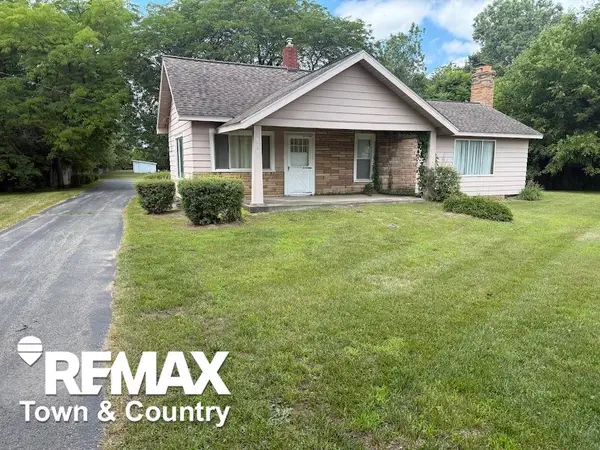 $234,500Active2 beds 1 baths1,374 sq. ft.
12267 N Saginaw, Clio, MI 48420
MLS# 50216135Listed by: REMAX TOWN & COUNTRY - New
 $230,000Active4 beds 2 baths1,760 sq. ft.
4064 E Wilson Road, Clio, MI 48420
MLS# 20261057582Listed by: BROOKSTONE, REALTORS LLC - New
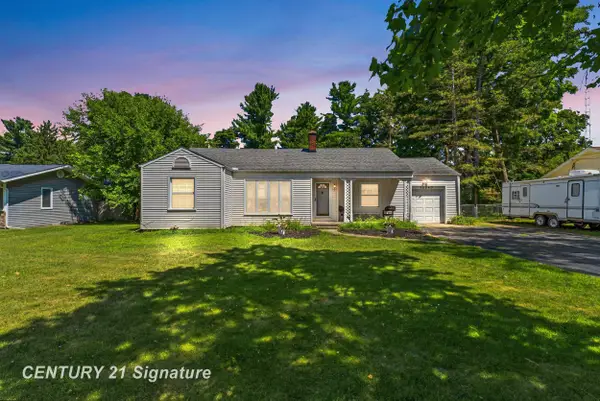
 $245,000Active3 beds 2 baths1,714 sq. ft.
12340 N Clio, Clio, MI 48420
MLS# 50216089Listed by: CENTURY 21 SIGNATURE REALTY - New
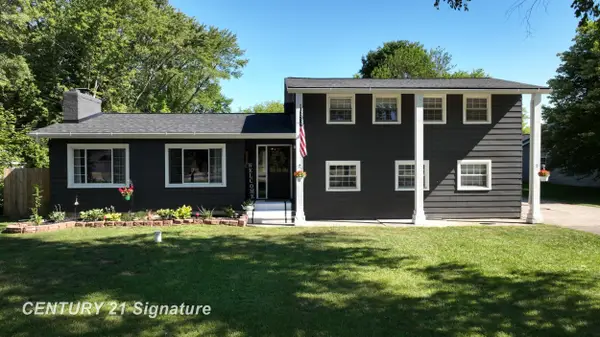 $249,500Active4 beds 2 baths1,700 sq. ft.
5196 W Wilson, Clio, MI 48420
MLS# 50216035Listed by: CENTURY 21 SIGNATURE REALTY - New
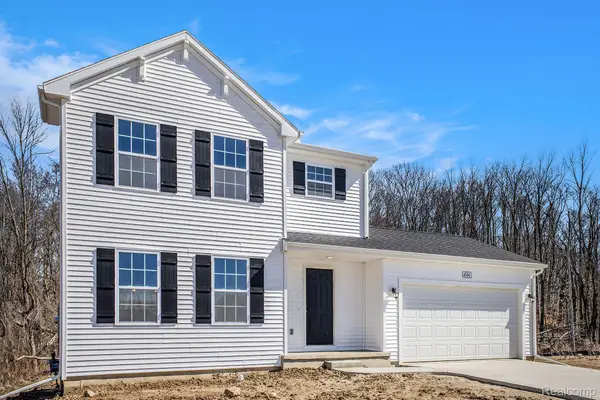 $329,900Active4 beds 3 baths1,830 sq. ft.
3193 Quail Ridge Court, Clio, MI 48420
MLS# 20261056389Listed by: ALLEN EDWIN REALTY - Open Sat, 11am to 1pmNew
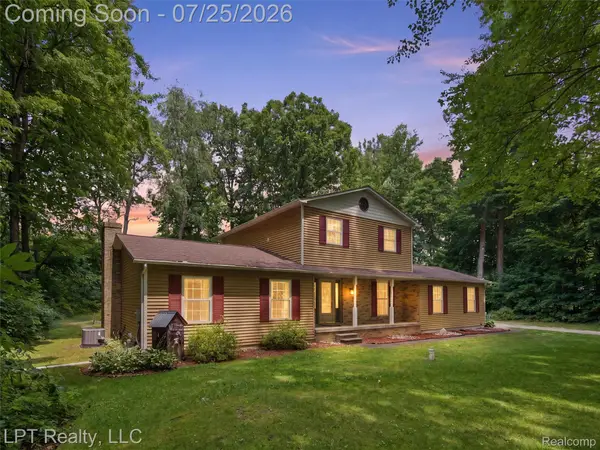 $325,000Active3 beds 3 baths1,950 sq. ft.
2289 Marjorie Lane, Clio, MI 48420
MLS# 20261057234Listed by: LPT REALTY, LLC - New
 $194,900Active3 beds 1 baths1,346 sq. ft.
1458 W Wilson, Clio, MI 48420
MLS# 50215836Listed by: REMAX TOWN & COUNTRY


Protect your home and budget from life's surprises with an Assurant Home Warranty, backed by a partner that supports you through every step of homeownership. Explore Plans.
©2026 Century 21 Real Estate LLC. All rights reserved. CENTURY 21®, the CENTURY 21 Logo and C21® are service marks owned by Century 21 Real Estate LLC. Century 21 Real Estate LLC fully supports the principles of the Fair Housing Act and the Equal Opportunity Act. Each office is independently owned and operated. Listing information is deemed reliable but not guaranteed accurate.