10344 N Webster RD, Clio, MI 48420
Local realty services provided by:CENTURY 21 Signature Realty
10344 N Webster RD,Clio, MI 48420
$365,000
- 3 Beds
- 2 Baths
- 2,800 sq. ft.
- Single family
- Active
Upcoming open houses
- Sun, Nov 0112:00 pm - 04:00 pm
Listed by: barbara a travis
Office: epique realty
MLS#:20261087129
Source:MI_REALCOMP
Price summary
- Price:$365,000
- Price per sq. ft.:$130.36
About this home
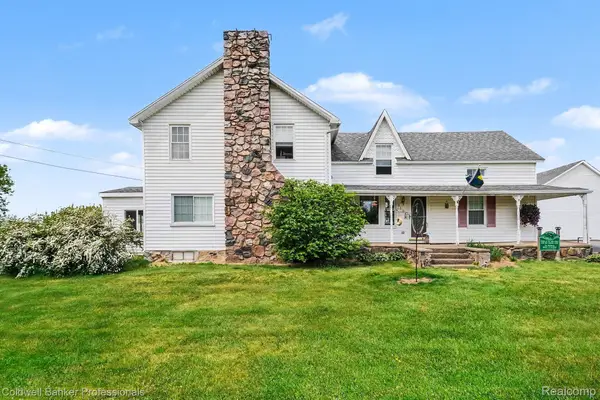
Dream setting for this gorgeous home. Are you looking for a home you never want to leave? You have found it! This 3 bedroom, 2 full bath home features two gas fireplaces and an oversized kitchen with granite countertops. The kitchen walks out to the newly painted, expansive 2 level deck with an automatic retractable awning. While lounging on the deck, you can enjoy the scenic views of the nearly one acre pond fully stocked with large mouth bass and blue gill This is just the beginning! The walk-out basement features a man cave(with a custom sliding barn door and custom built-in bookshelf) and an adorable second kitchen! The two additional rooms in the basement are currently being utilized as an office and a game room. Oh, did we mention the basement has a large workshop? Back upstairs, the extra-wide hallway leads to the 3 bedrooms and a handicapped bathroom. This home has main floor laundry and features a stunning all season room with a split unit for its own heat and AC. This room has wall to ceiling windows so you can, not only enjoy the view of the pond, but also of the wildlife! The deer are not shy about coming onto the over 4 acre property! The whole house generator was serviced and a new battery installed in Oct of 2026. Brand new carpet in summer of 2026 also! It has a well so no water bill! Water softener, reverse osmosis and ozone cleaning are all included! You will be the envy of your friends and family when they find out about the 2-30 amp hook-ups in the yard so tell them to bring their campers and let the party begin!...
Contact an agent
Home facts
- Year built:1963
- Listing ID #:20261087129
- Added:1 day(s) ago
- Updated:October 29, 2026 at 05:23 PM
Rooms and interior
- Bedrooms:3
- Total bathrooms:2
- Full bathrooms:2
- Rooms Total:10
- Basement Description:Full, Partially Finished, Walk-Out Access
- Living area:2,800 sq. ft.
Heating and cooling
- Cooling:Central Air
- Heating:Forced Air, Natural Gas
Structure and exterior
- Roof:Asphalt
- Year built:1963
- Building area:2,800 sq. ft.
- Lot area:4.2 Acres
- Architectural Style:Ranch
- Construction Materials:Vinyl Siding
- Exterior Features:Covered, Deck, Porch
- Foundation Description:Basement, Block
- Levels:One
Utilities
- Water:Well
- Sewer:Septic Tank
Finances and disclosures
- Price:$365,000
- Price per sq. ft.:$130.36
- Tax amount:$4,002
Features and amenities
- Appliances:Dishwasher, Free Standing Electric Range, Free Standing Refrigerator, Microwave
Parking
- Parking description:Attached, Two Car Garage
- Garage spaces:2

New listings near 10344 N Webster RD
- Coming Soon
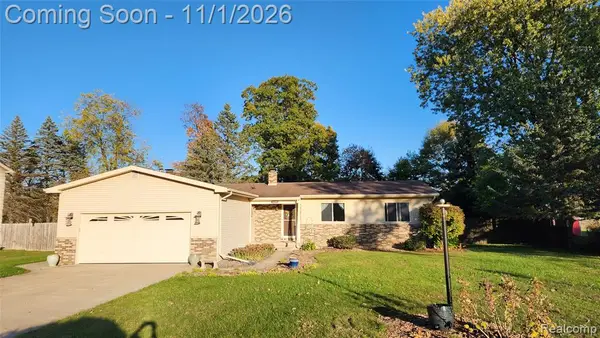 $239,900Coming Soon3 beds 2 baths1,391 sq. ft.
10468 Rene, Clio, MI 48420
MLS# 61042973Listed by: CROWN REAL ESTATE GROUP - New
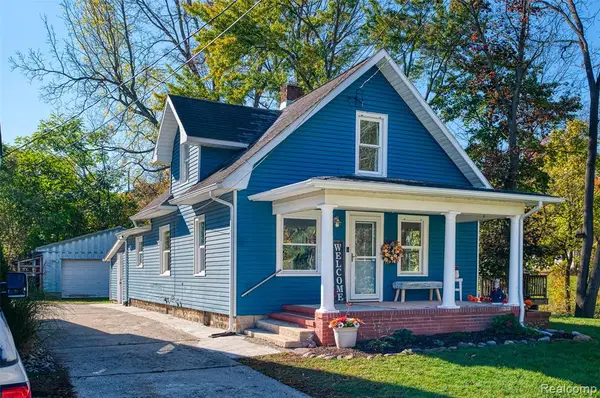 $174,900Active3 beds 2 baths1,281 sq. ft.
545 Lincoln, Clio, MI 48420
MLS# 61042715Listed by: NEXTHOME STATEWIDE REAL ESTATE - New
 $99,000Active13.27 Acres
W Lake Road, Clio, MI 48420
MLS# 26057195Listed by: UNITED COUNTRY MIDWEST LIFESTYLE PROPERTIES - New
 $99,000Active13.76 Acres
0 N Webster Road, Clio, MI 48420
MLS# 26057183Listed by: UNITED COUNTRY MIDWEST LIFESTYLE PROPERTIES - New
 $329,900Active4 beds 3 baths1,882 sq. ft.
11178 Pheasant Run, Clio, MI 48420
MLS# 61042206Listed by: ALLEN EDWIN REALTY - New
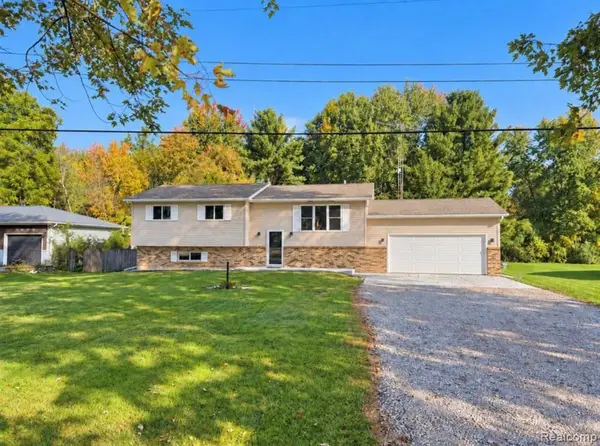 $229,000Active3 beds 1 baths2,160 sq. ft.
2066 W Lake, Clio, MI 48420
MLS# 61041590Listed by: THE BRAND REAL ESTATE 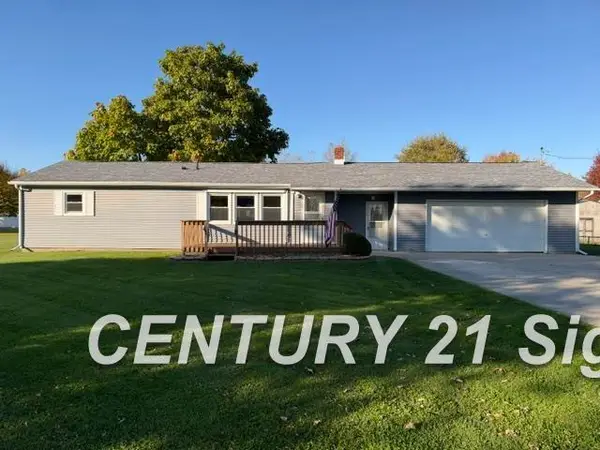
 $129,500Pending3 beds 1 baths1,075 sq. ft.
2026 W Farrand, Clio, MI 48420
MLS# 50225775Listed by: CENTURY 21 SIGNATURE REALTY- New
 $115,000Active3 beds 1 baths1,100 sq. ft.
11380 Wing, Clio, MI 48420
MLS# 61041148Listed by: REAL ESTATE FOR A CAUSE - New
 $325,000Active4 beds 2 baths2,906 sq. ft.
3105 E Dodge RD, Clio, MI 48420
MLS# 20261083552Listed by: COLDWELL BANKER PROFESSIONALS


Protect your home and budget from life's surprises with an Assurant Home Warranty, backed by a partner that supports you through every step of homeownership. Explore Plans.
©2026 Century 21 Real Estate LLC. All rights reserved. CENTURY 21®, the CENTURY 21 Logo and C21® are service marks owned by Century 21 Real Estate LLC. Century 21 Real Estate LLC fully supports the principles of the Fair Housing Act and the Equal Opportunity Act. Each office is independently owned and operated. Listing information is deemed reliable but not guaranteed accurate.