
12338 Sequoia, Clio, MI 48420
Local realty services provided by:CENTURY 21 Realty North
12338 Sequoia,Clio, MI 48420
$409,900
- 3 Beds
- 4 Baths
- 1,750 sq. ft.
- Single family
- Pending
Listed by: stefanie thompson
Office: re/max new image
MLS#:50224762
Source:MI_REALSOURCE
Price summary
- Price:$409,900
- Price per sq. ft.:$149.05
About this home
An immaculately maintained home tucked into a desirable setting just 1.4 miles from Clio Country Club. Offering 3 bedrooms, 2 full & 2 half baths, this move in ready home features first floor laundry & a mostly finished basement providing plenty of additional living & entertaining space. Step outside to a gorgeous backyard where a Trex deck overlooks the woods & backs up to Pine Run, creating a private setting that's hard to find. In addition to the attached garage, the property features a detached heated garage with an overhead door ideal for a golf cart, workshop, or additional vehicle & storage needs. With its beautiful condition, wooded backdrop, exceptional garage space, & close proximity to Clio Country Club, this is a special opportunity in a sought after pocket of Clio. Updates: 2025 Water softener & reverse osmosis faucet & refrigerator connection; 2023 Composite deck; 2021 Furnace & A/C; 2019 Gas hot water heater; 2018 Gas heater for detached garage.
Contact an agent
Home facts
- Year built:2003
- Subdivision & Development:Whispering Pines
- Listing ID #:50224762
- Added:8 day(s) ago
- Updated:October 16, 2026 at 08:04 AM
Rooms and interior
- Bedrooms:3
- Total bathrooms:4
- Full bathrooms:2
- Half bathrooms:2
- Flooring:Hardwood Floors
- Dining Description:On Entry Level
- Kitchen Description:Dishwasher, Microwave, On Entry Level, Range/Oven, Refrigerator
- Bedroom Description:Bedroom 1 on Entry Level, Bedroom 2 on Entry Level, Bedroom 3 on Entry Level
- Basement Description:Full, Partially Finished, Poured
- Living area:1,750 sq. ft.
Heating and cooling
- Cooling:Ceiling Fan(s), Central A/C
- Heating:Forced Air, Natural Gas
Structure and exterior
- Year built:2003
- Building area:1,750 sq. ft.
- Lot area:0.71 Acres
- Architectural Style:Ranch
- Construction Materials:Brick, Vinyl Siding
- Exterior Features:Deck, Patio, Porch
- Foundation Description:Basement, Poured
- Levels:1 Story
Utilities
- Water:Private Well
- Sewer:Public Sanitary
Finances and disclosures
- Price:$409,900
- Price per sq. ft.:$149.05
- Tax amount:$4,289
Features and amenities
- Appliances:Dishwasher, Dryer, Microwave, Range/Oven, Refrigerator, Washer, Water Softener - Owned
- Laundry features:Dryer, On Entry Level, Washer
- Amenities:Cable/Internet Available, Security System, Walk-In Closet
Parking
- Parking description:Additional Garage(s), Attached Garage, Detached Garage, Electric in Garage, Garage, Garage Door Opener, Heated Garage, Side Loading Garage, Workshop
- Garage spaces:2
 Provided through IDX via MiRealSource. Courtesy of MiRealSource Shareholder. Copyright MiRealSource. The information published and disseminated by MiRealSource is communicated verbatim, without change by MiRealSource, as filed with MiRealSource by its members. The accuracy of all information, regardless of source, is not guaranteed or warranted. All information should be independently verified. Copyright 2026 MiRealSource. All rights reserved. The information provided hereby constitutes proprietary information of MiRealSource, Inc. and its shareholders, affiliates and licensees and may not be reproduced or transmitted in any form or by any means, electronic or mechanical, including photocopy, recording, scanning or any information storage and retrieval system, without written permission from MiRealSource, Inc.
New listings near 12338 Sequoia
- New
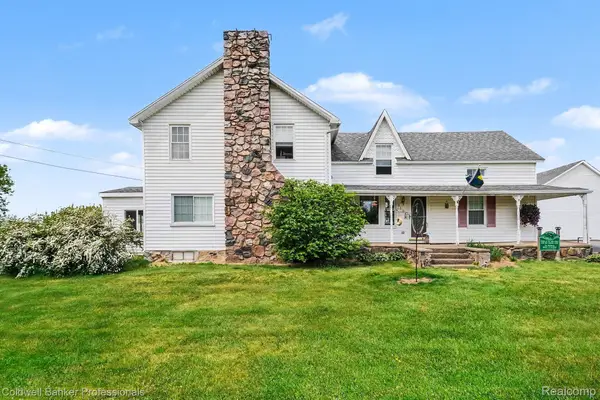 $325,000Active4 beds 2 baths2,906 sq. ft.
3105 E Dodge RD, Clio, MI 48420
MLS# 20261083552Listed by: COLDWELL BANKER PROFESSIONALS - New
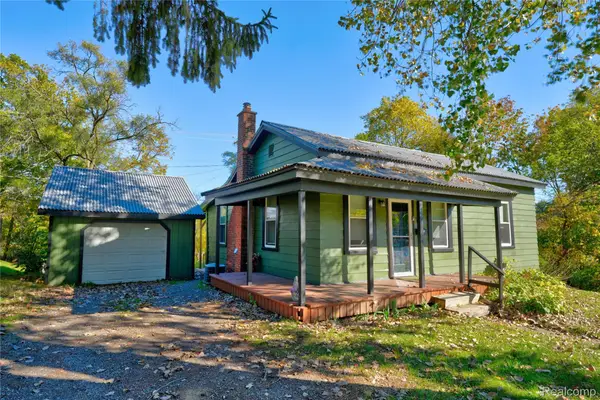 $139,900Active2 beds 1 baths1,088 sq. ft.
133 E Vienna ST, Clio, MI 48420
MLS# 20261083961Listed by: KELLER WILLIAMS FIRST - New
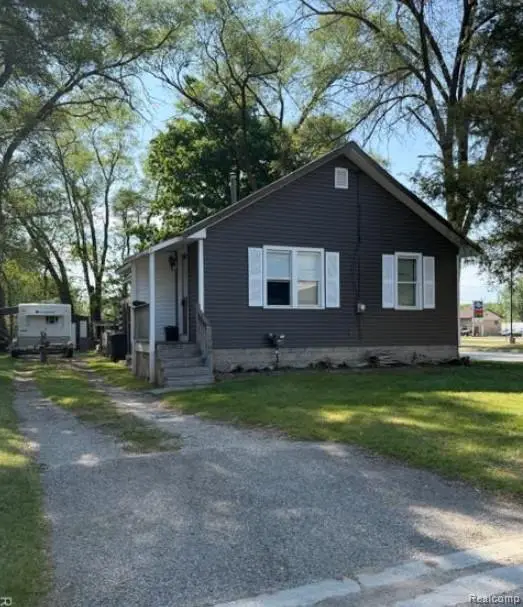 $129,900Active2 beds 1 baths752 sq. ft.
11509 Dexter ST, Clio, MI 48420
MLS# 20261084048Listed by: RE/MAX PLATINUM - GRAND BLANC - New
 $339,999Active21.07 Acres
11152 N Saginaw RD, Clio, MI 48420
MLS# 20261085215Listed by: RE/MAX PLATINUM - GRAND BLANC - New
 $424,923Active4 beds 3 baths1,568 sq. ft.
14201 Tuscola, Clio, MI 48420
MLS# 50225455Listed by: THE MATT OCHS REAL ESTATE TEAM, LLC - Open Fri, 4:30 to 6pmNew
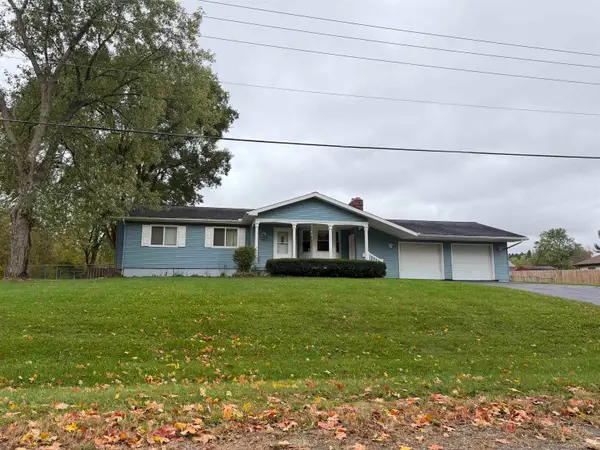 $240,000Active3 beds 2 baths1,432 sq. ft.
2501 Bingham, Clio, MI 48420
MLS# 50225250Listed by: PINNACLE REALTY - New
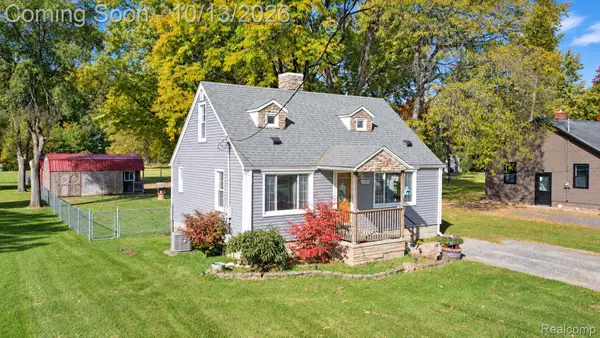 $179,000Active3 beds 1 baths1,162 sq. ft.
9197 Neff RD, Clio, MI 48420
MLS# 20261082581Listed by: BERKSHIRE HATHAWAY HOMESERVICES MICHIGAN REAL EST - New
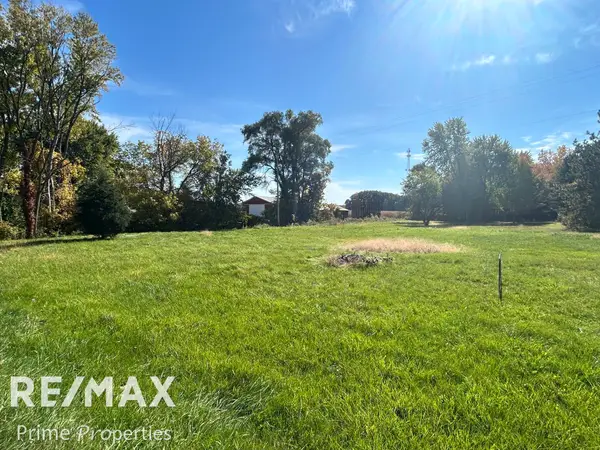 $28,500Active1.49 Acres
4245 W Wilson, Clio, MI 48420
MLS# 50224640Listed by: REMAX PRIME PROPERTIES 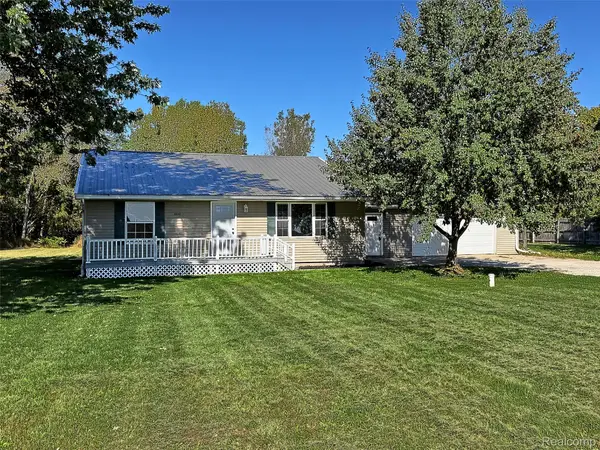 $234,900Active3 beds 2 baths1,296 sq. ft.
4020 W Frances RD, Clio, MI 48420
MLS# 20261081983Listed by: TREMAINE REAL ESTATE


Protect your home and budget from life's surprises with an Assurant Home Warranty, backed by a partner that supports you through every step of homeownership. Explore Plans.
©2026 Century 21 Real Estate LLC. All rights reserved. CENTURY 21®, the CENTURY 21 Logo and C21® are service marks owned by Century 21 Real Estate LLC. Century 21 Real Estate LLC fully supports the principles of the Fair Housing Act and the Equal Opportunity Act. Each office is independently owned and operated. Listing information is deemed reliable but not guaranteed accurate.