2432 W Farrand Road, Clio, MI 48420
Local realty services provided by:CENTURY 21 Dynamic Realty
Listed by: stacy daul
Office: berkshire hathaway homeservices michigan real est
MLS#:20261079862
Source:MI_REALCOMP
Price summary
- Price:$245,000
- Price per sq. ft.:$186.6
About this home
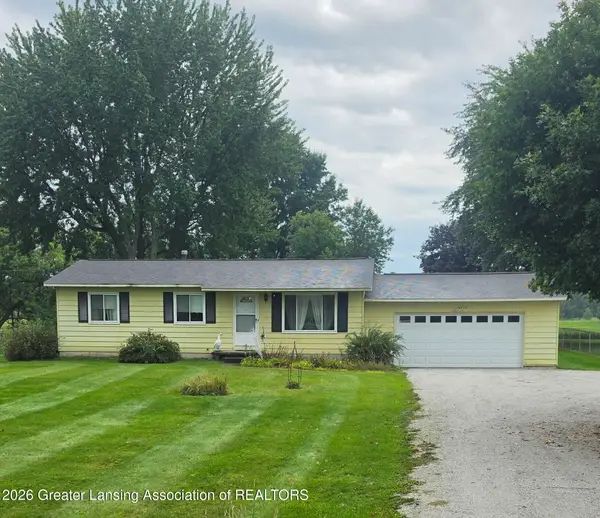
Welcome to your own slice of country living! Nestled on 2.12 scenic acres in the Clio School District, this well-maintained brick ranch offers the perfect blend of comfort, updates, and room to grow. Step inside to find 3 spacious bedrooms, 1.5 bathrooms, and a fresh, inviting interior featuring new carpet and paint throughout. The updated kitchen is ready for everyday living and entertaining, complete with stainless steel appliances, while natural hardwood floors add timeless character in select rooms and remain tucked beneath portions of the carpeting.
Enjoy peaceful views from both the front and rear decks, creating the perfect setting for morning coffee, outdoor gatherings, or simply taking in the beauty of your surroundings. A 2-car detached garage provides ample space for vehicles, hobbies, and storage.
Major updates offer peace of mind, including a new roof in 2025 and a new basement drain tile system with a transferable warranty. The expansive basement provides abundant storage space today, with endless possibilities to finish and create additional living areas, a recreation room, home office, or gym.
If you're looking for country charm, modern updates, and room to make it your own, this move-in-ready ranch is one you won't want to miss!...
Contact an agent
Home facts
- Year built:1955
- Listing ID #:20261079862
- Added:1 day(s) ago
- Updated:October 04, 2026 at 09:59 AM
Rooms and interior
- Bedrooms:3
- Total bathrooms:2
- Full bathrooms:1
- Half bathrooms:1
- Rooms Total:6
- Basement Description:Full, Unfinished
- Living area:1,313 sq. ft.
Heating and cooling
- Cooling:Central Air
- Heating:Forced Air, Natural Gas
Structure and exterior
- Year built:1955
- Building area:1,313 sq. ft.
- Lot area:2.12 Acres
- Architectural Style:Ranch
- Construction Materials:Brick
- Foundation Description:Basement, Block
- Levels:One
Utilities
- Water:Well
- Sewer:Septic Tank
Finances and disclosures
- Price:$245,000
- Price per sq. ft.:$186.6
- Tax amount:$2,320
Parking
- Parking description:Detached, Two Car Garage
- Garage spaces:2

New listings near 2432 W Farrand Road
- New
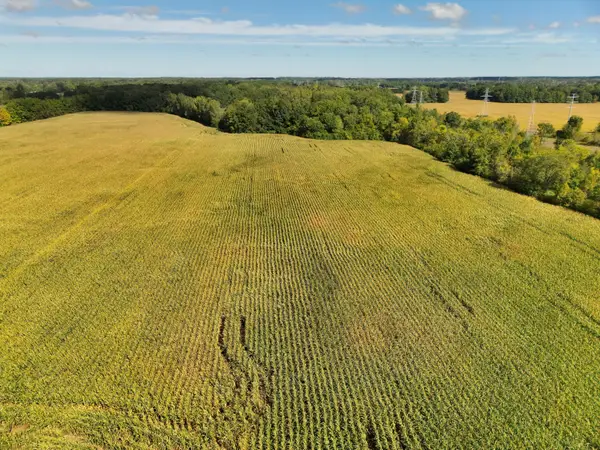 $2,185,500Active282 Acres
N Bray Road, Clio, MI 48420
MLS# 26052583Listed by: WHITETAIL PROPERTIES REAL ESTATE, LLC - New
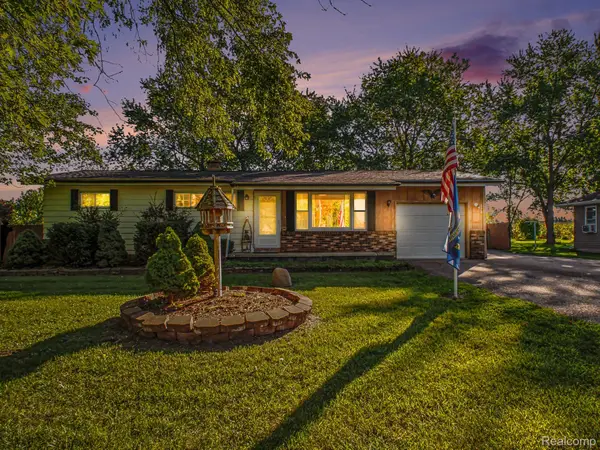 $174,900Active3 beds 1 baths1,040 sq. ft.
9108 Maplewood Drive, Clio, MI 48420
MLS# 20261078618Listed by: HAMADY ROBINSON, REALTORS - New
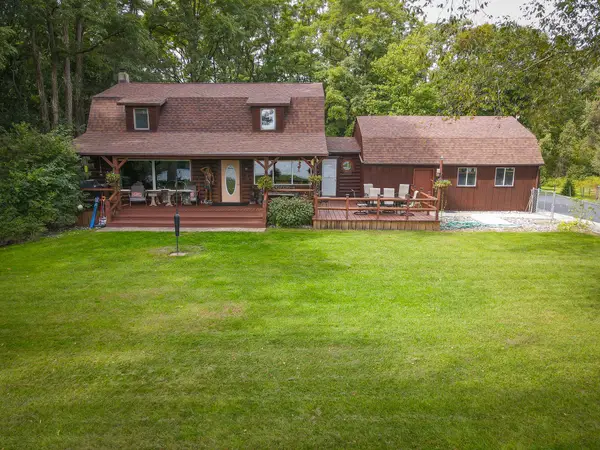
 $1,099,000Active5 beds 3 baths2,065 sq. ft.
14416 Tuscola Road, Clio, MI 48420
MLS# 26052144Listed by: CENTURY 21 TROPHY CLASS - New
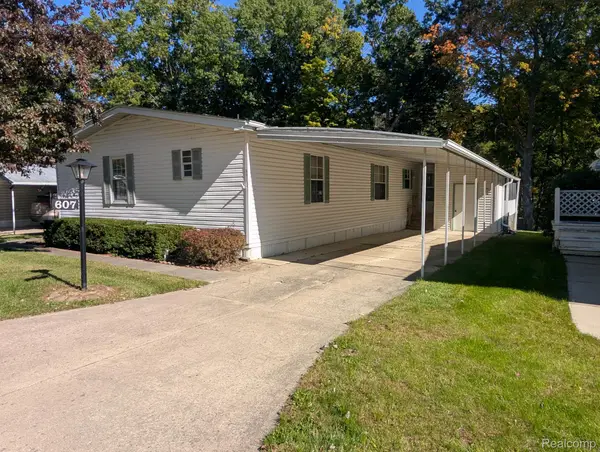 $29,900Active3 beds 2 baths1,568 sq. ft.
607 Park View, Clio, MI 48420
MLS# 20261077721Listed by: CROWN REAL ESTATE GROUP - New
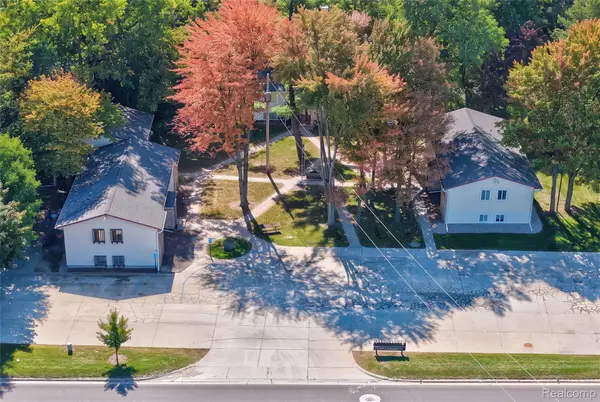 $875,000Active-- beds 12 baths9,686 sq. ft.
3377 W Vienna Road, Clio, MI 48420
MLS# 20261078815Listed by: KELLER WILLIAMS FIRST - New
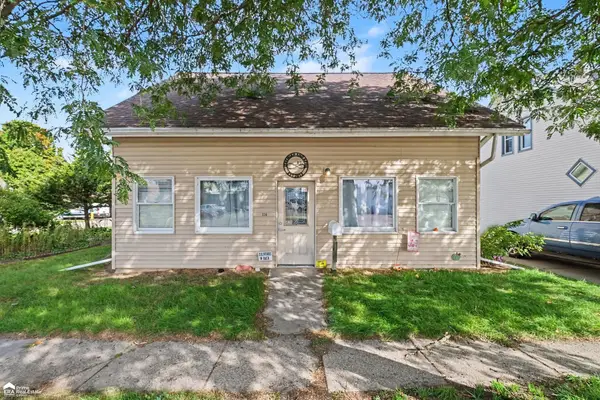 $169,000Active3 beds 1 baths1,344 sq. ft.
116 Griffes, Clio, MI 48420
MLS# 50223311Listed by: ERA PRIME REAL ESTATE GROUP - New
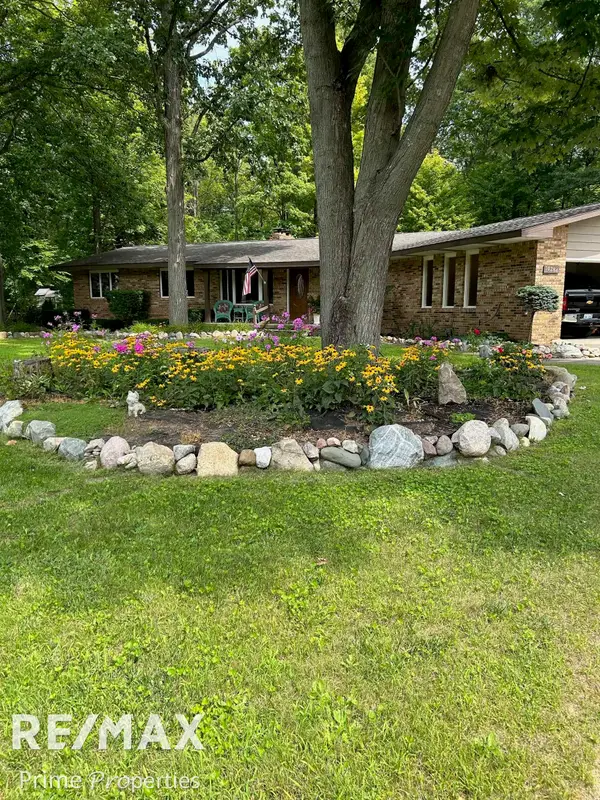 $293,000Active3 beds 2 baths1,799 sq. ft.
10286 Rene, Clio, MI 48420
MLS# 50223346Listed by: REMAX PRIME PROPERTIES - New
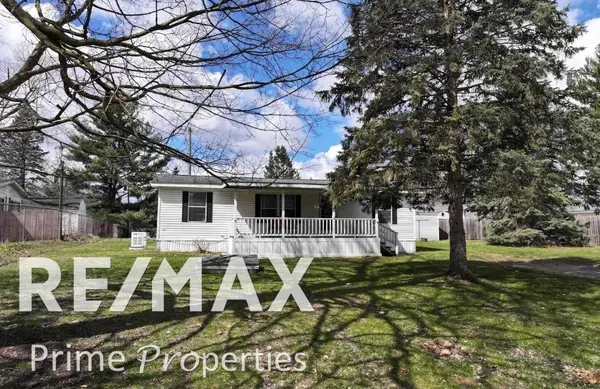 $132,000Active3 beds 2 baths847 sq. ft.
10298 Evelyn, Clio, MI 48420
MLS# 50223221Listed by: REMAX PRIME PROPERTIES - New
 $179,900Active3 beds 1 baths1,064 sq. ft.
6070 E Vienna Road, Clio, MI 48420
MLS# 299493Listed by: KELLER WILLIAMS REALTY LANSING


Protect your home and budget from life's surprises with an Assurant Home Warranty, backed by a partner that supports you through every step of homeownership. Explore Plans.
©2026 Century 21 Real Estate LLC. All rights reserved. CENTURY 21®, the CENTURY 21 Logo and C21® are service marks owned by Century 21 Real Estate LLC. Century 21 Real Estate LLC fully supports the principles of the Fair Housing Act and the Equal Opportunity Act. Each office is independently owned and operated. Listing information is deemed reliable but not guaranteed accurate.