
11 Oakdale Lane, Coldwater, MI 49036
Local realty services provided by:CENTURY 21 Affiliated
11 Oakdale Lane,Coldwater, MI 49036
$284,900
- 3 Beds
- 3 Baths
- 2,848 sq. ft.
- Single family
- Active
Listed by: mary playford
Office: playford real estate
MLS#:53026054015
Source:MI_REALCOMP
Price summary
- Price:$284,900
- Price per sq. ft.:$89.82
- Monthly HOA dues:$270
About this home
Looking for the convenience of condo living without giving up the comforts of home? Welcome to 11 Oakdale Lane in Coldwater's Park West Condominium community! This well-maintained ranch offers 1,586 sq. ft. of main-floor living with 2 bedrooms plus a versatile office that can also serve as a 3rd bedroom. Enjoy a spacious primary suite, main-floor laundry, an inviting living room with gas fireplace, and a screened-in porch perfect for relaxing. Need a little extra room? The finished basement offers a generous family/rec room and half bath, ideal for entertaining, hobbies, or visiting guests. An attached 2-car garage adds everyday convenience. The $270 monthly association fee includes lawn care and snow removal, allowing you to spend less time on outdoor maintenance and more time enjoying life. Comfortable, convenient condo living awaits!
Contact an agent
Home facts
- Year built:1998
- Subdivision & Development:PARK WEST
- Listing ID #:53026054015
- Added:15 day(s) ago
- Updated:October 24, 2026 at 10:03 AM
Rooms and interior
- Bedrooms:3
- Total bathrooms:3
- Full bathrooms:2
- Half bathrooms:1
- Rooms Total:8
- Flooring:Carpet, Tile, Wood
- Basement Description:Finished, Full, Sump Pump
- Living area:2,848 sq. ft.
Heating and cooling
- Cooling:Ceiling Fans, Central Air
- Heating:Forced Air, Natural Gas
Structure and exterior
- Roof:Composition
- Year built:1998
- Building area:2,848 sq. ft.
- Lot area:0.44 Acres
- Lot Features:Corner Lot, Cul-de-Sac, Level, Sprinklers
- Architectural Style:Ranch
- Construction Materials:Vinyl Siding
- Exterior Features:Covered, Porch, Screened
- Foundation Description:Basement
Utilities
- Water:Public
- Sewer:Public Sewer
Finances and disclosures
- Price:$284,900
- Price per sq. ft.:$89.82
- Tax amount:$4,538
Features and amenities
- Appliances:Dishwasher, Humidifier, Microwave, Range, Refrigerator, Water Softener Rented
- Laundry features:Laundry Room, Main Level
- Amenities:Window Treatments
Parking
- Parking description:Attached, Concrete, Garage Door Opener
- Garage spaces:2

New listings near 11 Oakdale Lane
- New
 $200,000Active4 beds 1 baths1,728 sq. ft.
508 W Colon Road, Coldwater, MI 49036
MLS# 26056618Listed by: RE/MAX ELITE GROUP - New
 $455,000Active4 beds 2 baths1,899 sq. ft.
64 Arapaho Trail, Coldwater, MI 49036
MLS# 26056439Listed by: REAL BROKER LLC - New
 $425,000Active3 beds 2 baths1,854 sq. ft.
7 Arrowhead Drive, Coldwater, MI 49036
MLS# 26056443Listed by: REAL BROKER LLC - New
 $469,000Active5 beds 2 baths1,682 sq. ft.
509 Beechwood, Coldwater, MI 49036
MLS# 70565666Listed by: CASE REALTY GROUP - New
 $599,000Active3 beds 2 baths1,200 sq. ft.
455 Sycamore Drive, Coldwater, MI 49036
MLS# 26056024Listed by: CASE REALTY GROUP - New
 $170,000Active2 beds 1 baths1,500 sq. ft.
1009 Everitt Drive, Coldwater, MI 49036
MLS# 26055485Listed by: COLDWELL BANKER MOREHART REALTY - New
 $99,000Active3 beds 1 baths1,714 sq. ft.
221 E Washington Street, Coldwater, MI 49036
MLS# 26055244Listed by: SOUTHERN MARSH REALTY - Open Sun, 12:30 to 2pmNew
 $300,000Active3 beds 3 baths2,150 sq. ft.
24 Meadowridge Drive #29, Coldwater, MI 49036
MLS# 26055214Listed by: EXP REALTY  Pending3 beds 1 baths2,168 sq. ft.
565 N Fiske Road, Coldwater, MI 49036
MLS# 26055139Listed by: SPIETH & SATOW AUCTIONS & REAL ESTATE- New
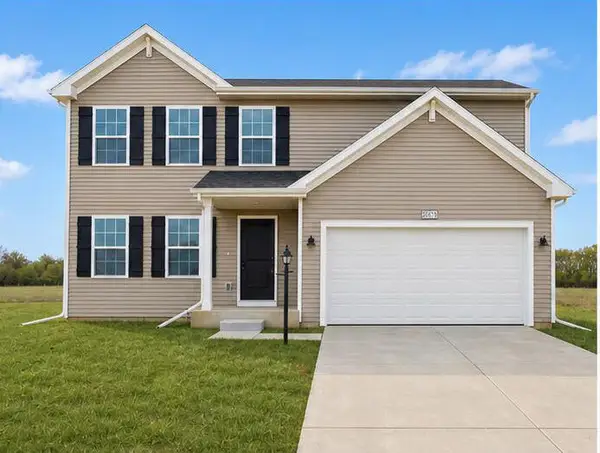 $369,900Active4 beds 3 baths1,882 sq. ft.
Lot 1 Wallace Lane, Coldwater, MI 49036
MLS# 26054922Listed by: ALLEN EDWIN REALTY


Protect your home and budget from life's surprises with an Assurant Home Warranty, backed by a partner that supports you through every step of homeownership. Explore Plans.
©2026 Century 21 Real Estate LLC. All rights reserved. CENTURY 21®, the CENTURY 21 Logo and C21® are service marks owned by Century 21 Real Estate LLC. Century 21 Real Estate LLC fully supports the principles of the Fair Housing Act and the Equal Opportunity Act. Each office is independently owned and operated. Listing information is deemed reliable but not guaranteed accurate.