271 E Autumn Ln, Coldwater, MI 49036
Local realty services provided by:CENTURY 21 White House Realty
271 E Autumn Ln,Coldwater, MI 49036
$350,000
- 3 Beds
- 2 Baths
- - sq. ft.
- Mobile / Manufactured
- Sold
Listed by: kinslea hall mtp group
Office: real broker llc.
MLS#:26036249
Source:MI_MICHRIC
Sorry, we are unable to map this address
Price summary
- Price:$350,000
About this home
Welcome to Dragon Lake! This completely updated 3-bedroom, 2-bathroom home is nestled on two private acres with an impressive 180 feet of lake frontage, offering the perfect blend of comfort, privacy, and year-round lake living. Step inside to discover a spacious floor plan designed for gathering. The inviting living room showcases stunning views of Dragon Lake through expansive sliding glass doors that lead to a beautiful back deck. No detail has been overlooked, as the sellers have thoughtfully updated the home from top to bottom. Major improvements include a new roof, a new furnace (2022), & a septic tank that was last pumped in 2025, offering added peace of mind for the next owner. Outside, you'll find a peaceful, private setting with plenty of room to enjoy the outdoors, along with your own private dock for easy access to the lake. A large detached 30X40 pole barn provides ample storage for boats, water toys, and all your outdoor equipment. Call today for a private tour!
Contact an agent
Home facts
- Year built:1998
- Listing ID #:26036249
- Added:63 day(s) ago
- Updated:September 17, 2026 at 07:01 AM
Rooms and interior
- Bedrooms:3
- Total bathrooms:2
- Full bathrooms:2
- Rooms Total:7
- Kitchen Description:Dishwasher, Microwave, Oven, Range, Refrigerator
- Basement:Yes
- Basement Description:Crawl Space
Heating and cooling
- Heating:Wall Furnace
- Central air:Yes
Structure and exterior
- Year built:1998
- Lot Features:Cul-De-Sac, Wooded
- Construction Materials:Vinyl Siding
Utilities
- Water:Well
Finances and disclosures
- Price:$350,000
- Tax amount:$1,112 (2025)
Features and amenities
- Laundry features:Washer
Parking
- Garage:Yes
- Garage spaces:3
New listings near 271 E Autumn Ln
- New
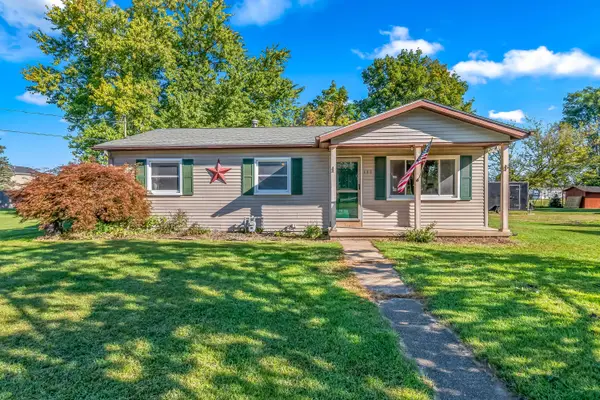 $215,000Active3 beds 1 baths1,270 sq. ft.
177 Smith Street, Coldwater, MI 49036
MLS# 26048709Listed by: REAL BROKER LLC - New
 $69,900Active3 beds 2 baths1,344 sq. ft.
260 E Garfield Avenue #Lot 137, Coldwater, MI 49036
MLS# 26047748Listed by: SOUTHERN MARSH REALTY - New
 $649,000Active5 beds 3 baths2,500 sq. ft.
211 Adolph Shores, Coldwater, MI 49036
MLS# 70557131Listed by: CASE REALTY GROUP
- New
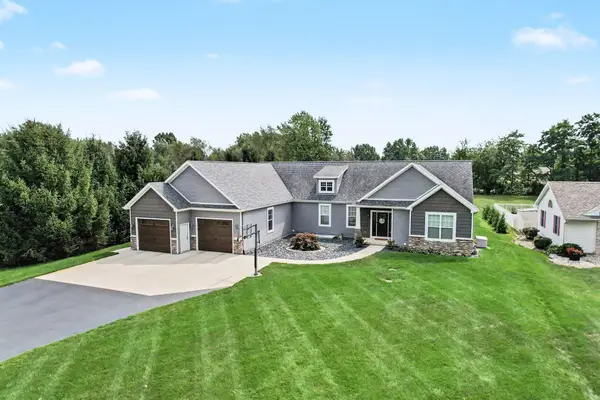 $649,000Active5 beds 3 baths4,000 sq. ft.
211 Adolph Shores Road, Coldwater, MI 49036
MLS# 26047478Listed by: CASE REALTY GROUP - New
 $364,999Active5 beds 3 baths2,040 sq. ft.
77 Maple, Coldwater, MI 49036
MLS# 70557115Listed by: BEYCOME BROKERAGE REALTY LLC  $175,000Active3 beds 1 baths1,312 sq. ft.
188 Cutter Avenue, Coldwater, MI 49036
MLS# 26047368Listed by: HAUSKA HOME AND FARM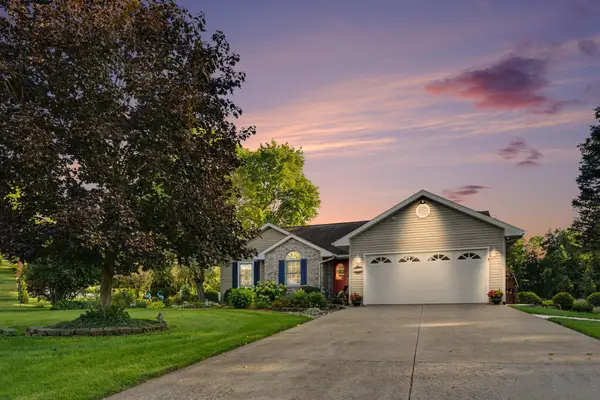 $659,900Active4 beds 3 baths3,394 sq. ft.
163 Blackhawk Road, Coldwater, MI 49036
MLS# 26047378Listed by: HAUSKA HOME AND FARM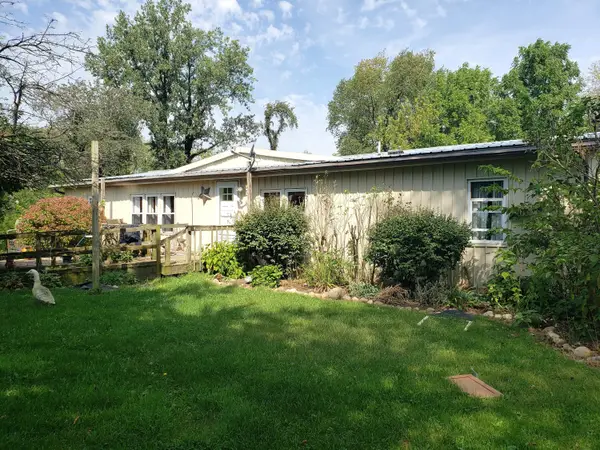
 $165,000Active3 beds 2 baths1,792 sq. ft.
340 Albright Road, Coldwater, MI 49036
MLS# 26047279Listed by: CENTURY 21 CIRCLE $1,500,000Active4 beds 3 baths2,666 sq. ft.
1098 Marshall, Coldwater, MI 49036
MLS# 70556730Listed by: TYLER MILLIMAN RED WOOD REALTY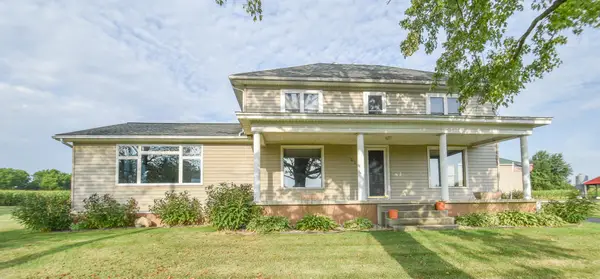 $439,900Active3 beds 2 baths4,530 sq. ft.
228 S Centennial Road, Coldwater, MI 49036
MLS# 26046765Listed by: SOUTHERN MARSH REALTY


Protect your home and budget from life's surprises with an Assurant Home Warranty, backed by a partner that supports you through every step of homeownership. Explore Plans.
©2026 Century 21 Real Estate LLC. All rights reserved. CENTURY 21®, the CENTURY 21 Logo and C21® are service marks owned by Century 21 Real Estate LLC. Century 21 Real Estate LLC fully supports the principles of the Fair Housing Act and the Equal Opportunity Act. Each office is independently owned and operated. Listing information is deemed reliable but not guaranteed accurate.