
271 N Fiske Road, Coldwater, MI 49036
Local realty services provided by:CENTURY 21 Affiliated
271 N Fiske Road,Coldwater, MI 49036
$254,900
- 3 Beds
- 2 Baths
- 1,635 sq. ft.
- Single family
- Active
Listed by: presley guthrie
Office: exp realty
MLS#:62026054689
Source:MI_REALCOMP
Price summary
- Price:$254,900
- Price per sq. ft.:$155.9
About this home
NEW PRICE + SPECIAL FINANCING INCENTIVE! Now offered at $254,900 - over a $10,000 price improvement! Ask about the lender-funded 1-year temporary interest rate buydown opportunity available to eligible buyers. Welcome to 271 N Fiske Rd! This 3-bedroom, 1.5 bath bi -level offers an attached 2-car garage and a spacious yard on approximately.34 acres. Updates include the kitchen, half bath, bedrooms, and fixtures. Enjoy a cozy fireplace, patio, garden area with raspberry bushes, storage shed, playset and basketball hoop. Conveniently located near Coldwater amenities with well and septic. Sale contingent upon seller securing suitable replacement housing. Seller to coordinate closing with replacement purchase. Seller is a licensed Michigan real estate agent. Buyer/buyer's agent to verify all information.3 window A/C units to remain with the home.
Contact an agent
Home facts
- Year built:1965
- Listing ID #:62026054689
- Added:3 day(s) ago
- Updated:October 24, 2026 at 10:03 AM
Rooms and interior
- Bedrooms:3
- Total bathrooms:2
- Full bathrooms:1
- Half bathrooms:1
- Rooms Total:7
- Flooring:Carpet, Vinyl
- Kitchen Description:Pantry
- Living area:1,635 sq. ft.
Heating and cooling
- Cooling:Ceiling Fans, Window Units
- Heating:Baseboard, Hot Water, Natural Gas
Structure and exterior
- Roof:Composition, Shingle
- Year built:1965
- Building area:1,635 sq. ft.
- Lot area:0.34 Acres
- Lot Features:Level
- Construction Materials:Vinyl Siding
- Exterior Features:Garden, Patio, Playground
- Foundation Description:Crawl Space, Slab
- Levels:Bi-Level
Utilities
- Water:Well
- Sewer:Septic Tank
Finances and disclosures
- Price:$254,900
- Price per sq. ft.:$155.9
- Tax amount:$2,142
Features and amenities
- Appliances:Dishwasher, Disposal, Dryer, Microwave, Range, Refrigerator, Washer
- Laundry features:Laundry Room, Lower Level, Washer Hookup
- Amenities:Pantry, Window Treatments
Parking
- Parking description:Asphalt, Attached, Garage Door Opener, Garage Faces Front
- Garage spaces:2

New listings near 271 N Fiske Road
- New
 $200,000Active4 beds 1 baths1,728 sq. ft.
508 W Colon Road, Coldwater, MI 49036
MLS# 68026056618Listed by: RE/MAX ELITE GROUP - New
 $455,000Active4 beds 2 baths1,899 sq. ft.
64 Arapaho Trail, Coldwater, MI 49036
MLS# 62026056439Listed by: REAL BROKER LLC - New
 $425,000Active3 beds 2 baths1,854 sq. ft.
7 Arrowhead Drive, Coldwater, MI 49036
MLS# 62026056443Listed by: REAL BROKER LLC - New
 $469,000Active5 beds 2 baths1,682 sq. ft.
509 Beechwood, Coldwater, MI 49036
MLS# 70565666Listed by: CASE REALTY GROUP - New
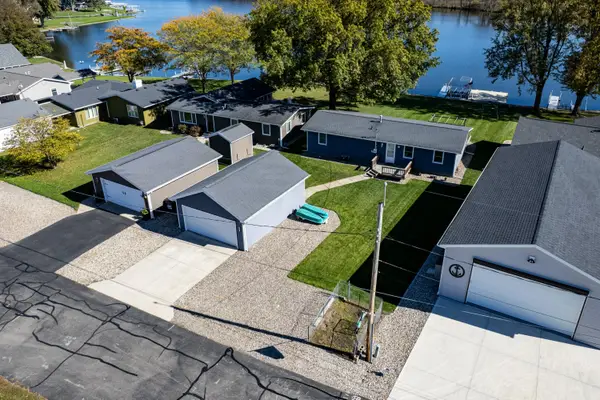 $599,000Active3 beds 2 baths1,200 sq. ft.
455 Sycamore Drive, Coldwater, MI 49036
MLS# 62026056024Listed by: CASE REALTY GROUP - New
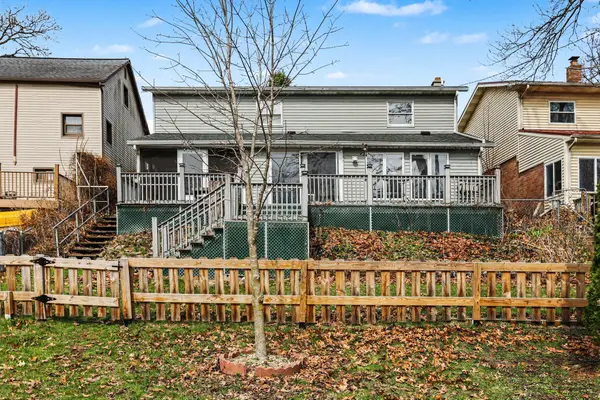 $240,000Active3 beds 2 baths1,800 sq. ft.
573 River Road, Coldwater, MI 49036
MLS# 62026054479Listed by: CASE REALTY GROUP - New
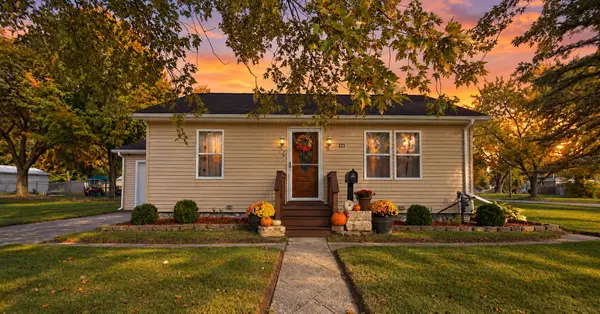 $176,000Active2 beds 1 baths720 sq. ft.
121 Fairfield Drive, Coldwater, MI 49036
MLS# 62026054795Listed by: SOUTHERN MARSH REALTY - New
 $300,000Active3 beds 3 baths2,150 sq. ft.
24 Meadowridge Drive Unit: 29, Coldwater, MI 49036
MLS# 62026055214Listed by: EXP REALTY - New
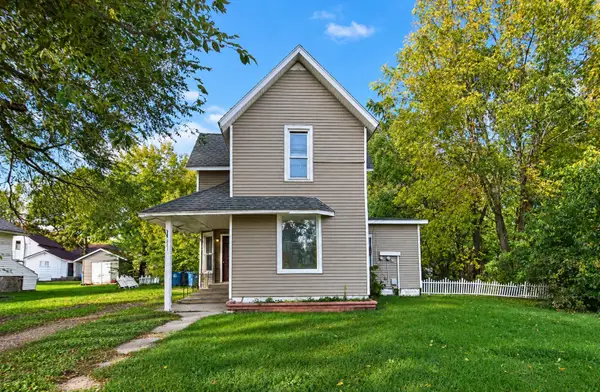 $99,000Active3 beds 1 baths1,714 sq. ft.
221 E Washington Street, Coldwater, MI 49036
MLS# 62026055244Listed by: SOUTHERN MARSH REALTY


Protect your home and budget from life's surprises with an Assurant Home Warranty, backed by a partner that supports you through every step of homeownership. Explore Plans.
©2026 Century 21 Real Estate LLC. All rights reserved. CENTURY 21®, the CENTURY 21 Logo and C21® are service marks owned by Century 21 Real Estate LLC. Century 21 Real Estate LLC fully supports the principles of the Fair Housing Act and the Equal Opportunity Act. Each office is independently owned and operated. Listing information is deemed reliable but not guaranteed accurate.