600 One Straight Drive, Coldwater, MI 49036
Local realty services provided by:CENTURY 21 Metro Brokers
600 One Straight Drive,Coldwater, MI 49036
$719,900
- 4 Beds
- 4 Baths
- 4,820 sq. ft.
- Single family
- Pending
Listed by: angie marsh
Office: southern marsh realty
MLS#:62026012619
Source:MI_REALCOMP
Price summary
- Price:$719,900
- Price per sq. ft.:$164.06
- Monthly HOA dues:$8.33
About this home
Welcome to this beautiful one-story home by Bob Buescher Homes, perfectly situated on the Bella Vista Golf Course in Coldwater, Michigan. Built in 2005 and meticulously maintained this property sits on an acre. The inviting sitting room showcases a large picture window with views of the first fairway, offering a peaceful setting to watch wildlife among the apple and fruit trees. The main level features three bedrooms, including two with private en-suites, while the third bedroom is conveniently located near a full bath shared with the office and guests. The primary suite is a true retreat, featuring expansive fairway views and direct access to the back patio. The open-concept kitchen flows seamlessly into the living area and out to the patio through sliding glass doors--perfect for entertaining and enjoying indoor-outdoor living. The finished basement adds incredible versatility with an additional bedroom, full bathroom, and a second kitchen, making it ideal for guests or extendedstays. Additional highlights include a three-car garage, central vacuum system, reverse osmosis water filtration, dual wells (one for irrigation and one for household use), and main-level laundry. Bella Vista Golf Course is a scenic 18-hole course known for its natural beauty and abundant wildlife. The pro shop and restaurant are just a short golf cart ride away, and the course sits near Coldwater Lake, with select water views throughout. This property also offers the opportunity to be paired with a separate parcel featuring shared, deeded pier access to Coldwater Lake, enjoyed by just three families. With expansive golf course views and room to grow, this is a rare opportunity to enjoy both privacy and lifestyle. This company makes no warranty or representations about the contents of this data. It is the responsibility of the parties looking at the property to satisfy themselves as to accuracy of this information. Taxes were obtained from the local assessor and the taxes could change for the buyer after a closed transaction....
Contact an agent
Home facts
- Year built:2005
- Listing ID #:62026012619
- Added:165 day(s) ago
- Updated:September 13, 2026 at 08:06 AM
Rooms and interior
- Bedrooms:4
- Total bathrooms:4
- Full bathrooms:4
- Rooms Total:12
- Flooring:Carpet, Ceramic Tile, Stone, Vinyl
- Kitchen Description:Pantry
- Basement Description:Finished, Full
- Living area:4,820 sq. ft.
Heating and cooling
- Cooling:Ceiling Fans, Central Air
- Heating:Forced Air, Natural Gas
Structure and exterior
- Year built:2005
- Building area:4,820 sq. ft.
- Lot area:1 Acres
- Lot Features:Sprinklers
- Architectural Style:Ranch
- Construction Materials:Stone, Vinyl Siding
- Exterior Features:Covered, Patio
- Foundation Description:Basement
Utilities
- Water:Well
- Sewer:Septic Tank
Finances and disclosures
- Price:$719,900
- Price per sq. ft.:$164.06
- Tax amount:$5,986
Features and amenities
- Appliances:Cooktop, Dishwasher, Dryer, Microwave, Oven, Refrigerator, Washer, Water Softener Owned
- Laundry features:Laundry Room, Main Level, Sink
- Amenities:Central Vacuum, Pantry
Parking
- Parking description:Attached, Concrete, Garage Door Opener
- Garage spaces:3

New listings near 600 One Straight Drive
- New
 $69,900Active3 beds 2 baths1,344 sq. ft.
260 E Garfield Avenue #Lot 137, Coldwater, MI 49036
MLS# 26047748Listed by: SOUTHERN MARSH REALTY - New
 $649,000Active5 beds 3 baths2,500 sq. ft.
211 Adolph Shores, Coldwater, MI 49036
MLS# 70557131Listed by: CASE REALTY GROUP - New
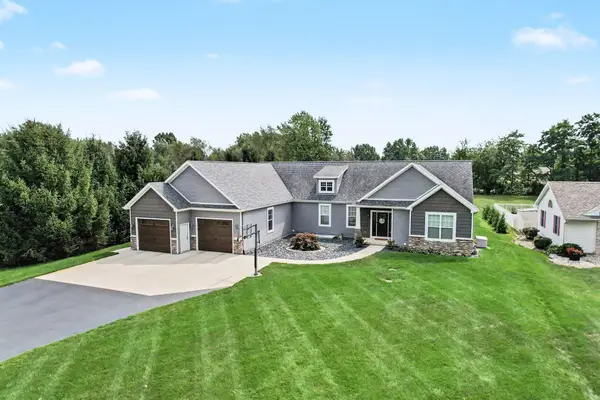 $649,000Active5 beds 3 baths4,000 sq. ft.
211 Adolph Shores Road, Coldwater, MI 49036
MLS# 26047478Listed by: CASE REALTY GROUP - New
 $364,999Active5 beds 3 baths2,292 sq. ft.
77 Maple Lane, Coldwater, MI 49036
MLS# 26047463Listed by: BEYCOME BROKERAGE REALTY LLC - New
 $175,000Active3 beds 1 baths1,312 sq. ft.
188 Cutter Avenue, Coldwater, MI 49036
MLS# 26047368Listed by: HAUSKA HOME AND FARM - New
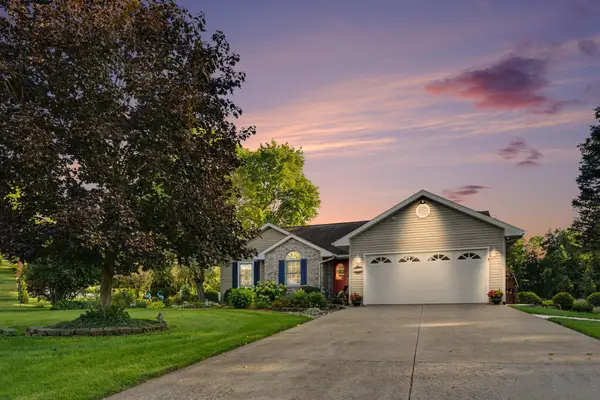 $659,900Active4 beds 3 baths3,394 sq. ft.
163 Blackhawk Road, Coldwater, MI 49036
MLS# 26047378Listed by: HAUSKA HOME AND FARM - New
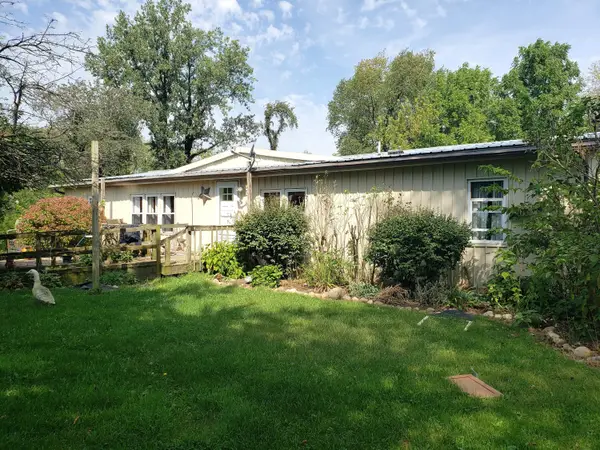
 $195,000Active3 beds 2 baths1,792 sq. ft.
340 Albright Road, Coldwater, MI 49036
MLS# 26047279Listed by: CENTURY 21 CIRCLE - New
 $1,500,000Active4 beds 3 baths2,666 sq. ft.
1098 Marshall, Coldwater, MI 49036
MLS# 70556730Listed by: TYLER MILLIMAN RED WOOD REALTY - New
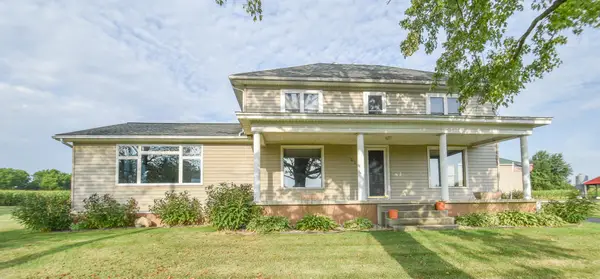 $439,900Active3 beds 2 baths4,530 sq. ft.
228 S Centennial Road, Coldwater, MI 49036
MLS# 26046765Listed by: SOUTHERN MARSH REALTY - New
 $469,000Active3 beds 1 baths1,032 sq. ft.
595 Sassafrass, Coldwater, MI 49036
MLS# 70556324Listed by: CASE REALTY GROUP


Protect your home and budget from life's surprises with an Assurant Home Warranty, backed by a partner that supports you through every step of homeownership. Explore Plans.
©2026 Century 21 Real Estate LLC. All rights reserved. CENTURY 21®, the CENTURY 21 Logo and C21® are service marks owned by Century 21 Real Estate LLC. Century 21 Real Estate LLC fully supports the principles of the Fair Housing Act and the Equal Opportunity Act. Each office is independently owned and operated. Listing information is deemed reliable but not guaranteed accurate.