
695 Pearl Beach, Coldwater, MI 49036
Local realty services provided by:CENTURY 21 Realty North
695 Pearl Beach,Coldwater, MI 49036
$1,250,000
- 3 Beds
- 3 Baths
- 2,000 sq. ft.
- Single family
- Pending
Listed by: rachel tell
Office: case realty group
MLS#:70561237
Source:MI_REALSOURCE
Price summary
- Price:$1,250,000
- Price per sq. ft.:$320.51
About this home
Coldwater Lake- Welcome to your lakefront retreat with 115 feet of private waterfront and one of the most desirable locations on the lake. This home has been meticulously cared for and is turn key and ready for the new owners to move right in. The pristine lawn with spectacular landscaping, enormous deck that spans the entire width of the home, cement seawall and expansive aluminum dock is sure to catch the eye from boaters passing by. From the moment you step through the front door, the water captures your attention. Sip your morning coffee as you enjoy the sunrise views. This home is sure to impress with the main level offering large living room, formal dining space, private primary with ensuite, open eat in kitchen with granite countertops, built in microwave and oven, bar seating plus a breakfast nook overlooking the water, family room, laundry room with utility sink and plenty of storage space for linens, and a 1/2 bath. The lower level is a large open space that is made for
Contact an agent
Home facts
- Year built:2003
- Listing ID #:70561237
- Added:10 day(s) ago
- Updated:October 09, 2026 at 08:57 AM
Rooms and interior
- Bedrooms:3
- Total bathrooms:3
- Full bathrooms:2
- Half bathrooms:1
- Rooms Total:8
- Kitchen Description:Dishwasher, Microwave, Range/Oven
- Living area:2,000 sq. ft.
Heating and cooling
- Heating:Forced Air, Natural Gas
Structure and exterior
- Year built:2003
- Building area:2,000 sq. ft.
- Lot area:0.22 Acres
- Construction Materials:Brick, Vinyl Siding
- Exterior Features:Lawn Sprinkler
- Levels:1 Story
Finances and disclosures
- Price:$1,250,000
- Price per sq. ft.:$320.51
- Tax amount:$8,170
Features and amenities
- Appliances:Dishwasher, Microwave, Range/Oven, Washer
- Laundry features:Washer
- Amenities:Wet Bar/Bar
Parking
- Parking description:Attached Garage, Garage Door Opener
- Garage spaces:2
 Provided through IDX via MiRealSource. Courtesy of MiRealSource Shareholder. Copyright MiRealSource. The information published and disseminated by MiRealSource is communicated verbatim, without change by MiRealSource, as filed with MiRealSource by its members. The accuracy of all information, regardless of source, is not guaranteed or warranted. All information should be independently verified. Copyright 2026 MiRealSource. All rights reserved. The information provided hereby constitutes proprietary information of MiRealSource, Inc. and its shareholders, affiliates and licensees and may not be reproduced or transmitted in any form or by any means, electronic or mechanical, including photocopy, recording, scanning or any information storage and retrieval system, without written permission from MiRealSource, Inc.
New listings near 695 Pearl Beach
- New
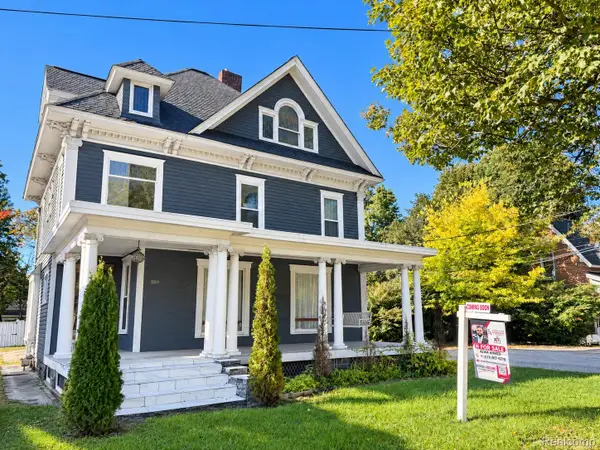 $319,999Active4 beds 4 baths3,200 sq. ft.
189 W Chicago Street, Coldwater, MI 49036
MLS# 20261080221Listed by: XPI REALTY - New
 $399,900Active3 beds 2 baths1,100 sq. ft.
280 Riverview, Coldwater, MI 49036
MLS# 70563185Listed by: HAUSKA HOME AND FARM - New
 $199,900Active1 beds 1 baths842 sq. ft.
242 E Rose, Coldwater, MI 49036
MLS# 70563091Listed by: CASE REALTY GROUP - New
 $119,900Active6.4 Acres
479 Grass Lake, Coldwater, MI 49036
MLS# 70562554Listed by: CASE REALTY GROUP - New
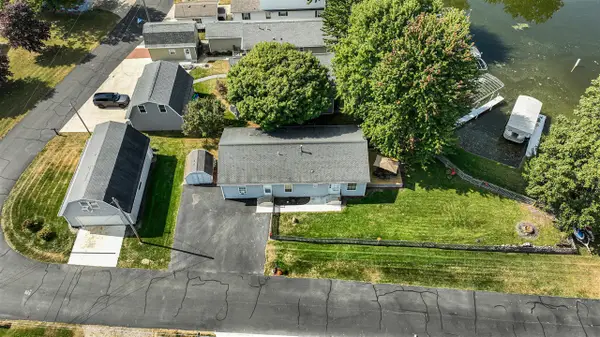 $369,000Active5 beds 2 baths1,500 sq. ft.
450 Sycamore, Coldwater, MI 49036
MLS# 70562157Listed by: CASE REALTY GROUP - New
 $399,900Active4 beds 3 baths1,787 sq. ft.
755 Tomahawk, Coldwater, MI 49036
MLS# 70562231Listed by: CASE REALTY GROUP - New
 $319,000Active3 beds 1 baths1,400 sq. ft.
413 Sunnyshore, Coldwater, MI 49036
MLS# 70561899Listed by: CASE REALTY GROUP - New
 $2,999,000Active134 Acres
Marshall, Coldwater, MI 49036
MLS# 70561672Listed by: FIRST CHOICE REAL ESTATE ASSOCIATES - New
 $234,000Active4 beds 1 baths1,173 sq. ft.
32 Liberty, Coldwater, MI 49036
MLS# 70561685Listed by: HAUSKA HOME AND FARM - New
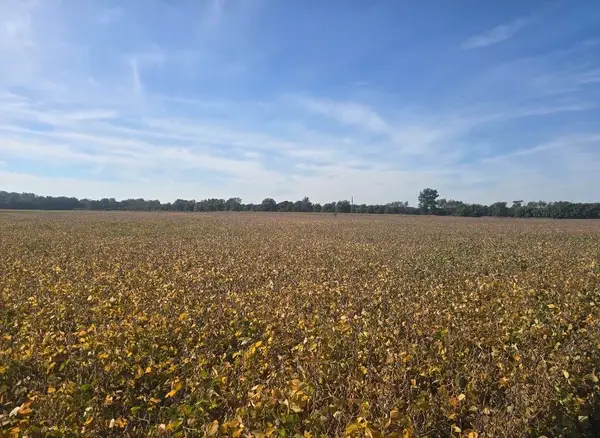 $2,999,000Active134 Acres
Marshall Road, Coldwater, MI 49036
MLS# 26052017Listed by: FIRST CHOICE REAL ESTATE ASSOCIATES


Protect your home and budget from life's surprises with an Assurant Home Warranty, backed by a partner that supports you through every step of homeownership. Explore Plans.
©2026 Century 21 Real Estate LLC. All rights reserved. CENTURY 21®, the CENTURY 21 Logo and C21® are service marks owned by Century 21 Real Estate LLC. Century 21 Real Estate LLC fully supports the principles of the Fair Housing Act and the Equal Opportunity Act. Each office is independently owned and operated. Listing information is deemed reliable but not guaranteed accurate.