7 Arrowhead Drive, Coldwater, MI 49036
Local realty services provided by:CENTURY 21 White House Realty
7 Arrowhead Drive,Coldwater, MI 49036
$455,000
- 3 Beds
- 2 Baths
- 1,854 sq. ft.
- Single family
- Active
Listed by: sydney butler mtp group
Office: real broker llc.
MLS#:25056574
Source:MI_MICHRIC
Price summary
- Price:$455,000
- Price per sq. ft.:$245.42
- Monthly HOA dues:$3.33
About this home
ARROWHEAD SUBDIVISION* LARGE PRICE REDUCTION!!!* MOTIVATED SELLERS!
Bring offers!!
Welcome to this stunning, newly constructed home in the highly sought-after Arrowhead Subdivision, just completed in 2025! Boasting 3 spacious bedrooms, 2 beautifully designed bathrooms, and a bright, open-concept layout, this home is perfect for modern living. The large master suite offers a peaceful retreat, a walk-in closet, and an en-suite bathroom deigned with function and elegance in mind- a walk in tile shower of your dreams. The heart of the home features a gorgeous stone gas fireplace in the living room, perfect for cozy nights in. Open concept design seamlessly blends kitchen, living and dinning. The kitchen was designed with the focus around the home allowing for easy entertaining. Complete with stunning counter tops, stainless steel appliances and beautiful shaker cabinetry this kitchen is sure to impress. The living area looks out onto your stunning TREX decking deck with stairs leading down to your generously sized backyard. Providing easy indoor outdoor enjoyment-Perfect for pets and kids! Looking for more space? The impressive Heritage Park is walking distance across the street making this a TRULY ideal location for any buyer. A full daylight basement with egress windows overlooking the backyard is a bonus to the home providing ample storage space with the option to double your livable square footage. Don't miss out on this incredible opportunity to own the newest home in one of Coldwater's most desired neighborhoods! Schedule your private tour today!...
Contact an agent
Home facts
- Year built:2025
- Subdivision & Development:Arrowhead Subdivision
- Listing ID #:25056574
- Added:318 day(s) ago
- Updated:September 19, 2026 at 03:36 PM
Rooms and interior
- Bedrooms:3
- Total bathrooms:2
- Full bathrooms:2
- Rooms Total:7
- Kitchen Description:Dishwasher, Freezer, Microwave, Oven, Range, Refrigerator
- Basement:Yes
- Basement Description:Daylight
- Living area:1,854 sq. ft.
Heating and cooling
- Heating:Forced Air
- Central air:Yes
Structure and exterior
- Year built:2025
- Building area:1,854 sq. ft.
- Lot area:0.39 Acres
- Construction Materials:Shingle Siding, Stone, Vinyl Siding
Utilities
- Water:Public
Finances and disclosures
- Price:$455,000
- Price per sq. ft.:$245.42
- Tax amount:$392 (2025)
Parking
- Garage:Yes
- Garage spaces:2
New listings near 7 Arrowhead Drive
- New
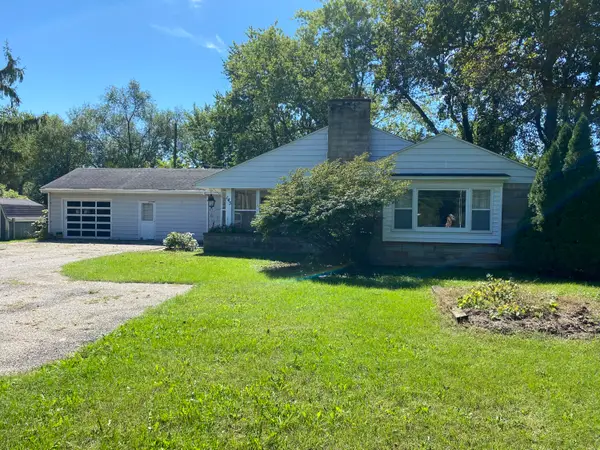 $225,000Active2 beds 2 baths1,532 sq. ft.
143 E Colon Road, Coldwater, MI 49036
MLS# 62026049889Listed by: HAUSKA HOME AND FARM
- New
 $199,999Active1 beds 1 baths1,000 sq. ft.
617 Dockside Lane, Coldwater, MI 49036
MLS# 62026049782Listed by: CASE REALTY GROUP - New
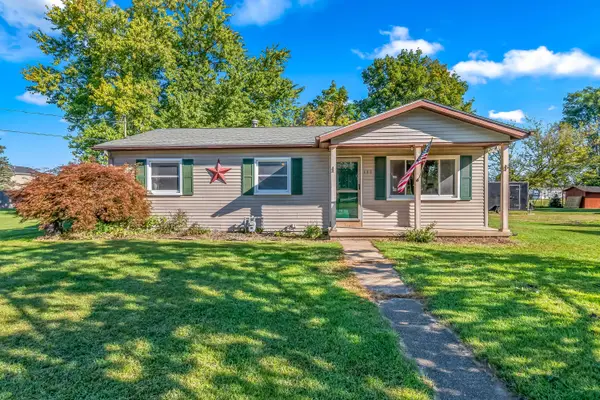 $215,000Active3 beds 1 baths1,270 sq. ft.
177 Smith Street, Coldwater, MI 49036
MLS# 26048709Listed by: REAL BROKER LLC - New
 $69,900Active3 beds 2 baths1,344 sq. ft.
260 E Garfield Avenue #Lot 137, Coldwater, MI 49036
MLS# 26047748Listed by: SOUTHERN MARSH REALTY  $649,000Active5 beds 3 baths2,500 sq. ft.
211 Adolph Shores, Coldwater, MI 49036
MLS# 70557131Listed by: CASE REALTY GROUP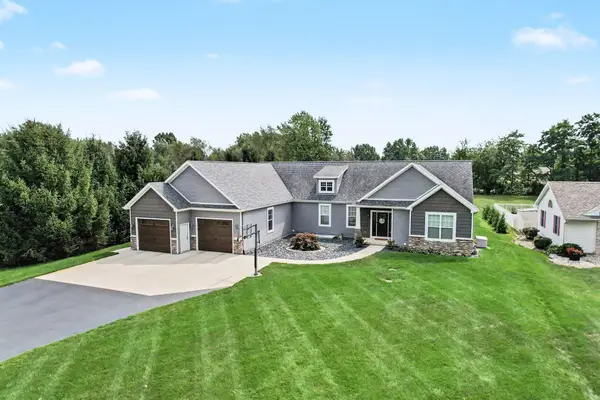 $649,000Active5 beds 3 baths4,000 sq. ft.
211 Adolph Shores Road, Coldwater, MI 49036
MLS# 26047478Listed by: CASE REALTY GROUP $355,999Active5 beds 3 baths2,292 sq. ft.
77 Maple Lane, Coldwater, MI 49036
MLS# 65026047463Listed by: BEYCOME BROKERAGE REALTY LLC $175,000Active3 beds 1 baths1,312 sq. ft.
188 Cutter Avenue, Coldwater, MI 49036
MLS# 26047368Listed by: HAUSKA HOME AND FARM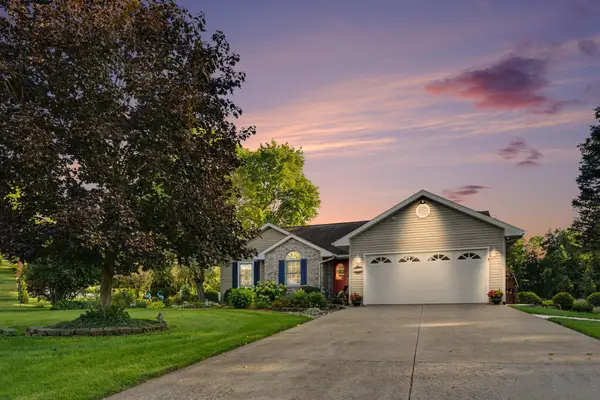 $659,900Active4 beds 3 baths3,394 sq. ft.
163 Blackhawk Road, Coldwater, MI 49036
MLS# 26047378Listed by: HAUSKA HOME AND FARM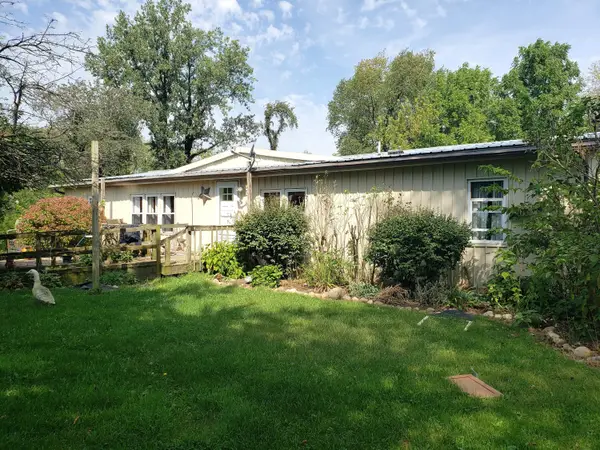
 $165,000Active3 beds 2 baths1,792 sq. ft.
340 Albright Road, Coldwater, MI 49036
MLS# 26047279Listed by: CENTURY 21 CIRCLE


Protect your home and budget from life's surprises with an Assurant Home Warranty, backed by a partner that supports you through every step of homeownership. Explore Plans.
©2026 Century 21 Real Estate LLC. All rights reserved. CENTURY 21®, the CENTURY 21 Logo and C21® are service marks owned by Century 21 Real Estate LLC. Century 21 Real Estate LLC fully supports the principles of the Fair Housing Act and the Equal Opportunity Act. Each office is independently owned and operated. Listing information is deemed reliable but not guaranteed accurate.