
2827 N Eleven Mile, Coleman, MI 48618
Local realty services provided by:CENTURY 21 Signature Realty
2827 N Eleven Mile,Coleman, MI 48618
- 3 Beds
- 2 Baths
- - sq. ft.
- Single family
- Sold
Listed by: rachel belgiorno
Office: re/max new image
MLS#:50209119
Source:MI_REALSOURCE
Sorry, we are unable to map this address
Price summary
- Price:
About this home
Tucked away on 1.75 picturesque acres in peaceful Jerome Township, welcome to the private oasis that is 2827 N Eleven Mile Road. Surrounded by mature woods, abundant wildlife, fruit trees, and beautifully maintained outdoor spaces, this property offers the kind of setting people long to find. The natural tree line surrounding the home offers both privacy and a gorgeous natural backdrop. Inside, this meticulously maintained home offers over 1,400 square feet of comfortable living space with 3 bedrooms, 2 full bathrooms, and a spacious layout designed for both everyday living and entertaining. Fresh paint, updated flooring, new light fixtures, generous storage, and an on-demand water heater add style and convenience throughout the home. The outdoor space is designed to be enjoyed with Trex decking on both the front porch and the deck off the dining area creating the perfect setup for morning coffee, summer cookouts, or evenings spent soaking in the peaceful surroundings. Also, the beautifully landscaped yard has been thoughtfully designed for the gardener in the family. Additional highlights include a newer metal roof, a Generac generator serviced annually for peace of mind, partially fenced yard space, RV hookup to septic, and an oversized garage setup with three garage doors offering incredible flexibility for vehicles, recreational toys, equipment, or workshop space. Two more out buildings; an ample sized shed offers even more storage and there is also a small deer blind ready to be used this fall if you are so inclined! Perfectly positioned just a short drive from Sanford, Coleman, and Midland, this property offers the tranquility of country living without sacrificing convenience. This is more than a home — it’s a lifestyle property where privacy, practicality, and natural beauty come together effortlessly....
Contact an agent
Home facts
- Year built:1997
- Subdivision & Development:none
- Listing ID #:50209119
- Added:66 day(s) ago
- Updated:August 02, 2026 at 07:17 AM
Rooms and interior
- Bedrooms:3
- Total bathrooms:2
- Full bathrooms:2
- Dining Description:On Main Level
- Kitchen Description:Dishwasher, On Main Level, Range/Oven, Refrigerator
- Bedroom Description:Bedroom 1 on Main Level, Bedroom 2 on Main Level, Bedroom 3 on Main Level
- Basement Description:Block, Full
Heating and cooling
- Cooling:Ceiling Fan(s), Central A/C
- Heating:Forced Air, LP/Propane Gas
Structure and exterior
- Year built:1997
- Architectural Style:Ranch
- Construction Materials:Vinyl Siding
- Exterior Features:Deck, Fenced Yard, Patio, Porch
- Foundation Description:Block, Crawl
- Levels:1 Story
Utilities
- Water:Public Water
- Sewer:Septic
Finances and disclosures
- Price:
- Tax amount:$2,322
Features and amenities
- Appliances:Dishwasher, Dryer, Range/Oven, Refrigerator, Washer
- Laundry features:Dryer, Washer
- Amenities:Bay Window, Skylights
Parking
- Parking description:Attached Garage, Garage Door Opener
- Garage spaces:3
 Provided through IDX via MiRealSource. Courtesy of MiRealSource Shareholder. Copyright MiRealSource. The information published and disseminated by MiRealSource is communicated verbatim, without change by MiRealSource, as filed with MiRealSource by its members. The accuracy of all information, regardless of source, is not guaranteed or warranted. All information should be independently verified. Copyright 2026 MiRealSource. All rights reserved. The information provided hereby constitutes proprietary information of MiRealSource, Inc. and its shareholders, affiliates and licensees and may not be reproduced or transmitted in any form or by any means, electronic or mechanical, including photocopy, recording, scanning or any information storage and retrieval system, without written permission from MiRealSource, Inc. MI_REALSOURCE Member Broker: Andrew Hauck
New listings near 2827 N Eleven Mile
- New
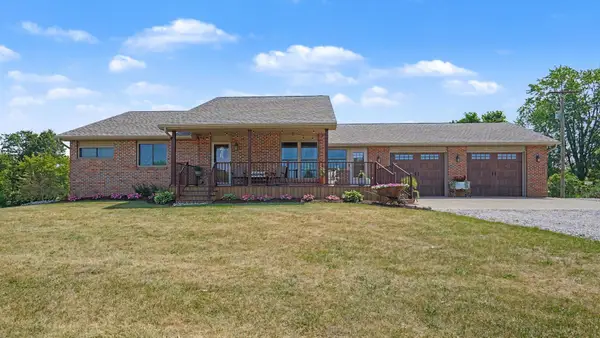 $599,900Active5 beds 3 baths1,750 sq. ft.
5506 N Lewis Road, Coleman, MI 48618
MLS# 50216909Listed by: RE/MAX OF MIDLAND - New
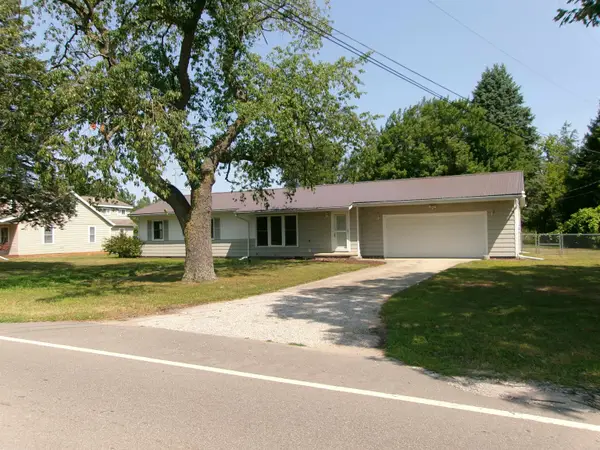 $189,000Active3 beds 2 baths1,224 sq. ft.
410 W Webster, Coleman, MI 48618
MLS# 50216316Listed by: FAIRCHILD & GREEN REALTY 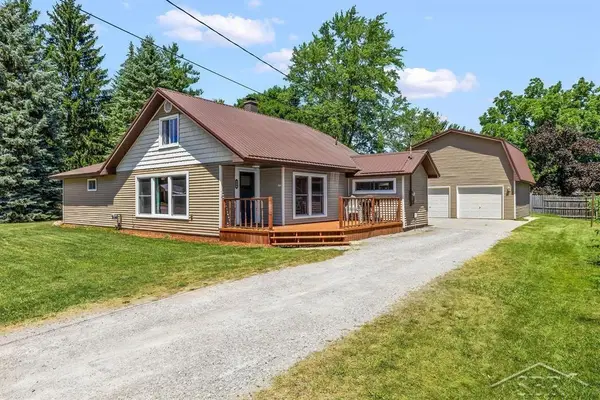 $215,000Active4 beds 2 baths1,716 sq. ft.
206 W Railway, Coleman, MI 48618
MLS# 50215623Listed by: MODERN REALTY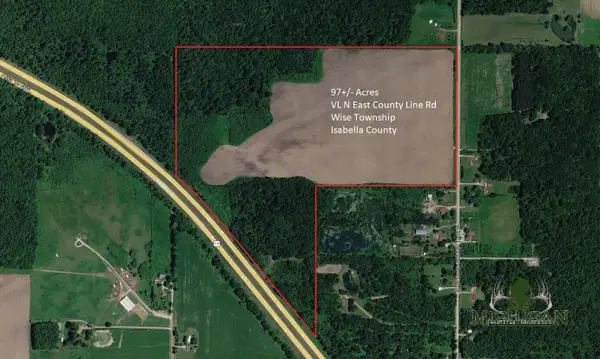 $560,000Active97 Acres
NE County Line Road, Coleman, MI 48618
MLS# 26037299Listed by: MICHIGAN WHITETAIL PROPERTIES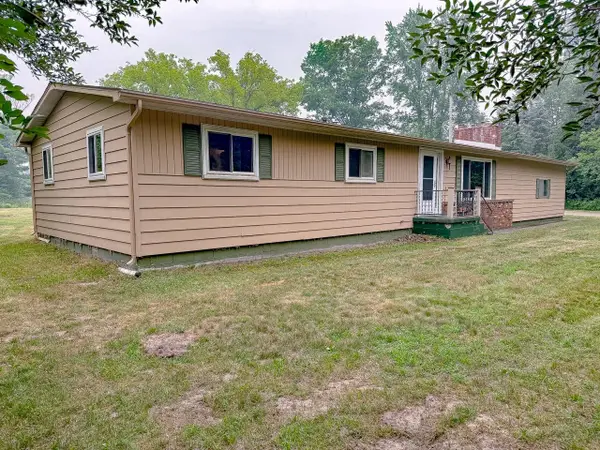 $289,900Active3 beds 3 baths1,605 sq. ft.
4145 W Shearer, Coleman, MI 48618
MLS# 50215215Listed by: LOCAL REAL ESTATE, LLC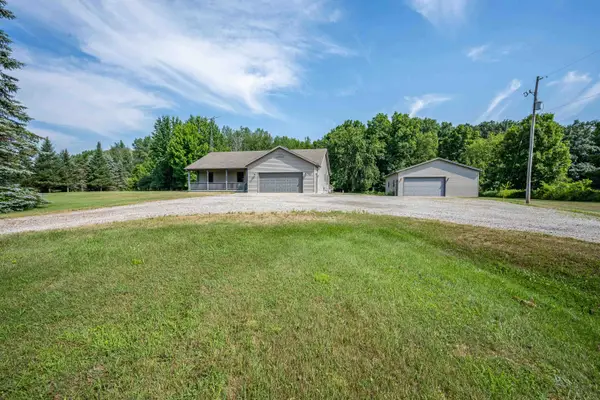 $519,900Pending3 beds 2 baths1,500 sq. ft.
5818 W Baker, Coleman, MI 48618
MLS# 50215135Listed by: RE/MAX RIVER HAVEN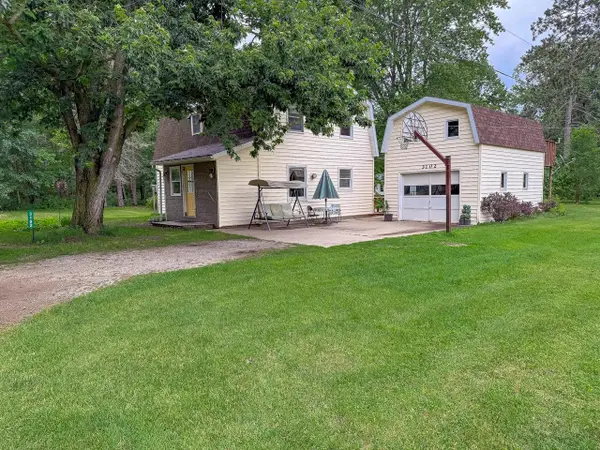 $169,000Active3 beds 2 baths1,478 sq. ft.
3102 W Saginaw, Coleman, MI 48618
MLS# 50213054Listed by: LOCAL REAL ESTATE, LLC $419,900Active4 beds 2 baths2,248 sq. ft.
2910 Ginger Drive, Coleman, MI 48618
MLS# 50212556Listed by: THE BROKAW GROUP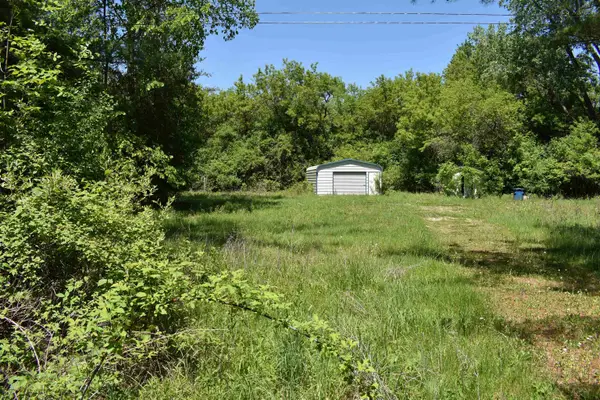 $39,900Active1.27 Acres
2734 W Saginaw Road, Coleman, MI 48618
MLS# 50212242Listed by: RE/MAX OF MIDLAND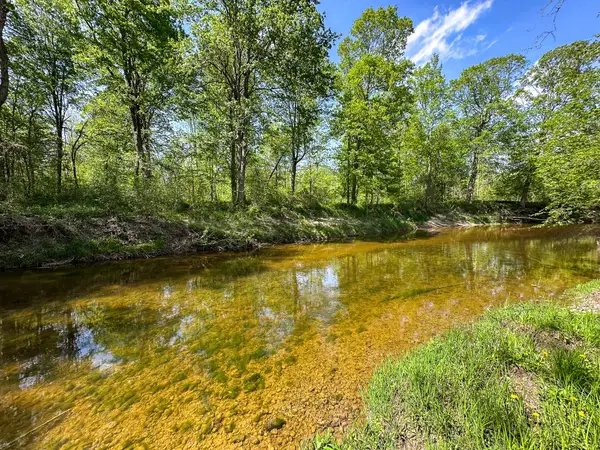 $459,000Active88 Acres
88 V/L N Bush, Coleman, MI 48618
MLS# 26025666Listed by: WILDLIFE REALTY


Protect your home and budget from life's surprises with an Assurant Home Warranty, backed by a partner that supports you through every step of homeownership. Explore Plans.
©2026 Century 21 Real Estate LLC. All rights reserved. CENTURY 21®, the CENTURY 21 Logo and C21® are service marks owned by Century 21 Real Estate LLC. Century 21 Real Estate LLC fully supports the principles of the Fair Housing Act and the Equal Opportunity Act. Each office is independently owned and operated. Listing information is deemed reliable but not guaranteed accurate.