17339 Mckinley Road, Colfax, MI 49307
Local realty services provided by:CENTURY 21 Signature Realty
17339 Mckinley Road,Bigrapids, MI 49307
$255,000
- 4 Beds
- 3 Baths
- 2,670 sq. ft.
- Single family
- Pending
Listed by: whitney kay harrison
Office: epique realty
MLS#:72026026093
Source:MI_REALCOMP
Price summary
- Price:$255,000
- Price per sq. ft.:$92.59
About this home
Spacious 4-bedroom, 2.5-bath home situated on a prime 1/2-acre corner lot. The main level offers a large living room with a cozy fireplace, updated paint throughout, and three generously sized bedrooms with 1.5 baths. Enjoy additional living space in the bright 3-season room overlooking the yard. The walk-out basement is ideal for entertaining, featuring a large recreation area with a unique bar, a second fireplace, a fourth bedroom, and a full bathroom. An attached garage adds convenience and storage. Plenty of space inside and out, this home is perfect for both everyday living and hosting guests.
Contact an agent
Home facts
- Year built:1968
- Listing ID #:72026026093
- Added:56 day(s) ago
- Updated:July 28, 2026 at 08:26 AM
Rooms and interior
- Bedrooms:4
- Total bathrooms:3
- Full bathrooms:2
- Half bathrooms:1
- Rooms Total:8
- Basement Description:Finished, Full, Walk-Out Access
- Living area:2,670 sq. ft.
Heating and cooling
- Cooling:Central Air
- Heating:Forced Air, Natural Gas
Structure and exterior
- Roof:Composition
- Year built:1968
- Building area:2,670 sq. ft.
- Lot area:0.51 Acres
- Architectural Style:Ranch
- Construction Materials:Aluminum Siding, Brick
- Exterior Features:Porch, Screened
- Foundation Description:Basement
Utilities
- Water:Well
- Sewer:Septic Tank
Finances and disclosures
- Price:$255,000
- Price per sq. ft.:$92.59
- Tax amount:$3,963
Features and amenities
- Appliances:Dishwasher, Dryer, Microwave, Oven, Range, Refrigerator, Washer
- Laundry features:In Basement
Parking
- Parking description:Attached, Paved
- Garage spaces:2

New listings near 17339 Mckinley Road
- New
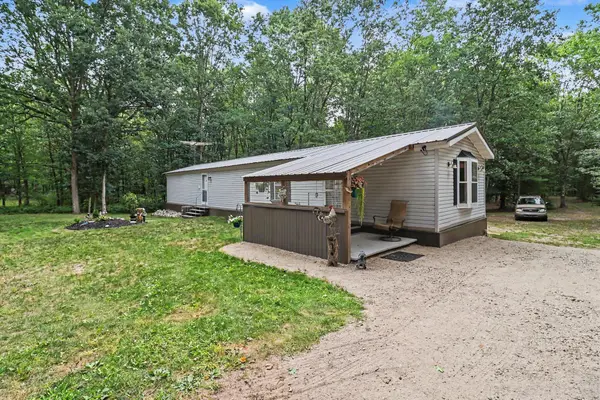
 $315,000Active2 beds 1 baths1,216 sq. ft.
9487 N 192nd Avenue, Walkerville, MI No
MLS# 71026038525Listed by: STARK REAL ESTATE - New
 $175,000Active2 beds 1 baths1,049 sq. ft.
9196 N Ruth Drive, Branch, MI 49402
MLS# 67026037869Listed by: GREENRIDGE REALTY LUDINGTON - New
 $450,000Active4 beds 2 baths1,655 sq. ft.
4994 E Madison, Walkerville, MI 49459
MLS# 70546968Listed by: TOWN SQUARE REAL ESTATE GROUP LLC - New
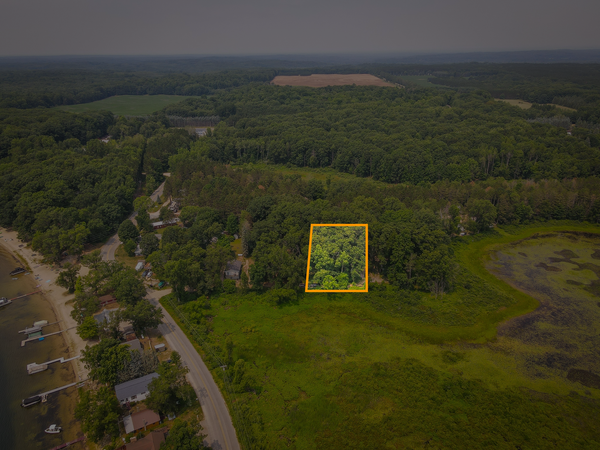
 $49,000Active0.5 Acres
Colfax Park Road, Walkerville, MI 49459
MLS# 26036805Listed by: CENTURY 21 TROPHY CLASS 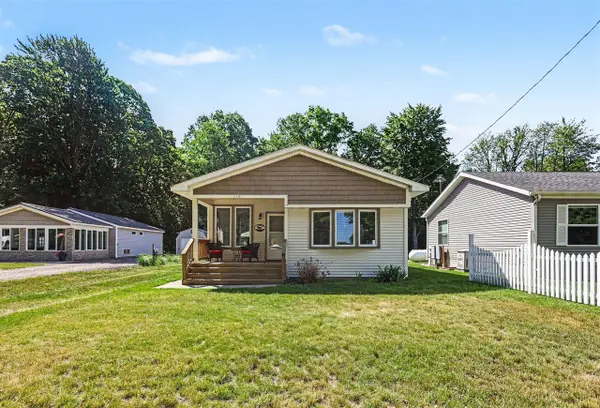 $175,000Active2 beds 1 baths1,032 sq. ft.
7161 E Lakeshore, Walkerville, MI 49459
MLS# 70537039Listed by: FIVE STAR REAL ESTATE WHITEHALL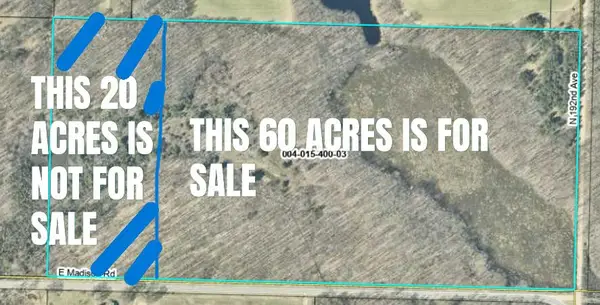 $249,999Active60 Acres
0 E Madison Road, Walkerville, MI 49459
MLS# 26025155Listed by: FIVE STAR REAL ESTATE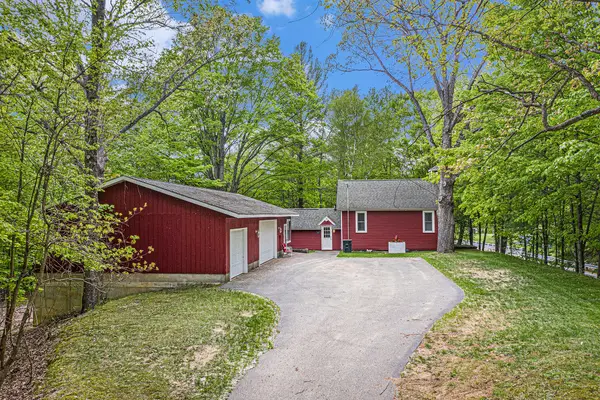 $429,900Active3 beds 2 baths942 sq. ft.
7777 E Washington Road, Branch, MI No
MLS# 71026023706Listed by: GREENRIDGE - NEXES $79,000Active7 Acres
6455 E Rossel Lake Road, Walkerville, MI 49459
MLS# 26020981Listed by: COLDWELL BANKER WOODLAND SCHMIDT GRAND HAVEN $320,000Active1 beds 1 baths590 sq. ft.
6416 E Rossell Lake Road, Walkerville, MI 49459
MLS# 26020983Listed by: COLDWELL BANKER WOODLAND SCHMIDT GRAND HAVEN $100,000Active8.4 Acres
E Madison Road, Walkerville, MI 49459
MLS# 26019201Listed by: WICKSTRA REALTY, INC.


Protect your home and budget from life's surprises with an Assurant Home Warranty, backed by a partner that supports you through every step of homeownership. Explore Plans.
©2026 Century 21 Real Estate LLC. All rights reserved. CENTURY 21®, the CENTURY 21 Logo and C21® are service marks owned by Century 21 Real Estate LLC. Century 21 Real Estate LLC fully supports the principles of the Fair Housing Act and the Equal Opportunity Act. Each office is independently owned and operated. Listing information is deemed reliable but not guaranteed accurate.