
384 Maple Street, Coloma, MI 49038
Local realty services provided by:CENTURY 21 Signature Realty
384 Maple Street,Coloma, MI 49038
$249,900
- 3 Beds
- 2 Baths
- 1,129 sq. ft.
- Single family
- Active
Listed by: emily smith
Office: cressy & everett real estate
MLS#:69026054043
Source:MI_REALCOMP
Price summary
- Price:$249,900
- Price per sq. ft.:$221.35
About this home
Great ranch home tucked toward the end of a cul-de-sac! This 3-bedroom, 2-bath home features convenient main-floor laundry, a bonus sunroom addition, a full unfinished basement with plenty of potential, and an attached one-car garage. Enjoy the huge sunny yard with an underground sprinkler system, outdoor patio, and plenty of space for gardening or playtime. Conveniently located near the shops and amenities of downtown Coloma!
Contact an agent
Home facts
- Year built:1976
- Listing ID #:69026054043
- Added:13 day(s) ago
- Updated:October 23, 2026 at 10:05 AM
Rooms and interior
- Bedrooms:3
- Total bathrooms:2
- Full bathrooms:2
- Rooms Total:6
- Flooring:Carpet
- Basement Description:Full, Sump Pump
- Living area:1,129 sq. ft.
Heating and cooling
- Cooling:Ceiling Fans, Central Air
- Heating:Forced Air, Natural Gas
Structure and exterior
- Roof:Composition
- Year built:1976
- Building area:1,129 sq. ft.
- Lot area:0.3 Acres
- Lot Features:Cul-de-Sac, Sprinklers
- Architectural Style:Ranch
- Construction Materials:Brick, Vinyl Siding
- Exterior Features:Patio
- Foundation Description:Basement
Utilities
- Water:Public
- Sewer:Public Sewer
Finances and disclosures
- Price:$249,900
- Price per sq. ft.:$221.35
- Tax amount:$2,331
Features and amenities
- Appliances:Dishwasher, Disposal, Dryer, Oven, Range, Refrigerator, Washer, Water Softener Owned
- Laundry features:In Bathroom, Main Level
Parking
- Parking description:Attached, Concrete, Garage Door Opener
- Garage spaces:1

New listings near 384 Maple Street
- New
 $35,000Active0.5 Acres
458 S Church Street, Coloma, MI 49038
MLS# 26056137Listed by: THE SHORE REAL ESTATE GROUP - New
 $269,900Active3 beds 2 baths1,890 sq. ft.
465 S West Street, Coloma, MI 49038
MLS# 69026055339Listed by: AMERICAN HOMES REAL ESTATE - New
 $159,900Active3 beds -- baths1,328 sq. ft.
6183 M-63, Coloma, MI 49038
MLS# 69026055494Listed by: SIRIANO REALTY - New
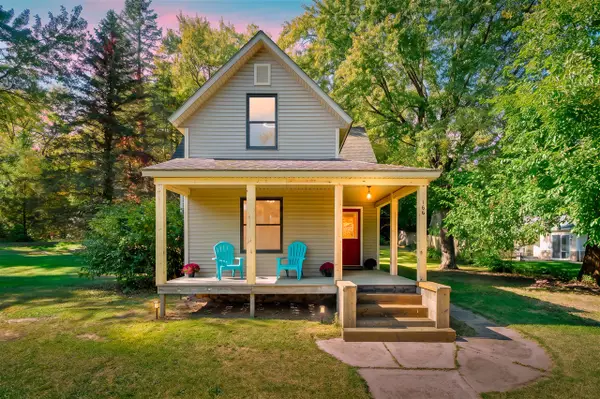 $219,900Active4 beds 2 baths1,920 sq. ft.
166 N West, Coloma, MI 49038
MLS# 70564197Listed by: LAKES & COUNTRY REAL ESTATE INC - New
 $699,000Active2 beds 1 baths560 sq. ft.
45556 Blue Star Highway, Coloma, MI 49038
MLS# 26054491Listed by: COLDWELL BANKER WOODLAND SCHMIDT  $669,000Active4 beds 3 baths2,816 sq. ft.
6388 Sycamore Bluff, Coloma, MI 49038
MLS# 70563592Listed by: THE SHORE REAL ESTATE GROUP $195,000Active2 beds 1 baths1,032 sq. ft.
7254 Helen, Coloma, MI 49038
MLS# 69026053738Listed by: CRESSY & EVERETT REAL ESTATE $139,000Active2 beds 2 baths904 sq. ft.
5998 Lincoln Street, Coloma, MI 49038
MLS# 71026053726Listed by: WEST EDGE REAL ESTATE LLC $499,000Active4 beds 4 baths2,471 sq. ft.
4155 Hagar Shore Road, Coloma, MI 49038
MLS# 69026052812Listed by: AMERICAN HOMES REAL ESTATE


Protect your home and budget from life's surprises with an Assurant Home Warranty, backed by a partner that supports you through every step of homeownership. Explore Plans.
©2026 Century 21 Real Estate LLC. All rights reserved. CENTURY 21®, the CENTURY 21 Logo and C21® are service marks owned by Century 21 Real Estate LLC. Century 21 Real Estate LLC fully supports the principles of the Fair Housing Act and the Equal Opportunity Act. Each office is independently owned and operated. Listing information is deemed reliable but not guaranteed accurate.