
5036 Shoreview Drive, Coloma, MI 49038
Local realty services provided by:CENTURY 21 Affiliated
Listed by: nicholas f scalise
Office: windy mitten properties
MLS#:65026056740
Source:MI_REALCOMP
Price summary
- Price:$549,000
- Price per sq. ft.:$183
About this home
Better than New with Access to Paw Paw Lake! This is the perfect primary home, summerhouse or Income producing STR with NO HOA. Located less than 2hrs from Chicago, Grand Rapids & South Bend you'll love this quality brick 2-story with so much potential for expansion. Main level office/dining room can be converted to another bedroom along with the basement plumbed for future bathroom. The egress window allows for 6th bedroom & Rec room with potential to sleep 12 guests. Just steps for Paw Paw Lake Yacht Club, Hair Innovations Spa, & the access for kayaks & swimming in the Lake. Located in the Heart of SW Michigan, Paw Paw Lake is a 900 acre all-sports lake featuring a Yacht Club, Gas Dock, Marina & boat-up restaurant. This area offers the Paw Paw Lake golf course, wineries, breweries, farmer's markets & orchards. World Class Golfing just minutes at the Point 0' Woods Country Club. 15 minutes to St. Joe, South Haven, Lake Michigan & Warren Dunes. Call today to start enjoying Lake Life!
Contact an agent
Home facts
- Year built:2006
- Listing ID #:65026056740
- Added:1 day(s) ago
- Updated:October 25, 2026 at 04:16 PM
Rooms and interior
- Bedrooms:4
- Total bathrooms:3
- Full bathrooms:3
- Rooms Total:10
- Flooring:Carpet, Ceramic Tile, Tile, Wood
- Bathrooms Description:Jetted Tub
- Kitchen Description:Pantry
- Basement Description:Daylight, Full
- Living area:3,234 sq. ft.
Heating and cooling
- Cooling:Ceiling Fans, Central Air
- Heating:Forced Air, Natural Gas
Structure and exterior
- Roof:Asphalt, Shingle
- Year built:2006
- Building area:3,234 sq. ft.
- Lot area:0.22 Acres
- Lot Features:Corner Lot, Landscaped Ground Cover, Level
- Architectural Style:Traditional
- Construction Materials:Brick, Stone, Vinyl Siding
- Exterior Features:Covered, Patio, Porch
Utilities
- Water:Public
- Sewer:Public Sewer
Finances and disclosures
- Price:$549,000
- Price per sq. ft.:$183
- Tax amount:$7,558
Features and amenities
- Appliances:Cooktop, Dishwasher, Disposal, Double Oven, Dryer, Microwave, Oven, Range, Refrigerator, Washer
- Laundry features:Laundry Room, Main Level, Sink
- Amenities:Pantry, Window Treatments
Parking
- Parking description:Attached, Concrete, Garage Door Opener, Garage Faces Front, Paved
- Garage spaces:2

New listings near 5036 Shoreview Drive
- New
 $459,000Active7 beds 2 baths3,123 sq. ft.
4887 Riverside Road, Coloma, MI 49038
MLS# 26056764Listed by: EXP REALTY LLC - New
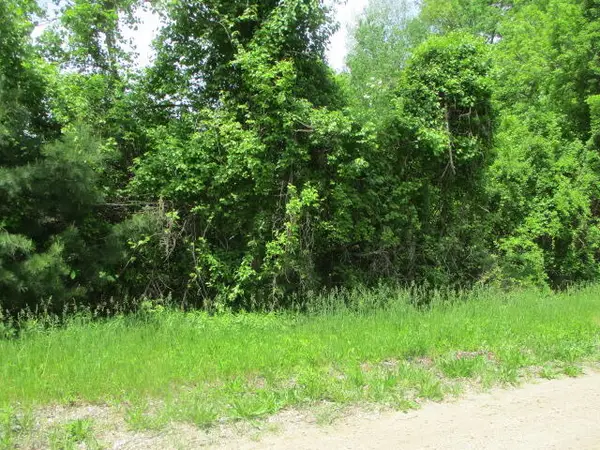 $40,000Active0.23 Acres
6222 Roosevelt Street, Coloma, MI 49038
MLS# 26056522Listed by: ALLEN REALTY  $153,000Pending2 beds 1 baths576 sq. ft.
4149 Riverside Road, Coloma, MI 49038
MLS# 26047041Listed by: COLDWELL BANKER REALTY- New
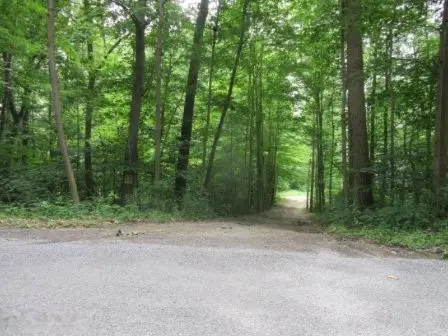 $15,000Active0.23 Acres
5753 Jackson Street, Coloma, MI 49038
MLS# 26056502Listed by: ALLEN REALTY - New
 $35,000Active0.23 Acres
5467 Wood, Coloma, MI 49038
MLS# 70566129Listed by: ALLEN REALTY - New
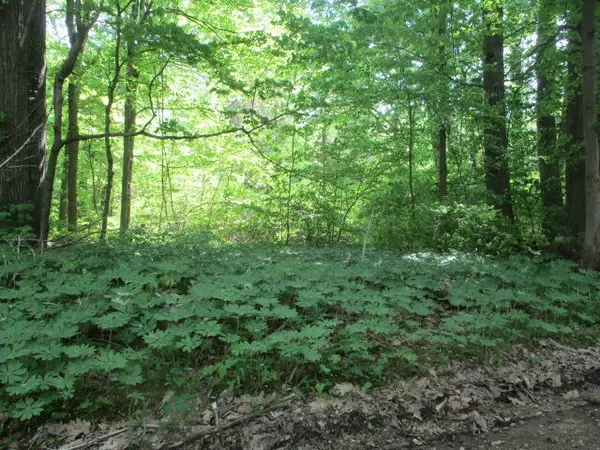 $35,000Active0.23 Acres
5467 Wood Street, Coloma, MI 49038
MLS# 26056480Listed by: ALLEN REALTY - New
 $35,000Active0.5 Acres
458 S Church Street, Coloma, MI 49038
MLS# 26056137Listed by: THE SHORE REAL ESTATE GROUP - New
 $159,500Active3 beds -- baths1,328 sq. ft.
6183 M-63, Coloma, MI 49038
MLS# 26055494Listed by: SIRIANO REALTY - New
 $269,900Active3 beds 2 baths1,890 sq. ft.
465 S West Street, Coloma, MI 49038
MLS# 26055339Listed by: AMERICAN HOMES REAL ESTATE


Protect your home and budget from life's surprises with an Assurant Home Warranty, backed by a partner that supports you through every step of homeownership. Explore Plans.
©2026 Century 21 Real Estate LLC. All rights reserved. CENTURY 21®, the CENTURY 21 Logo and C21® are service marks owned by Century 21 Real Estate LLC. Century 21 Real Estate LLC fully supports the principles of the Fair Housing Act and the Equal Opportunity Act. Each office is independently owned and operated. Listing information is deemed reliable but not guaranteed accurate.