
5359 Riverside Drive, Coloma, MI 49038
Local realty services provided by:CENTURY 21 Curran & Oberski
5359 Riverside Drive,Coloma, MI 49038
- 3 Beds
- 2 Baths
- - sq. ft.
- Single family
- Sold
Listed by: gretchen arkins
Office: greenridge realty south haven
MLS#:69026037192
Source:MI_REALCOMP
Sorry, we are unable to map this address
Price summary
- Price:
About this home
Beautiful well maintained home near Lake Michigan beaches in a private quiet setting. Features include a huge great room with a chef's dream kitchen and living room showcasing a massive stone fireplace for gathering on those chilly days. Large primary suite, 2 additional bedrooms, another full bath and a light filled office complete the main floor. All the tile floors are heated! The walk out basement features a large family room with a 2nd fireplace, kitchenette and laundry room. Tons of storage and additional 22x22' room ready to finish. Outdoor space has gorgeous flower gardens, large front and rear screened in porches, hot tub, patio, heated pool, firepit, shed and a 2 car garage. Property includes 4 parcels for a total of .82 acres. Easy walk to Hagar Beach, conveniently located between St Joe and South Haven, easy access to I-94.
Contact an agent
Home facts
- Year built:1937
- Listing ID #:69026037192
- Added:54 day(s) ago
- Updated:September 13, 2026 at 07:00 AM
Rooms and interior
- Bedrooms:3
- Total bathrooms:2
- Full bathrooms:2
- Rooms Total:8
- Flooring:Carpet, Tile, Wood
- Kitchen Description:Pantry
- Basement Description:Full, Partially Finished, Walk-Out Access
Heating and cooling
- Cooling:Central Air
- Heating:Forced Air, Natural Gas, Other Heating Fuel, Radiant
Structure and exterior
- Roof:Shingle
- Year built:1937
- Lot Features:Landscaped Ground Cover
- Architectural Style:Bungalow
- Construction Materials:Vinyl Siding
- Exterior Features:Covered, Deck, Enclosed, Garden, Patio, Porch, Screened
- Foundation Description:Basement
Utilities
- Water:Well
- Sewer:Septic Tank
Finances and disclosures
- Price:
- Tax amount:$2,635
Features and amenities
- Appliances:Bar Fridge, Dishwasher, Disposal, Double Oven, Dryer, Humidifier, Microwave, Range, Refrigerator, Washer
- Laundry features:Laundry Room, Lower Level, Sink, Washer Hookup
- Amenities:Central Vacuum, Pantry, Wet Bar, Window Treatments
- Pool features:Above Ground, Outdoor Pool
Parking
- Parking description:Concrete, Detached, Garage Door Opener, Gravel
- Garage spaces:2

New listings near 5359 Riverside Drive
- New
 $1,290,000Active6 beds 5 baths3,700 sq. ft.
4971 Shoreview Drive, Coloma, MI 49038
MLS# 65026048678Listed by: WINDY MITTEN PROPERTIES - New
 $249,900Active5 beds 2 baths1,535 sq. ft.
380 Cherry Street, Coloma, MI 49038
MLS# 69026048297Listed by: SIRIANO REALTY - New
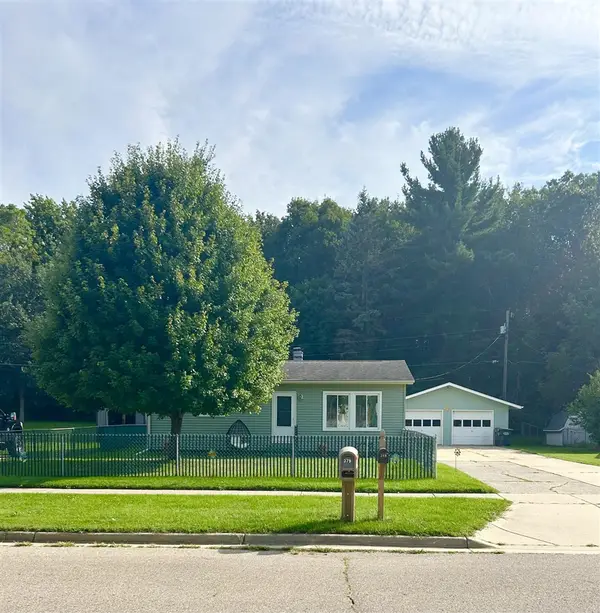 $249,900Active5 beds 2 baths1,015 sq. ft.
380 Cherry, Coloma, MI 49038
MLS# 70557950Listed by: SIRIANO REALTY - New
 $569,000Active4 beds 3 baths2,754 sq. ft.
5036 Shoreview, Coloma, MI 49038
MLS# 70557741Listed by: WRIGHT PROPERTIES - New
 $179,900Active3 beds 2 baths1,456 sq. ft.
5264 Amy, Coloma, MI 49038
MLS# 70557533Listed by: LEGACY REAL ESTATE PARTNERS - Open Sun, 1 to 3pmNew
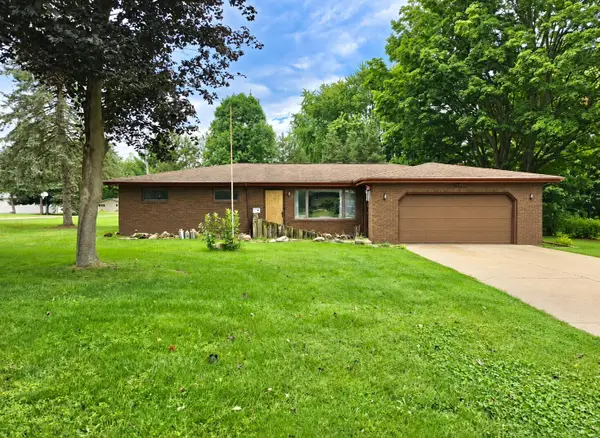 $359,900Active3 beds 2 baths1,600 sq. ft.
4850 Shore Drive, Coloma, MI 49038
MLS# 69026047380Listed by: SIRIANO REALTY - New
 $199,000Active2 beds 1 baths896 sq. ft.
4650 Carmody Road, Coloma, MI 49038
MLS# 26047350Listed by: REALTY EXECUTIVES INSTANT EQUITY - New
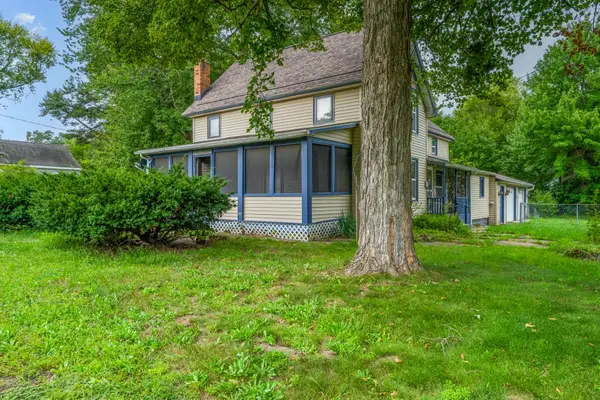 $250,000Active3 beds 2 baths1,710 sq. ft.
4960 Paw Paw Lake Road, Coloma, MI 49038
MLS# 26047246Listed by: REALTY EXECUTIVES INSTANT EQUITY - New
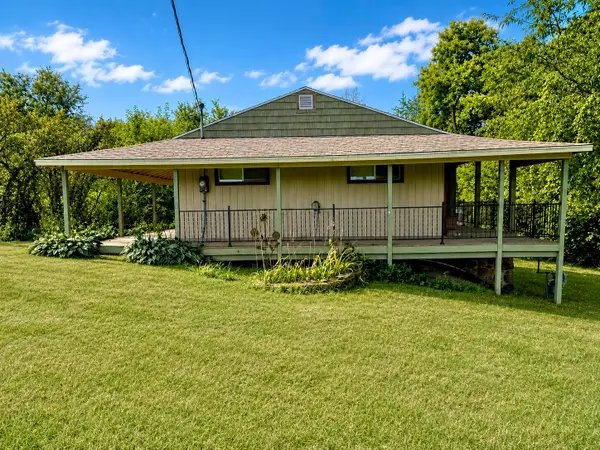 $189,900Active2 beds 1 baths864 sq. ft.
6806 Ryno Road, Coloma, MI 49038
MLS# 26046983Listed by: COLDWELL BANKER REALTY - New
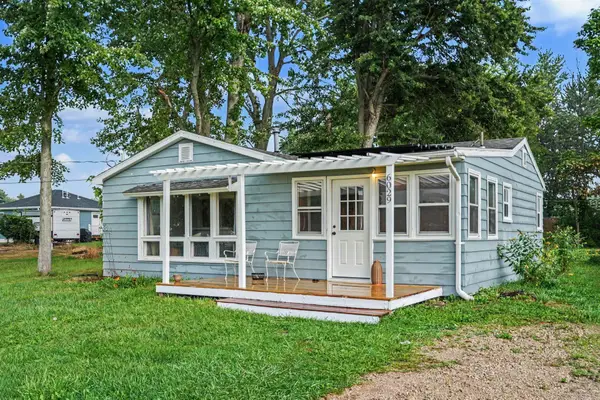 $180,000Active2 beds 1 baths832 sq. ft.
6029 Keigley Street, Coloma, MI 49038
MLS# 26046643Listed by: @PROPERTIES CHRISTIE'S INTERNATIONAL R.E.


Protect your home and budget from life's surprises with an Assurant Home Warranty, backed by a partner that supports you through every step of homeownership. Explore Plans.
©2026 Century 21 Real Estate LLC. All rights reserved. CENTURY 21®, the CENTURY 21 Logo and C21® are service marks owned by Century 21 Real Estate LLC. Century 21 Real Estate LLC fully supports the principles of the Fair Housing Act and the Equal Opportunity Act. Each office is independently owned and operated. Listing information is deemed reliable but not guaranteed accurate.